Located on a spacious corner lot, just a stone's throw away from Central High School. Featuring four bedrooms, two bathrooms, numerous closets, and an open concept living room and kitchen area. The kitchen has recently been updated with new appliances, flooring, countertops, a marble backsplash, and a spacious quartz sink. The fenced-in backyard has ample room for entertaining, along with a shed for practical storage. Other recent updates include the washer and dryer, hot water heater, bathroom renovations. Nearby amenities include the North Park Library, Igleheart Park and Splash Pad, and convenient North Park shopping.
Active
Price cut: $6.1K (11/17)
$218,900
1001 Old Post Rd, Evansville, IN 47710
4beds
1,230sqft
Single Family Residence
Built in 1972
0.25 Acres Lot
$215,100 Zestimate®
$--/sqft
$-- HOA
What's special
Privacy fenced yardNice corner lotUpdated appliancesNew countersLaminate flooring throughout
- 60 days
- 490
- 45
Zillow last checked:
Listing updated:
Listed by:
Karan J Woods woodskaran@yahoo.com,
EVANSVILLE REALTY
Source: IRMLS,MLS#: 202639193
Facts & features
Interior
Bedrooms & bathrooms
- Bedrooms: 4
- Bathrooms: 2
- Full bathrooms: 2
- Main level bedrooms: 4
Bedroom 1
- Level: Main
Bedroom 2
- Level: Main
Kitchen
- Area: 228
- Dimensions: 19 x 12
Living room
- Area: 210
- Dimensions: 15 x 14
Heating
- Natural Gas, Forced Air
Cooling
- Central Air
Features
- Flooring: Laminate
- Basement: Crawl Space
- Has fireplace: No
Interior area
- Total structure area: 1,230
- Total interior livable area: 1,230 sqft
- Finished area above ground: 1,230
- Finished area below ground: 0
Video & virtual tour
Property
Parking
- Total spaces: 1
- Parking features: Attached, Concrete
- Attached garage spaces: 1
- Has uncovered spaces: Yes
Features
- Levels: One
- Stories: 1
- Patio & porch: Porch
- Fencing: Privacy
Lot
- Size: 0.25 Acres
- Dimensions: 95x116
- Features: Corner Lot
Details
- Additional structures: Shed
- Parcel number: 820606034260.009020
Construction
Type & style
- Home type: SingleFamily
- Architectural style: Ranch
- Property subtype: Single Family Residence
Materials
- Brick
- Roof: Asphalt
Condition
- New construction: No
- Year built: 1972
Utilities & green energy
- Sewer: City
- Water: City
Community & HOA
Community
- Subdivision: None
Location
- Region: Evansville
Financial & listing details
- Tax assessed value: $171,100
- Annual tax amount: $1,659
- Date on market: 9/22/2026
Estimated market value
$215,100
$204,000 - $226,000
$1,607/mo
Price history
| Date | Event | Price |
|---|---|---|
| 11/17/2026 | Price change | $218,900-2.7% |
Source:  IRMLS #202639193 Report a problem | ||
| 9/22/2026 | Listed for sale | $225,000+21.6% |
Source: IRMLS #202639193 Report a problem | ||
| 7/5/2022 | Listing removed | -- |
Source: Owner Report a problem | ||
| 5/28/2022 | Pending sale | $185,000$150/sqft |
Source: Owner Report a problem | ||
| 5/26/2022 | Price change | $185,000-5.1%$150/sqft |
Source: Owner Report a problem | ||
| 5/23/2022 | Listed for sale | $195,000+56%$159/sqft |
Source: Owner Report a problem | ||
| 8/25/2018 | Sold | $125,000$102/sqft |
Source: Agent Provided Report a problem | ||
Public tax history
| Year | Property taxes | Tax assessment |
|---|---|---|
| 2025 | $1,661 +1.9% | $171,100 +10% |
| 2024 | $1,631 +11.9% | $155,500 +3% |
| 2023 | $1,457 +36.3% | $151,000 +10.5% |
| 2022 | $1,069 +1.6% | $136,700 +35.7% |
| 2021 | $1,052 +0.4% | $100,700 |
| 2020 | $1,048 -0.6% | $100,700 -0.1% |
| 2019 | $1,054 -5.7% | $100,800 +4.7% |
| 2018 | $1,118 +1.3% | $96,300 -4% |
| 2017 | $1,104 | $100,300 -0.3% |
| 2016 | $1,104 -5.5% | $100,600 -3.8% |
| 2014 | $1,168 +0.4% | $104,600 +0.5% |
| 2013 | $1,164 +2.1% | $104,100 |
| 2012 | $1,140 +4.5% | $104,100 -0.8% |
| 2011 | $1,090 +15.4% | $104,900 +4.2% |
| 2010 | $945 +20.5% | $100,700 |
| 2009 | $784 | $100,700 -2.4% |
| 2008 | -- | $103,200 -1.2% |
| 2007 | -- | $104,500 |
| 2006 | -- | -- |
| 2003 | -- | $38,200 |
| 2001 | -- | $38,200 |
Find assessor info on the county website
Monthly payment
Est. payment
Payment breakdown
Explore the cost of this home by adjusting the details. Changes won't be saved.Climate risks
Neighborhood: 47710
Nearby schools
Schools provided by the listing agent
- Elementary: Highland
- Middle: Thompkins
- High: Central
- District: Evansville-Vanderburgh School Corp.
Source: IRMLS. This data may not be complete. We recommend contacting the local school district to confirm school assignments for this home.


Similar homes
- $--3 bd1 ba1.1k sqft6600 Old State Rd, Evansville, IN 47710Auction
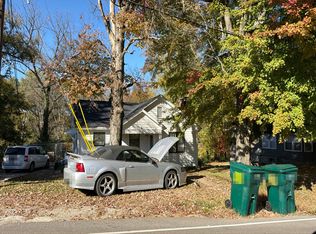 Auction.com 2
- $--3 bd2 ba1.4k sqft329 Hunters Grn, Evansville, IN 47711Auction
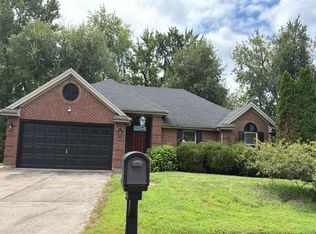 Auction.com 2
- $189,9003 bd1 ba1.1k sqft716 Bryan Rd, Evansville, IN 47710For Sale
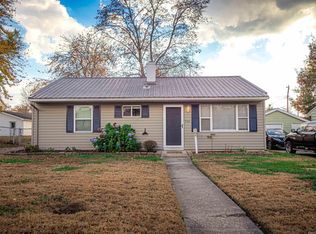 MLS ID #202646664, Mitch Schulz, Weichert Realtors-The Schulz Group. IRMLS
- $183,0003 bd1 ba925 sqft5228 Chadwick Rd, Evansville, IN 47710For Sale
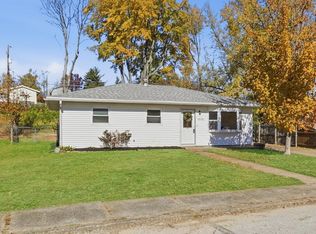 MLS ID #202647473, Emily Gordon, @properties. IRMLS
