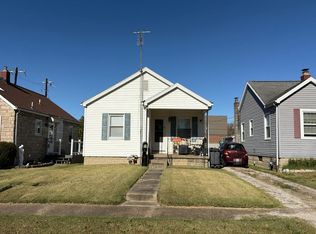
Freshly remodeled and ready to welcome you home! This charming 3-bedroom, 1-bath home offers 925 square feet of thoughtfully designed living space with updates you'll appreciate. Step inside to find beautiful new flooring throughout and a refreshed kitchen complete with new cabinets and appliances. Outside, the spacious backyard offers plenty of room for outdoor activities, gardening, or simply relaxing, while the 2.5-car detached garage provides ample space for vehicles, storage, or your next project. With its fresh updates and easy-to-maintain layout, this home has so much to offer!
Active
$183,000
5228 Chadwick Rd, Evansville, IN 47710
3beds
925sqft
Single Family Residence
Built in 1955
8,712 Square Feet Lot
$179,400 Zestimate®
$--/sqft
$-- HOA
What's special
Beautiful new flooring throughout
- 2 days
- 188
- 17
Zillow last checked:
Listing updated:
Listed by:
Emily Gordon 812-453-1370,
@properties
Source: IRMLS,MLS#: 202647473
Facts & features
Interior
Bedrooms & bathrooms
- Bedrooms: 3
- Bathrooms: 1
- Full bathrooms: 1
- Main level bedrooms: 3
Bedroom 1
- Level: Main
Bedroom 2
- Level: Main
Heating
- Forced Air
Cooling
- Central Air
Appliances
- Included: Microwave, Refrigerator, Electric Oven
- Laundry: Electric Dryer Hookup
Features
- Has basement: No
- Has fireplace: No
Interior area
- Total structure area: 925
- Total interior livable area: 925 sqft
- Finished area above ground: 925
- Finished area below ground: 0
Video & virtual tour
Property
Parking
- Total spaces: 2.5
- Parking features: Detached
- Garage spaces: 2.5
Features
- Levels: One
- Stories: 1
Lot
- Size: 8,712 Square Feet
- Dimensions: 64x138
- Features: Level
Details
- Parcel number: 820606034141.015020
Construction
Type & style
- Home type: SingleFamily
- Property subtype: Single Family Residence
Materials
- Vinyl Siding
- Foundation: Slab
Condition
- New construction: No
- Year built: 1955
Utilities & green energy
- Sewer: Public Sewer
- Water: Public
Community & HOA
Community
- Subdivision: North Country Club Manor
Location
- Region: Evansville
Financial & listing details
- Tax assessed value: $151,100
- Annual tax amount: $1,461
- Date on market: 11/19/2026
- Listing terms: Cash,Conventional,FHA,VA Loan
Estimated market value
$179,400
$170,000 - $188,000
$1,190/mo
Price history
| Date | Event | Price |
|---|---|---|
| 11/19/2026 | Listed for sale | $183,000 |
Source:  IRMLS #202647473 Report a problem | ||
Public tax history
| Year | Property taxes | Tax assessment |
|---|---|---|
| 2025 | $1,453 +10.4% | $151,100 +10.6% |
| 2024 | $1,316 +39.8% | $136,600 +10.3% |
| 2023 | $941 +31.5% | $123,800 +34.3% |
| 2022 | $716 +3.2% | $92,200 +22.4% |
| 2021 | $694 +18.6% | $75,300 -0.3% |
| 2020 | $585 +306.1% | $75,500 -0.1% |
| 2019 | $144 +2% | $75,600 -0.3% |
| 2018 | $141 +0.3% | $75,800 +0.7% |
| 2017 | $141 | $75,300 -0.3% |
| 2016 | $141 +1.7% | $75,500 |
| 2014 | $138 -74.2% | $75,500 -0.9% |
| 2013 | $537 +11.5% | $76,200 +8.5% |
| 2012 | $482 -20.9% | $70,200 -12.3% |
| 2011 | $609 +28.6% | $80,000 +1.5% |
| 2010 | $474 -11.5% | $78,800 -8.8% |
| 2009 | $536 | $86,400 |
| 2008 | -- | $86,400 +6.7% |
| 2007 | -- | $81,000 |
| 2006 | -- | -- |
| 2003 | -- | $18,900 |
| 2001 | -- | $18,900 |
Find assessor info on the county website
Monthly payment
Est. payment
Payment breakdown
Explore the cost of this home by adjusting the details. Changes won't be saved.Climate risks
Neighborhood: North Country Club
Nearby schools
Schools provided by the listing agent
- Elementary: Stringtown
- Middle: Thompkins
- High: Central
- District: Evansville-Vanderburgh School Corp.
Source: IRMLS. This data may not be complete. We recommend contacting the local school district to confirm school assignments for this home.
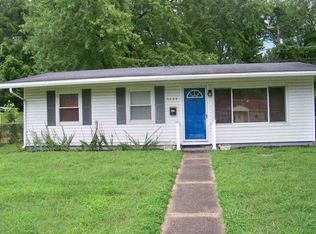
Similar homes
- $159,9003 bd1 ba875 sqft4500 Meadowridge Rd, Evansville, IN 47710For Sale
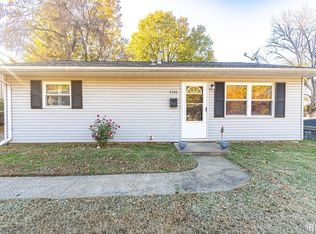 MLS ID #202647369, Christie L Martin, ERA FIRST ADVANTAGE REALTY, INC. IRMLS
- $--3 bd1 ba1.1k sqft6600 Old State Rd, Evansville, IN 47710Auction
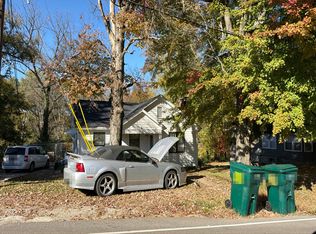 Auction.com 2
- $189,9003 bd1 ba1.1k sqft716 Bryan Rd, Evansville, IN 47710For Sale
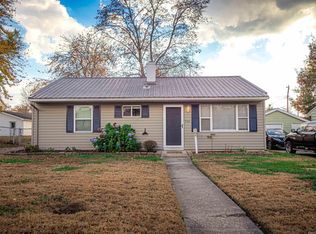 MLS ID #202646664, Mitch Schulz, Weichert Realtors-The Schulz Group. IRMLS
- $--2 bd1 ba784 sqft705 Meyer Ave, Evansville, IN 47710Auction
 Auction.com 2
