Expansive home in Waunakee’s desirable Meadowbrook neighborhood, backing to peaceful green space. The open layout features vaulted ceilings, skylights, and multiple living and dining areas, creating a bright and inviting setting for entertaining and everyday living. Unwind in your private bedroom complete with a full ensuite bath and luxurious jetted tub. The finished lower level adds exceptional flexibility with an additional family room, fifth bedroom, full bath, and bonus space, making it ideal for movie nights, overnight guests, or a hobby area. Enjoy warm weather on the deck overlooking the scenic backyard, perfect for summer BBQs and outdoor gatherings. Dedicated laundry room, three car attached garage, and abundant storage throughout. A spacious home offering comfort, versatility, and beautiful surroundings. Priced below its 2026 assessed value.
Active
Price cut: $10K (9/11)
$665,000
1001 Pebblebrook Courtyard, Waunakee, WI 53597
5beds
4,216sqft
Single Family Residence
Built in 2000
0.33 Acres Lot
$660,400 Zestimate®
$158/sqft
$80/mo HOA
What's special
- --
- on Zillow
- 546
- views
- 34
- saves
Zillow last checked:
Listing updated:
Listed by:
Dan Chin Homes Team,
Real Broker LLC,
Wade Dyslin,
Real Broker LLC
Source: SCWMLS,MLS#: 2027620
Facts & features
Interior
Bedrooms & bathrooms
- Bedrooms: 5
- Bathrooms: 4
- Full bathrooms: 3
- 1/2 bathrooms: 1
- Main level bathrooms: 1
Primary bedroom
- Level: Upper
- Area: 210
- Dimensions: 15 x 14
Bedroom 2
- Level: Upper
- Area: 150
- Dimensions: 15 x 10
Bedroom 3
- Level: Upper
- Area: 130
- Dimensions: 13 x 10
Bedroom 4
- Level: Upper
- Area: 150
- Dimensions: 15 x 10
Bedroom 5
- Level: Lower
- Area: 195
- Dimensions: 15 x 13
Dining room
- Level: Main
- Area: 130
- Dimensions: 13 x 10
Family room
- Area: 260
- Dimensions: 20 x 13
Kitchen
- Features: Dishwasher, Disposal, Kitchen Island, Microwave, Range/Oven, Refrigerator
- Level: Main
- Area: 286
- Dimensions: 22 x 13
Living room
- Level: Main
- Area: 425
- Dimensions: 25 x 17
Heating
- Forced Air
Cooling
- Central Air
Appliances
- Included: Washer, Dryer, Water Softener Included
- Laundry: Main Level
Features
- Walk-In Closet(s), Vaulted Ceiling(s), Jetted bathtub, Wet Bar, At Least 1 tub, Rec Room, Den/Office
- Windows: Skylight(s), Window Coverings
- Basement: Full,Full Size Windows/Exposed,Finished,Sump Pump
- Has fireplace: Yes
- Fireplace features: Gas
Interior area
- Total structure area: 4,216
- Total interior livable area: 4,216 sqft
- Finished area above ground: 2,678
Property
Parking
- Total spaces: 3
- Parking features: Additional Parking, Attached, Garage Door Opener
- Attached garage spaces: 3
- Has uncovered spaces: Yes
Features
- Levels: Two
- Stories: 2
- Patio & porch: Deck
Lot
- Size: 0.33 Acres
- Features: Cul-De-Sac
Details
- Parcel number: 080906102541
- Zoning: Res
Construction
Type & style
- Home type: SingleFamily
- Architectural style: Contemporary
- Property subtype: Single Family Residence
Materials
- Vinyl Siding, Brick, Stone
Condition
- Year built: 2000
Utilities & green energy
- Sewer: Public Sewer
- Water: Public
- Utilities for property: Cable Available
Community & HOA
Community
- Subdivision: Meadowbrook
HOA
- Has HOA: Yes
- HOA fee: $960 annually
Location
- Region: Waunakee
Financial & listing details
- Price per square foot: $158/sqft
- Tax assessed value: $682,400
- Annual tax amount: $9,571
- Date on market: 7/8/2026
- Inclusions: Range/Oven, Microwave, Dishwasher, Refrigerator, Disposal, Washer, Dryer, Water Softener, All Window Coverings, Sump Pump
- Exclusions: Seller's Personal Property
Estimated market value
$660,400
$627,000 - $693,000
$4,213/mo
Price history
| Date | Event | Price |
|---|---|---|
| 9/11/2026 | Price change | $665,000-1.5%$158/sqft |
Source: SCWMLS #2027620 Report a problem | ||
| 8/19/2026 | Price change | $675,000-1.5%$160/sqft |
Source: SCWMLS #2027620 Report a problem | ||
| 7/8/2026 | Price change | $685,000-2.1%$162/sqft |
Source: SCWMLS #2027620 Report a problem | ||
| 5/8/2026 | Listed for sale | $700,000+79.5%$166/sqft |
Source:  WIREX MLS #2019589 Report a problem WIREX MLS #2019589 Report a problem | ||
| 6/7/2005 | Sold | $390,000$93/sqft |
Source: Public Record Report a problem | ||
Public tax history
| Year | Property taxes | Tax assessment |
|---|---|---|
| 2024 | $9,288 +3.4% | $565,500 |
| 2023 | $8,982 +4% | $565,500 +29% |
| 2022 | $8,639 +0.6% | $438,500 |
| 2021 | $8,586 +3.3% | $438,500 |
| 2020 | $8,313 +9.8% | $438,500 |
| 2019 | $7,570 0% | $438,500 +23.5% |
| 2018 | $7,570 +0.7% | $355,000 |
| 2017 | $7,517 +1.4% | $355,000 |
| 2016 | $7,412 +1.8% | $355,000 |
| 2015 | $7,284 +2.4% | $355,000 |
| 2014 | $7,110 -16.6% | $355,000 |
| 2013 | $8,526 +17.3% | $355,000 |
| 2012 | $7,267 -12% | $355,000 -13% |
| 2011 | $8,263 | $408,100 |
| 2010 | $8,263 +2.6% | $408,100 |
| 2009 | $8,049 +5.1% | $408,100 |
| 2008 | $7,662 -0.1% | $408,100 |
| 2007 | $7,670 +6.3% | $408,100 |
| 2006 | $7,214 -3.8% | $408,100 |
| 2005 | $7,498 | $408,100 +9.7% |
| 2004 | $7,498 +18.1% | $371,900 +10.3% |
| 2003 | $6,350 +1.9% | $337,200 |
| 2002 | $6,229 +180.2% | $337,200 +255.7% |
| 2001 | $2,223 +92.1% | $94,800 +97.5% |
| 2000 | $1,157 | $48,000 |
Find assessor info on the county website
Monthly payment
Est. payment
Payment breakdown
Explore the cost of this home by adjusting the details. Changes won't be saved.Climate risks
Neighborhood: 53597
Nearby schools
Schools provided by the listing agent
- Middle: Waunakee
- High: Waunakee
- District: Waunakee
Source: SCWMLS. This data may not be complete. We recommend contacting the local school district to confirm school assignments for this home.
- $807,4005 bd4 ba3.8k sqft1000 Pebblebrook Dr, Waunakee, WI 53597Off Market

- $823,0005 bd4 ba3.8k sqft1000 Pebblebrook Courtyard, Waunakee, WI 53597Off Market
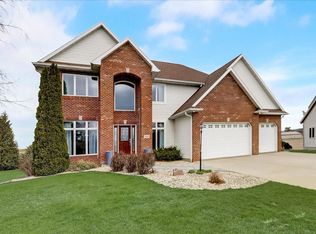
- $695,8005 bd4 ba3.1k sqft800 N Meadowbrook Ln, Waunakee, WI 53597Off Market
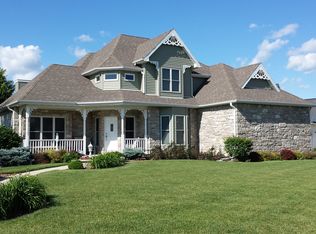
- $745,2005 bd4 ba3.8k sqft802 N Meadowbrook Ln, Waunakee, WI 53597Off Market
Similar homes
- $664,9004 bd4 ba3.2k sqft500 Pleasant Valley Pkwy, Waunakee, WI 53597For Sale
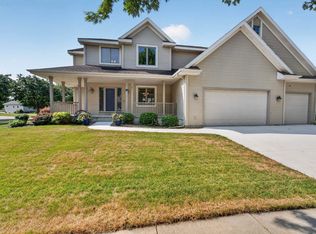 MLS ID #2029932, Kristin Shields. SCWMLS
 - $774,9005 bd4 ba4k sqft913 Countryside Xing, Waunakee, WI 53597For Sale
 MLS ID #2032068, Dominic Colosimo. SCWMLS
 - $593,0004 bd3 ba2.4k sqft1106 Turnberry Ct, Waunakee, WI 53597For Sale
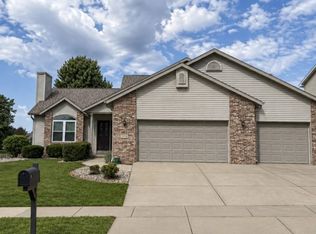 MLS ID #2031790, Melissa Hanewicz. SCWMLS
 - $689,9005 bd4 ba2.5k sqft1003 Tara Ln, Waunakee, WI 53597For Sale
 MLS ID #2029605, Erin Flesch. SCWMLS
