Fantastic home on a full acre in Gunter, offering space, style, and beautifully updated finishes throughout. Step inside to a bright, welcoming entrance accented by a staircase. The living room features a stone fireplace as its centerpiece and opens seamlessly to the updated kitchen, complete with an oversized stainless farm sink, eat-in island, modern backsplash, and two-tone cabinetry—blue lowers and crisp white uppers.
Every bathroom has been thoughtfully renovated with walk-in showers, modern tile work, and smart toilets for a truly elevated experience. The primary suite is a retreat of its own, showcasing an updated ensuite bath with a walk-in shower, stand-alone garden tub, and a spacious walk-in closet.
Upstairs offers a game room and media room, plus an additional bedroom for flexible living. The home also includes both a formal dining area and a breakfast space. Step outside to a covered back patio overlooking the oversized yard, complete with iron fencing and plenty of room to enjoy the outdoors.
A rare find with modern updates, generous space, and a prime Gunter location.
For sale
Price cut: $15K (9/17)
$660,000
1001 Pike Rd, Gunter, TX 75058
4beds
3,209sqft
Single Family Residence
Built in 2007
1 Acres Lot
$660,900 Zestimate®
$206/sqft
$29/mo HOA
What's special
Modern tile workIron fencingBright welcoming entranceFormal dining areaCovered back patioEat-in islandSpacious walk-in closet
- 48 days
- 291
- 18
Zillow last checked:
Listing updated:
Listed by:
Brad Huey 0689053 310-623-2824,
Monument Realty 214-705-7827
Source: NTREIS,MLS#: 21345337
Facts & features
Interior
Bedrooms & bathrooms
- Bedrooms: 4
- Bathrooms: 3
- Full bathrooms: 3
Primary bedroom
- Level: First
- Dimensions: 17 x 13
Bedroom
- Features: Ceiling Fan(s)
- Level: Second
- Dimensions: 13 x 12
Bedroom
- Features: Ceiling Fan(s)
- Level: First
- Dimensions: 12 x 11
Bedroom
- Level: Second
- Dimensions: 12 x 11
Primary bathroom
- Features: Built-in Features, Dual Sinks, En Suite Bathroom, Garden Tub/Roman Tub, Separate Shower
- Level: First
- Dimensions: 0 x 0
Breakfast room nook
- Level: First
- Dimensions: 8 x 11
Dining room
- Level: First
- Dimensions: 12 x 11
Other
- Features: Built-in Features
- Level: First
- Dimensions: 0 x 0
Other
- Features: Built-in Features, Jack and Jill Bath
- Level: Second
- Dimensions: 0 x 0
Game room
- Features: Ceiling Fan(s)
- Level: Second
- Dimensions: 21 x 16
Kitchen
- Features: Breakfast Bar, Built-in Features, Kitchen Island, Pantry, Stone Counters
- Level: First
- Dimensions: 14 x 11
Living room
- Features: Ceiling Fan(s), Fireplace
- Level: First
- Dimensions: 18 x 16
Media room
- Features: Ceiling Fan(s)
- Level: Second
- Dimensions: 30 x 12
Utility room
- Features: Built-in Features, Utility Room, Utility Sink
- Level: First
- Dimensions: 10 x 6
Heating
- Central
Cooling
- Central Air, Ceiling Fan(s), Electric
Appliances
- Included: Some Gas Appliances, Dishwasher, Electric Oven, Gas Cooktop, Disposal, Microwave, Plumbed For Gas, Vented Exhaust Fan
- Laundry: Washer Hookup, Dryer Hookup, ElectricDryer Hookup, Laundry in Utility Room, Other
Features
- Decorative/Designer Lighting Fixtures, High Speed Internet, Kitchen Island, Open Floorplan, Pantry, Walk-In Closet(s), Wired for Sound
- Flooring: Carpet, Ceramic Tile, Luxury Vinyl Plank
- Windows: Window Coverings
- Has basement: No
- Number of fireplaces: 1
- Fireplace features: Family Room, Stone, Wood Burning
Interior area
- Total interior livable area: 3,209 sqft
Video & virtual tour
Property
Parking
- Total spaces: 3
- Parking features: Driveway, Garage, Garage Door Opener, Garage Faces Side
- Attached garage spaces: 3
Features
- Levels: One and One Half
- Patio & porch: Covered
- Exterior features: Rain Gutters
- Pool features: None, Community
- Fencing: Wrought Iron
Lot
- Size: 1 Acres
- Features: Acreage, Back Yard, Lawn, Landscaped, Subdivision
Details
- Parcel number: 208754
Construction
Type & style
- Home type: SingleFamily
- Architectural style: Traditional,Detached
- Property subtype: Single Family Residence
Materials
- Brick, Rock, Stone
- Foundation: Slab
- Roof: Composition
Condition
- Resale
- Year built: 2007
Utilities & green energy
- Sewer: Septic Tank
- Water: Public
- Utilities for property: Septic Available, Water Available
Community & HOA
Community
- Features: Clubhouse, Pool
- Security: Smoke Detector(s)
- Subdivision: Woodlands Of Preston
HOA
- Has HOA: Yes
- Services included: All Facilities, Association Management
- HOA fee: $350 annually
- HOA name: The Woods Of Preston
- HOA phone: 000-000-0000
Location
- Region: Gunter
Financial & listing details
- Price per square foot: $206/sqft
- Tax assessed value: $605,160
- Annual tax amount: $13,095
- Date on market: 7/31/2026
- Cumulative days on market: 50 days
Estimated market value
$660,900
$628,000 - $694,000
$4,134/mo
Price history
| Date | Event | Price |
|---|---|---|
| 9/17/2026 | Price change | $660,000-2.2%$206/sqft |
Source: NTREIS #21345337 Report a problem | ||
| 8/20/2026 | Price change | $675,000-3.6%$210/sqft |
Source: NTREIS #21345337 Report a problem | ||
| 7/31/2026 | Listed for sale | $700,000+27.5%$218/sqft |
Source: NTREIS #21345337 Report a problem | ||
| 3/24/2022 | Sold | -- |
Source: Ebby Halliday solds #14744831_75058 Report a problem | ||
| 2/25/2022 | Pending sale | $549,000$171/sqft |
Source: NTREIS #14744831 Report a problem | ||
| 2/20/2022 | Contingent | $549,000$171/sqft |
Source: NTREIS #14744831 Report a problem | ||
| 2/16/2022 | Listed for sale | $549,000+44.5%$171/sqft |
Source: NTREIS #14744831 Report a problem | ||
| 11/10/2020 | Sold | -- |
Source: Agent Provided Report a problem | ||
| 10/2/2020 | Listed for sale | $380,000$118/sqft |
Source: Pinnacle Realty Advisors #14326804 Report a problem | ||
| 10/1/2020 | Pending sale | $380,000$118/sqft |
Source: Pinnacle Realty Advisors #14326804 Report a problem | ||
| 7/25/2020 | Price change | $380,000-1%$118/sqft |
Source: Pinnacle Realty Advisors #14326804 Report a problem | ||
| 7/16/2020 | Price change | $384,000-0.1%$120/sqft |
Source: Pinnacle Realty Advisors #14326804 Report a problem | ||
| 7/11/2020 | Price change | $384,500-0.1%$120/sqft |
Source: Pinnacle Realty Advisors #14326804 Report a problem | ||
| 6/15/2020 | Price change | $384,9000%$120/sqft |
Source: Pinnacle Realty Advisors #14326804 Report a problem | ||
| 6/6/2020 | Price change | $384,999-0.6%$120/sqft |
Source: Pinnacle Realty Advisors #14326804 Report a problem | ||
| 6/5/2020 | Price change | $387,500-0.6%$121/sqft |
Source: Pinnacle Realty Advisors #14326804 Report a problem | ||
| 6/4/2020 | Price change | $389,9000%$122/sqft |
Source: Pinnacle Realty Advisors #14326804 Report a problem | ||
| 5/25/2020 | Price change | $389,9990%$122/sqft |
Source: Pinnacle Realty Advisors #14326804 Report a problem | ||
| 5/13/2020 | Price change | $390,000-1.3%$122/sqft |
Source: Pinnacle Realty Advisors #14326804 Report a problem | ||
| 5/4/2020 | Price change | $395,000-1%$123/sqft |
Source: Pinnacle Realty Advisors #14326804 Report a problem | ||
| 4/24/2020 | Listed for sale | $399,000+3.8%$124/sqft |
Source: Pinnacle Realty Advisors #14326804 Report a problem | ||
| 11/23/2019 | Listing removed | $384,500$120/sqft |
Source: Pinnacle Realty Advisors #14171020 Report a problem | ||
| 11/18/2019 | Price change | $384,500-0.1%$120/sqft |
Source: Pinnacle Realty Advisors #14171020 Report a problem | ||
| 11/6/2019 | Price change | $384,999-1.3%$120/sqft |
Source: Pinnacle Realty Advisors #14171020 Report a problem | ||
| 11/2/2019 | Price change | $389,999-1.3%$122/sqft |
Source: Pinnacle Realty Advisors #14171020 Report a problem | ||
| 10/24/2019 | Listed for sale | $395,000$123/sqft |
Source: Pinnacle Realty Advisors #14171020 Report a problem | ||
| 8/26/2016 | Sold | -- |
Source: Agent Provided Report a problem | ||
| 8/1/2013 | Sold | -- |
Source: Agent Provided Report a problem | ||
Public tax history
| Year | Property taxes | Tax assessment |
|---|---|---|
| 2025 | $11,064 -5.3% | $605,160 |
| 2024 | $11,685 -8.5% | $605,160 -8.4% |
| 2023 | $12,765 +39% | $660,851 +55.4% |
| 2022 | $9,182 | $425,346 +10% |
| 2021 | -- | $386,678 -1.5% |
| 2020 | -- | $392,524 +10% |
| 2019 | -- | $356,840 +3.3% |
| 2018 | $2,514 -67.7% | $345,436 +2.5% |
| 2017 | $7,794 | $337,094 +4.7% |
| 2016 | $7,794 -0.3% | $321,934 +10.2% |
| 2015 | $7,816 | $292,124 +1.7% |
| 2014 | $7,816 | $287,124 +11.2% |
| 2013 | -- | $258,220 +6.4% |
| 2012 | -- | $242,673 +2.5% |
| 2011 | -- | $236,729 -14.8% |
| 2010 | -- | $278,001 |
| 2009 | -- | $278,001 +0% |
| 2008 | -- | $278,000 +1184.1% |
| 2007 | -- | $21,650 -45.9% |
| 2006 | -- | $40,000 +392.2% |
| 2005 | -- | $8,127 |
| 2004 | -- | $8,127 -7.1% |
| 2002 | -- | $8,750 |
Find assessor info on the county website
Monthly payment
Est. payment
Payment breakdown
Explore the cost of this home by adjusting the details. Changes won't be saved.Climate risks
Neighborhood: 75058
Nearby schools
Schools provided by the listing agent
- Elementary: Gunter
- Middle: Gunter
- High: Gunter
- District: Gunter ISD
Source: NTREIS. This data may not be complete. We recommend contacting the local school district to confirm school assignments for this home.
Similar homes
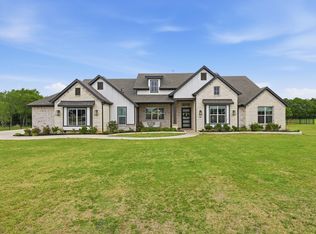
- $725,0004 bd3 ba2.7k sqft300 Waterview Dr, Gunter, TX 75058For Sale
 MLS ID #21342220, Lindsey Knight. NTREIS
 - $625,0003 bd3 ba2.7k sqft669 Massey Rd, Gunter, TX 75058For Sale
 MLS ID #21354886, Sandi Tijerina. NTREIS
 - $659,0004 bd4 ba2.8k sqft1430 Shaker Hills Rd, Gunter, TX 75058For Sale
 MLS ID #21148503, Stephanie Hudson. NTREIS
 - $649,9974 bd4 ba2.8k sqft1601 Bearpath Way, Gunter, TX 75058For Sale
 MLS ID #21275248, Haleigh Kurth. NTREIS
