MOTIVATED SELLER – BRING ALL OFFERS! LENDER-PAID 2-1 RATE BUYDOWN AVAILABLE—ASK FOR DETAILS! Beautifully updated and MOVE-IN READY, this modern farmhouse offers designer finishes and country charm on approximately 0.70 acres. Enjoy an inviting open floor plan, private study, and a separate staircase leading to a versatile game or media room with potential as a 4th bedroom. The stunning kitchen features quartz countertops, a spacious island, Bosch appliances, and a dry bar. Relax in the primary suite with its distinctive Hollywood-style bath. Outside, a fully fenced lot with solar-powered gated entrance provides privacy and room to enjoy the outdoors. Entertain on the expanded patio or spacious deck while taking in Texas sunsets. Additional highlights include a STORM SHELTER, dog kennel, large carport, RV parking, and recently replaced roof. POTENTIONAL FOR SMALL LIVESTOCK; buyer to verify permitted animals and restrictions. Updated luxury, flexible spaces, and country living with nearby conveniences! EXCITING OUTDOOR UPDATES COMING SOON! Stay tuned for the transformation and enhanced outdoor appeal.
For sale
Price cut: $49.9K (9/12)
$625,000
669 Massey Rd, Gunter, TX 75058
4beds
2,745sqft
Single Family Residence
Built in 1997
0.7 Acres Lot
$-- Zestimate®
$228/sqft
$-- HOA
What's special
Designer finishesRv parkingDog kennelLarge carportExpanded patioDistinctive hollywood-style bathInviting open floor plan
- 65 days
- 281
- 30
Zillow last checked:
Listing updated:
Listed by:
Sandi Tijerina 0746565 214-566-4809,
Coldwell Banker Realty Frisco 972-712-8500
Source: NTREIS,MLS#: 21354886
Facts & features
Interior
Bedrooms & bathrooms
- Bedrooms: 4
- Bathrooms: 3
- Full bathrooms: 2
- 1/2 bathrooms: 1
Primary bedroom
- Features: Ceiling Fan(s), Dual Sinks, Double Vanity, En Suite Bathroom, Garden Tub/Roman Tub, Separate Shower, Walk-In Closet(s)
- Level: First
- Dimensions: 19 x 13
Bedroom
- Features: Ceiling Fan(s), Split Bedrooms, Walk-In Closet(s)
- Level: Second
- Dimensions: 18 x 17
Bedroom
- Features: Ceiling Fan(s), Split Bedrooms, Walk-In Closet(s)
- Level: Second
- Dimensions: 17 x 14
Bedroom
- Features: Ceiling Fan(s)
- Level: Second
- Dimensions: 21 x 13
Primary bathroom
- Features: Built-in Features, Dual Sinks, Double Vanity, En Suite Bathroom, Hollywood Bath, Stone Counters, Separate Shower
- Level: First
- Dimensions: 14 x 6
Dining room
- Level: First
- Dimensions: 13 x 11
Half bath
- Features: Granite Counters
- Level: First
- Dimensions: 6 x 5
Kitchen
- Features: Breakfast Bar, Built-in Features, Eat-in Kitchen, Kitchen Island, Pantry, Pot Filler, Stone Counters, Walk-In Pantry
- Level: First
- Dimensions: 27 x 12
Living room
- Features: Ceiling Fan(s), Fireplace
- Level: First
- Dimensions: 20 x 20
Office
- Features: Other
- Level: First
- Dimensions: 12 x 13
Heating
- Central, Electric, Fireplace(s), Zoned
Cooling
- Central Air, Ceiling Fan(s), Electric, Roof Turbine(s), Zoned
Appliances
- Included: Dishwasher, Electric Oven, Electric Range, Electric Water Heater, Disposal, Microwave, Vented Exhaust Fan, Wine Cooler
- Laundry: Washer Hookup, Dryer Hookup, ElectricDryer Hookup, Laundry in Utility Room
Features
- Built-in Features, Chandelier, Dry Bar, Decorative/Designer Lighting Fixtures, Double Vanity, Eat-in Kitchen, Granite Counters, High Speed Internet, Kitchen Island, Loft, Multiple Staircases, Open Floorplan, Pantry, Cable TV, Walk-In Closet(s)
- Flooring: Combination, Luxury Vinyl Plank, Tile
- Windows: Window Coverings
- Has basement: No
- Number of fireplaces: 1
- Fireplace features: Electric, Living Room
Interior area
- Total interior livable area: 2,745 sqft
Video & virtual tour
Property
Parking
- Total spaces: 4
- Parking features: Attached Carport, Additional Parking, Circular Driveway, Concrete, Covered, Carport, Direct Access, Door-Single, Driveway, Epoxy Flooring, Electric Gate, Enclosed, Electric Vehicle Charging Station(s), Garage, Garage Door Opener, Guest, Gravel, Gated, Inside Entrance, Lighted
- Attached garage spaces: 2
- Carport spaces: 2
- Covered spaces: 4
- Has uncovered spaces: Yes
Features
- Levels: Two
- Stories: 2
- Patio & porch: Front Porch, Patio, Rooftop, Side Porch, Balcony, Covered, Deck
- Exterior features: Balcony, Deck, Dog Run, Kennel, Lighting, Outdoor Living Area, Private Entrance, Private Yard, Rain Gutters, Storage
- Pool features: None
- Fencing: Fenced,Full,Gate,Metal,Perimeter,Privacy,Security,Wood,Wrought Iron
Lot
- Size: 0.7 Acres
- Features: Acreage, Cleared, Landscaped, Native Plants, Sprinkler System, Few Trees
- Residential vegetation: Cleared
Details
- Additional structures: Kennel/Dog Run, Pergola
- Parcel number: 388893
- Horses can be raised: Yes
Construction
Type & style
- Home type: SingleFamily
- Architectural style: Modern,Detached,Farmhouse
- Property subtype: Single Family Residence
Materials
- Brick
- Foundation: Slab
- Roof: Composition,Shingle
Condition
- Resale
- Year built: 1997
Utilities & green energy
- Sewer: Aerobic Septic, Septic Tank
- Water: Public, Rural
- Utilities for property: Electricity Available, Electricity Connected, Phone Available, Septic Available, Separate Meters, Underground Utilities, Water Available, Cable Available
Green energy
- Energy efficient items: Insulation, Windows
Community & HOA
Community
- Security: Security System Owned, Security System, Carbon Monoxide Detector(s), Smoke Detector(s), Security Lights
- Subdivision: None
HOA
- Has HOA: No
Location
- Region: Gunter
Financial & listing details
- Price per square foot: $228/sqft
- Tax assessed value: $46,562
- Date on market: 8/21/2026
- Cumulative days on market: 65 days
- Listing terms: Cash,Conventional,FHA,Lease Option,Lease Purchase,USDA Loan,VA Loan
- Road surface type: Asphalt
Estimated market value
Not available
Estimated sales range
Not available
Not available
Price history
| Date | Event | Price |
|---|---|---|
| 10/8/2026 | Price change | $3,500-5.4%$1/sqft |
Source: Zillow Rentals Report a problem | ||
| 9/26/2026 | Listed for rent | $3,700+5.7%$1/sqft |
Source: Zillow Rentals Report a problem | ||
| 9/12/2026 | Price change | $625,000-7.4%$228/sqft |
Source: NTREIS #21354886 Report a problem | ||
| 8/21/2026 | Listed for sale | $674,900-3.4%$246/sqft |
Source: NTREIS #21354886 Report a problem | ||
| 5/19/2026 | Listing removed | $3,500$1/sqft |
Source: Zillow Rentals Report a problem | ||
| 4/21/2026 | Price change | $3,500-5.4%$1/sqft |
Source: Zillow Rentals Report a problem | ||
| 4/9/2026 | Price change | $3,699-5.2%$1/sqft |
Source: Zillow Rentals Report a problem | ||
| 3/24/2026 | Listed for rent | $3,900-2.5%$1/sqft |
Source: Zillow Rentals Report a problem | ||
| 10/11/2025 | Listing removed | $3,999$1/sqft |
Source: Zillow Rentals Report a problem | ||
| 10/3/2025 | Price change | $3,999-11.1%$1/sqft |
Source: Zillow Rentals Report a problem | ||
| 9/16/2025 | Listed for rent | $4,500+105%$2/sqft |
Source: Zillow Rentals Report a problem | ||
| 9/11/2025 | Listing removed | $699,000$255/sqft |
Source: NTREIS #20900163 Report a problem | ||
| 7/10/2025 | Price change | $699,000-17.7%$255/sqft |
Source: NTREIS #20900163 Report a problem | ||
| 6/5/2025 | Listed for sale | $849,000-82.2%$309/sqft |
Source: NTREIS #20900163 Report a problem | ||
| 4/18/2023 | Listing removed | -- |
Source: NTREIS #20232676 Report a problem | ||
| 1/26/2023 | Listed for sale | $4,763,700+240.3%$1,735/sqft |
Source: NTREIS #20232676 Report a problem | ||
| 1/14/2021 | Listing removed | -- |
Source:  NTREIS Report a problem NTREIS Report a problem | ||
| 1/6/2021 | Listed for sale | $1,400,000+301.1%$510/sqft |
Source: Douglas Hayward Smith #14494926 Report a problem | ||
| 9/26/2019 | Sold | -- |
Source: Agent Provided Report a problem | ||
| 9/2/2019 | Pending sale | $349,000$127/sqft |
Source: RE/MAX Signature Properties #14112263 Report a problem | ||
| 7/17/2019 | Price change | $349,000-2.8%$127/sqft |
Source: RE/MAX Signature Properties #14112263 Report a problem | ||
| 7/11/2019 | Price change | $359,000-2.7%$131/sqft |
Source: RE/MAX Signature Properties #14112263 Report a problem | ||
| 6/11/2019 | Listed for sale | $369,000$134/sqft |
Source: RE/MAX Signature Properties #14112263 Report a problem | ||
| 6/5/2019 | Listing removed | $2,195$1/sqft |
Source: Owner Report a problem | ||
| 5/10/2019 | Listed for rent | $2,195$1/sqft |
Source: Owner Report a problem | ||
| 10/19/2017 | Sold | -- |
Source: Agent Provided Report a problem | ||
| 3/27/2015 | Sold | -- |
Source: Agent Provided Report a problem | ||
Public tax history
| Year | Property taxes | Tax assessment |
|---|---|---|
| 2019 | -- | $739 -1.2% |
| 2018 | -- | $748 -99.1% |
| 2017 | -- | $86,958 -2.4% |
| 2016 | -- | $89,092 -17% |
| 2015 | -- | $107,324 |
Find assessor info on the county website
Monthly payment
Est. payment
Payment breakdown
Explore the cost of this home by adjusting the details. Changes won't be saved.Climate risks
Neighborhood: 75058
Nearby schools
Schools provided by the listing agent
- Elementary: Gunter
- Middle: Gunter
- High: Gunter
- District: Gunter ISD
Source: NTREIS. This data may not be complete. We recommend contacting the local school district to confirm school assignments for this home.

Similar homes
- $639,0003 bd2 ba2.4k sqft330 Waterview Dr, Gunter, TX 75058For Sale
 MLS ID #21407816, Ash Vishwamitra. NTREIS
 - $677,2404 bd3 ba2.5k sqft5301 Old Highway 6, Van Alstyne, TX 75495New Construction
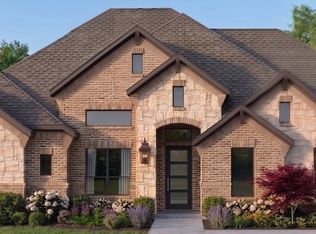 MLS ID #21378077, Ben Caballero. NTREIS
 - $584,6924 bd3 ba2.5k sqft2050 Wilson St, Howe, TX 75459New Construction
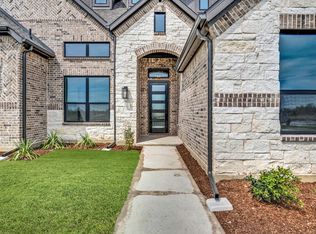 MLS ID #21377752, Ben Caballero. NTREIS
 - $704,6324 bd3 ba2.5k sqft1468 N Hill St, Van Alstyne, TX 75495New Construction
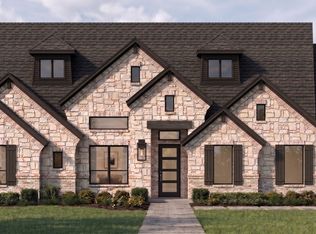 MLS ID #21378070, Ben Caballero. NTREIS
