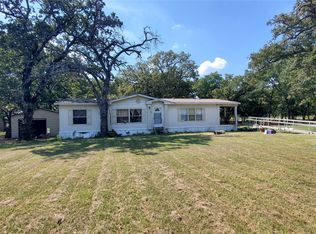
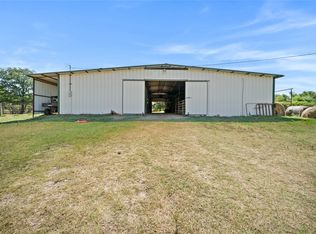
Charming 3-bed 2-bath home sits on an impressive 15.58 cross-fenced acres. You'll be captivated by the large stocked pond at the entrance with its own fishing dock a 2nd stocked pond with a fishing pier is located behind the home creating multiple opportunities to fish, relax, or enjoy the peaceful views. Inside you'll notice the warmth & character throughout the home. The living room showcases vaulted wood ceilings, bamboo flooring & a floor-to-ceiling stone wood-burning fireplace with raised hearth & mantel. Open-concept kitchen features a island, stainless steel farmhouse sink, dishwasher, corner pantry, a built-in desk nook. The spacious primary suite offers a stunning vaulted wood ceiling, shutters, & an ensuite bath complete with dual vanities, a built-in dresser, & oversized walk-in shower. The secondary bedrooms continue the home's rustic charm with bamboo flooring & wood ceiling accents. A generously sized laundry room provides storage space, utility sink & room for additional freezers. Step outside to the 2,400 sqft shop, which offers incredible flexibility for hobbies, equipment, or business use and has lean-tos on both sides for additional covered storage. RV cover with dedicated 50-amp hookup makes storing your RV convenient. Additional livestock improvements include pens, shelters, chicken areas, and a loading chute, making this property ideal for horses, cattle, FFA projects, & anyone seeking an agricultural lifestyle. Attached 2-car carport, additional storage building & spacious front deck only add to the property's functionality. Backing up to CR4059 this property offers future potential with the possibility of creating a 2nd entrance making it an outstanding opportunity for future expansion or additional homesites (subject to county requirements). Whether you're dreaming of a working farm, recreational retreat, or simply a peaceful place to call home, this one-of-a-kind property offers room to grow, play, & room to make your vision a reality.
For sale
$625,000
1001 Sandy Ridge Rd, Scurry, TX 75158
3beds
1,822sqft
Single Family Residence
Built in 1983
15.58 Acres Lot
$606,700 Zestimate®
$343/sqft
$-- HOA
What's special
Bamboo flooringBuilt-in desk nookBuilt-in dresserSpacious front deckPeaceful viewsOversized walk-in showerStainless steel farmhouse sink
- 76 days
- 172
- 6
Zillow last checked:
Listing updated:
Listed by:
James Berryhill 0701776 972-486-3434,
Farmhouse Realty, LLC 972-486-3434,
Cari Berryhill 0618824 214-549-0370,
Farmhouse Realty, LLC
Source: NTREIS,MLS#: 21322529
Facts & features
Interior
Bedrooms & bathrooms
- Bedrooms: 3
- Bathrooms: 2
- Full bathrooms: 2
Primary bedroom
- Features: Dual Sinks
- Level: First
- Dimensions: 0 x 0
Living room
- Features: Ceiling Fan(s), Fireplace
- Level: First
- Dimensions: 0 x 0
Workshop
- Level: First
- Dimensions: 60 x 39
Heating
- Central, Electric
Cooling
- Central Air, Ceiling Fan(s), Electric
Appliances
- Included: Dishwasher, Electric Oven, Electric Water Heater
- Laundry: Washer Hookup, Dryer Hookup, ElectricDryer Hookup, Laundry in Utility Room
Features
- Decorative/Designer Lighting Fixtures, Double Vanity, Eat-in Kitchen, Granite Counters, Kitchen Island, Vaulted Ceiling(s)
- Has basement: No
- Number of fireplaces: 1
- Fireplace features: Living Room, Wood Burning
Interior area
- Total interior livable area: 1,822 sqft
Video & virtual tour
Property
Parking
- Total spaces: 2
- Parking features: Carport, Boat, RV Access/Parking
- Carport spaces: 2
Features
- Levels: One
- Stories: 1
- Exterior features: RV Hookup, Storage
- Pool features: None
- Fencing: Barbed Wire
Lot
- Size: 15.58 Acres
- Features: Acreage, Agricultural, Cleared, Cul-De-Sac, Interior Lot, Pasture, Pond on Lot
Details
- Additional structures: Shed(s), Barn(s), Stable(s)
- Parcel number: 35498
Construction
Type & style
- Home type: SingleFamily
- Architectural style: Detached
- Property subtype: Single Family Residence
Materials
- Brick
- Roof: Composition
Condition
- Year built: 1983
Utilities & green energy
- Sewer: Septic Tank
- Utilities for property: Electricity Available, Municipal Utilities, Septic Available, Water Available
Community & HOA
Community
- Subdivision: Sandy Ridge
HOA
- Has HOA: No
Location
- Region: Scurry
Financial & listing details
- Price per square foot: $343/sqft
- Tax assessed value: $246,321
- Annual tax amount: $3,017
- Date on market: 7/7/2026
- Listing terms: Cash,Conventional,FHA,VA Loan
- Exclusions: None -
Estimated market value
$606,700
$576,000 - $637,000
$2,287/mo
Price history
| Date | Event | Price |
|---|---|---|
| 7/7/2026 | Listed for sale | $625,000+150.5%$343/sqft |
Source: NTREIS #21322529 Report a problem | ||
| 5/9/2008 | Listing removed | $249,500$137/sqft |
Source: Coldwell Banker** #N52361 Report a problem | ||
| 3/13/2008 | Listed for sale | $249,500$137/sqft |
Source: Coldwell Banker** #N52361 Report a problem | ||
Public tax history
| Year | Property taxes | Tax assessment |
|---|---|---|
| 2025 | $1,374 -6.2% | $167,376 +10% |
| 2024 | $1,465 +18.6% | $152,160 +10% |
| 2023 | $1,235 -32% | $138,327 +10% |
| 2022 | $1,817 -4.7% | $125,752 +10% |
| 2021 | $1,906 +5.6% | $114,320 +10% |
| 2020 | $1,805 | $103,927 +10% |
| 2019 | -- | $94,479 +10% |
| 2018 | $1,491 | $85,890 +7.5% |
| 2017 | $1,491 -1.7% | $79,900 -1.5% |
| 2016 | $1,517 -7% | $81,120 +1.7% |
| 2015 | $1,632 | $79,790 -2.6% |
| 2014 | $1,632 | $81,930 -1.3% |
| 2013 | -- | $83,010 -1.3% |
| 2012 | -- | $84,080 -2.1% |
| 2011 | -- | $85,850 -2.4% |
| 2010 | -- | $88,000 -1.2% |
| 2009 | -- | $89,070 -1.2% |
| 2008 | -- | $90,140 -0.3% |
| 2007 | -- | $90,370 +49.3% |
| 2006 | -- | $60,530 +2.5% |
| 2005 | -- | $59,030 +1.3% |
| 2004 | -- | $58,250 |
Find assessor info on the county website
Monthly payment
Est. payment
Payment breakdown
Explore the cost of this home by adjusting the details. Changes won't be saved.Climate risks
Neighborhood: 75158
Nearby schools
Schools provided by the listing agent
- Elementary: Kemp
- Middle: Kemp
- High: Kemp
- District: Kemp ISD
Source: NTREIS. This data may not be complete. We recommend contacting the local school district to confirm school assignments for this home.
Similar homes
- $498,5003 bd2 ba2.1k sqft14643 County Road 4060, Scurry, TX 75158For Sale
 MLS ID #21317072, Carissa Bryant. NTREIS
 - $619,0003 bd2 ba2.2k sqft12525 County Road 4083, Scurry, TX 75158For Sale
 MLS ID #21308804, Cathy Coulson. NTREIS
 - $610,4183 bd3 ba2.6k sqft10148 Bluebonnet Dr, Scurry, TX 75158For Sale
 MLS ID #21359917, Bill Moomaw. NTREIS
 - $499,0004 bd3 ba2.3k sqft14847 N 3rd St, Scurry, TX 75158For Sale
 MLS ID #21356607, Valerie Bahm. NTREIS
