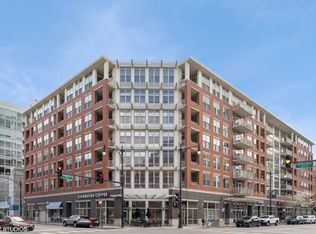
Exceptional West Loop corner penthouse -- centrally located to the best of West Loop and walkable to Fulton Market, Downtown, Metra station, and CTA. Easy walk to Bartelme Park and Skinner Park. A 5-block drive to both I90 and I290. Great views of West Loop / downtown from all rooms. Floor-to-ceiling windows allow tons of natural light and highlight the penthouse experience. Remodeled by the current owner. No expense was spared. Generous bedroom sizes, open layout. Bedrooms located away from the living space -- making this oversized 2400 sqft condo live like a single-family home. Walk-in pantry, hardwood flooring, grilling balcony off kitchen and high ceilings. The kitchen features contemporary cabinets, high-end appliances and an oversized kitchen island for storage, prep and entertaining -- open to the living/dining area. Primary bedroom suite features a luxurious ensuite bath and a custom designed and appointed walk-in closet (large enough for 2 persons to share). Separate glass enclosed shower, huge whirlpool tub and double vanity highlight the spa-like bath. The primary bedroom is spacious, light-filled and features beautiful views of West Loop. The 2nd bedroom is generous in size, features tons of closet space, built-in shelving, and a murphy bed. 3rd bedroom (recently added back) perfect for guest room or office. Extra half bath near the entryway for guests/entertaining. Two balconies, two fireplaces and a separate laundry room with door. Surround sound speakers throughout and Control4 automation. Additional huge 9'x8' private storage room conveniently located in the garage. Premium extra wide deeded (accessible) parking space inside heated garage ($50,000 additional). Well-equipped exercise room and spacious outdoor common deck round out the amenities. Starbucks retail located in the building.
Active
Price cut: $75K (5/29)
$950,000
1001 W Madison St APT 710, Chicago, IL 60607
3beds
2,400sqft
Condominium, Single Family Residence
Built in 2005
-- sqft lot
$936,100 Zestimate®
$396/sqft
$1,151/mo HOA
What's special
- 74 days |
- 932 |
- 30 |
Zillow last checked:
Listing updated:
Listed by:
Steven Katz 312-961-8589,
@properties Christie's International Real Estate,
Joseph Hosch 773-573-6712,
@properties Christie's International Real Estate
Source: MRED as distributed by MLS GRID,MLS#: 12602983
Loading...
Facts & features
Interior
Bedrooms & bathrooms
- Bedrooms: 3
- Bathrooms: 3
- Full bathrooms: 2
- 1/2 bathrooms: 1
Rooms
- Room types: Foyer, Balcony/Porch/Lanai, Terrace, Walk In Closet
Primary bedroom
- Features: Flooring (Hardwood), Bathroom (Full)
- Level: Main
- Area: 288 Square Feet
- Dimensions: 18X16
Bedroom 2
- Features: Flooring (Hardwood)
- Level: Main
- Area: 221 Square Feet
- Dimensions: 17X13
Bedroom 3
- Features: Flooring (Hardwood)
- Level: Main
- Area: 100 Square Feet
- Dimensions: 10X10
Balcony porch lanai
- Level: Main
- Area: 70 Square Feet
- Dimensions: 14X5
Dining room
- Features: Flooring (Hardwood)
- Level: Main
- Dimensions: COMBO
Foyer
- Features: Flooring (Wood Laminate)
- Level: Main
- Area: 56 Square Feet
- Dimensions: 8X7
Kitchen
- Features: Kitchen (Eating Area-Breakfast Bar, Island, Pantry-Walk-in, Granite Counters, Updated Kitchen), Flooring (Hardwood), Window Treatments (Shades)
- Level: Main
- Area: 170 Square Feet
- Dimensions: 17X10
Laundry
- Features: Flooring (Ceramic Tile)
- Level: Main
- Area: 56 Square Feet
- Dimensions: 8X7
Living room
- Features: Flooring (Hardwood), Window Treatments (Shades)
- Level: Main
- Area: 420 Square Feet
- Dimensions: 21X20
Other
- Level: Main
- Area: 40 Square Feet
- Dimensions: 8X5
Walk in closet
- Level: Main
- Area: 70 Square Feet
- Dimensions: 10X7
Heating
- Natural Gas, Forced Air
Cooling
- Central Air, Zoned
Appliances
- Included: Double Oven, Microwave, Dishwasher, High End Refrigerator, Washer, Dryer, Disposal, Stainless Steel Appliance(s)
- Laundry: Main Level, Washer Hookup, Gas Dryer Hookup, In Unit, Laundry Closet
Features
- Storage, Walk-In Closet(s), Open Floorplan, Pantry, Quartz Counters
- Flooring: Laminate
- Basement: None
- Number of fireplaces: 2
- Fireplace features: Gas Log, Living Room, Master Bedroom
Interior area
- Total structure area: 2,400
- Total interior livable area: 2,400 sqft
Property
Parking
- Total spaces: 1
- Parking features: Heated Garage, Garage, Yes, Garage Owned, Attached
- Attached garage spaces: 1
Accessibility
- Accessibility features: Door Width 32 Inches or More, Disabled Parking, Wheelchair Accessible, Accessible Common Area, Accessible Entrance, Disability Access
Features
- Exterior features: Balcony
Details
- Parcel number: 17172030301186
- Special conditions: List Broker Must Accompany
Construction
Type & style
- Home type: Condo
- Property subtype: Condominium, Single Family Residence
Materials
- Brick
Condition
- New construction: No
- Year built: 2005
- Major remodel year: 2017
Utilities & green energy
- Electric: Circuit Breakers
- Sewer: Public Sewer
- Water: Public
Community & HOA
HOA
- Has HOA: Yes
- Amenities included: Elevator in Residence, Exercise Room, Storage, On Site Manager/Engineer, Sundeck, Receiving Room, Elevator(s), Intercom
- Services included: Water, Parking, Insurance, Cable TV, Exercise Facilities, Exterior Maintenance, Lawn Care, Scavenger, Snow Removal
- HOA fee: $1,151 monthly
Location
- Region: Chicago
Financial & listing details
- Price per square foot: $396/sqft
- Tax assessed value: $879,370
- Annual tax amount: $17,665
- Date on market: 3/30/2026
- Ownership: Condo
Estimated market value
$936,100
$889,000 - $983,000
$7,033/mo
Price history
| Date | Event | Price |
|---|---|---|
| 5/29/2026 | Price change | $950,000-7.3%$396/sqft |
Source:  MRED as distributed by MLS GRID #12602983 Report a problem MRED as distributed by MLS GRID #12602983 Report a problem | ||
| 3/30/2026 | Price change | $1,025,000-6.8%$427/sqft |
Source: MRED as distributed by MLS GRID #12602983 Report a problem | ||
| 2/11/2026 | Listed for sale | $1,099,9000%$458/sqft |
Source: MRED as distributed by MLS GRID #12566242 Report a problem | ||
| 10/31/2025 | Listing removed | $1,100,000$458/sqft |
Source: MRED as distributed by MLS GRID #12481247 Report a problem | ||
| 9/25/2025 | Listed for sale | $1,100,000-4.3%$458/sqft |
Source: MRED as distributed by MLS GRID #12481247 Report a problem | ||
| 8/19/2025 | Listing removed | $1,149,900$479/sqft |
Source: MRED as distributed by MLS GRID #12409750 Report a problem | ||
| 7/8/2025 | Listed for sale | $1,149,900+34.5%$479/sqft |
Source: MRED as distributed by MLS GRID #12409750 Report a problem | ||
| 6/29/2017 | Sold | $855,000+0.6%$356/sqft |
Source: MRED as distributed by MLS GRID #09576564 Report a problem | ||
| 6/1/2017 | Pending sale | $849,900$354/sqft |
Source: Baird & Warner #09576564 Report a problem | ||
| 5/28/2017 | Listing removed | $4,600$2/sqft |
Source: Baird & Warner #09634041 Report a problem | ||
| 5/22/2017 | Listed for rent | $4,600$2/sqft |
Source: Baird & Warner #09634041 Report a problem | ||
| 5/3/2017 | Price change | $849,900-2.3%$354/sqft |
Source: Baird & Warner #09576564 Report a problem | ||
| 3/27/2017 | Price change | $869,900-10.2%$362/sqft |
Source: Baird & Warner #09576564 Report a problem | ||
| 3/22/2017 | Listed for sale | $969,000+77.8%$404/sqft |
Source: Baird & Warner #09576564 Report a problem | ||
| 11/13/2012 | Sold | $545,000+0.9%$227/sqft |
Source: MRED as distributed by MLS GRID #08168739 Report a problem | ||
| 10/11/2012 | Pending sale | $539,900$225/sqft |
Source: Prudential Rubloff #08168739 Report a problem | ||
| 9/29/2012 | Listed for sale | $539,900$225/sqft |
Source: Prudential Rubloff #08168739 Report a problem | ||
Public tax history
| Year | Property taxes | Tax assessment |
|---|---|---|
| 2024 | -- | $87,937 +1.4% |
| 2023 | $17,666 +2.7% | $86,756 |
| 2022 | $17,199 +2.2% | $86,756 |
| 2021 | $16,831 -0.9% | $86,756 +9.7% |
| 2020 | $16,984 +1.4% | $79,091 -8.6% |
| 2019 | $16,757 +1.7% | $86,557 |
| 2018 | $16,473 +21.2% | $86,557 +37.6% |
| 2017 | $13,590 +7.8% | $62,915 |
| 2016 | $12,601 +9.3% | $62,915 |
| 2015 | $11,529 +28.9% | $62,915 +30.6% |
| 2014 | $8,941 +2% | $48,192 |
| 2013 | $8,765 +1.4% | $48,192 |
| 2012 | $8,648 -4.3% | $48,192 -13.6% |
| 2011 | $9,035 -0.4% | $55,753 |
| 2010 | $9,072 -4.3% | $55,753 -8.3% |
| 2009 | $9,485 +6.7% | $60,826 -1.8% |
| 2008 | $8,887 +1% | $61,951 |
| 2007 | $8,799 -1.1% | $61,951 |
| 2006 | $8,894 -12.1% | $61,951 +0% |
| 2005 | $10,123 +1% | $61,949 |
| 2004 | $10,021 | $61,949 |
Find assessor info on the county website
Monthly payment
Est. payment$--/mo
Payment breakdown
Explore the cost of this home by adjusting the details. Changes won't be saved.All calculations are estimates and provided by Zillow, Inc. for informational purposes only. Actual amounts may vary.
HOA fees may include property taxes on listings classified as Co-Ops. Contact the listing agent and/or owner for fee details.
Mortgage interest rates are dependent on a number of factors, including credit score, down payment, and repayment length. Interest rate data provided by Zillow Group Marketplace, Inc. as of 1/1/1970 from various mortgage lenders with which we have lead or other similar arrangements; the Estimated Payment is an average of those rates.
See how much you could borrow to make a competitive offer.
Climate risks
Neighborhood: Near West Side
Nearby schools
GreatSchools rating
- 8/10Skinner Elementary SchoolGrades: PK-8Distance: 0.4 mi
- 1/10Wells Community Academy High SchoolGrades: 9-12Distance: 1.5 mi
Schools provided by the listing agent
- Elementary: Skinner Elementary School
- Middle: Skinner Elementary School
- District: 299
Source: MRED as distributed by MLS GRID. This data may not be complete. We recommend contacting the local school district to confirm school assignments for this home.
A local agent can set up tours, give advice and negotiate with sellers.
A local lender can help you make sure your offer is ready when you are.


- Illinois
- Cook County
- Chicago
- 60607
- Near West Side
- 1001 W Madison St Apartment 710
Nearby cities
Nearby neighborhoods
Nearby zip codes
Other Chicago Topics
