Stunning One of a Kind Estate, this exceptional custom-built home, situated on close to 3.5 acres and offering the perfect blend of comfort, luxury, and functionality. Built in 2001, New Roof 2018, Furnace was done 2023. This beautifully maintained home has been freshly painted and features new flooring throughout. The spacious first-floor primary suite includes a full suite bathroom with a relaxing jetted tub and a full shower. The impressive great room boasts soaring vaulted ceilings and opens to a large deck overlooking the breathtaking natural scenery. The updated kitchen features quartz countertops, stylish cabinetry, a center island.The finished basement includes a full bathroom and a possible 4th bedroom, or a recreation room. The 3 Cars space with recessed lighting and epoxy floors, along with an oversized driveway with ample space. Step outside to your own private backyard oasis, featuring outdoor kitchen cabinets w/ granite countertops, a mini refrigerator, and additional amenities. The highlight is the spectacular heated in-ground pool, reaching a depth of 9 feet and surrounded by stunning views. A rare bonus is the impressive 2,304 Sqft. insulated pole barn with concrete floors and 220 Electric, making it ideal for a mechanic's workshopz. This truly one of a kind property offers exceptional indoor and outdoor living, unmatched versatility, and a peaceful setting you'll be proud to call home. All appliances to stay.
For sale
Price cut: $30K (9/11)
$569,900
10010 Alpine Rd, Wales, MI 48027
3beds
5,230sqft
Single Family Residence
Built in 2001
3.44 Acres Lot
$566,400 Zestimate®
$109/sqft
$-- HOA
What's special
Center islandStylish cabinetryPrivate backyard oasisFreshly paintedFull showerSpacious first-floor primary suiteStunning views
- 69 days
- 715
- 49
Zillow last checked:
Listing updated:
Listed by:
John Namo 586-823-8788,
Community Choice Realty Inc. 248-729-0011
Source: MiRealSource,MLS#: 50216770 Originating MLS: MiRealSource
Originating MLS: MiRealSourceFacts & features
Interior
Bedrooms & bathrooms
- Bedrooms: 3
- Bathrooms: 4
- Full bathrooms: 3
- 1/2 bathrooms: 1
Rooms
- Room types: Great Room, Basement Full Bath, First Flr Lavatory, Bathroom, Dining "L"
Bedroom 1
- Level: First
- Area: 288
- Dimensions: 18 x 16
Bedroom 2
- Level: Second
- Area: 345
- Dimensions: 23 x 15
Bedroom 3
- Level: Second
- Area: 345
- Dimensions: 23 x 15
Bathroom 1
- Level: First
- Area: 130
- Dimensions: 13 x 10
Bathroom 2
- Level: Second
- Area: 81
- Dimensions: 9 x 9
Bathroom 3
- Level: Lower
- Area: 80
- Dimensions: 10 x 8
Dining room
- Level: First
- Area: 154
- Dimensions: 14 x 11
Family room
- Level: Lower
- Area: 456
- Dimensions: 24 x 19
Great room
- Level: First
- Area: 558
- Dimensions: 31 x 18
Kitchen
- Level: First
- Area: 196
- Dimensions: 14 x 14
Heating
- Floor Furnace, Natural Gas
Cooling
- Ceiling Fan(s), Central Air
Appliances
- Included: Bar Fridge, Dishwasher, Dryer, Microwave, Range/Oven, Refrigerator, Washer, Water Softener Owned, Gas Water Heater
- Laundry: Lower Level
Features
- Eat-in Kitchen
- Flooring: Hardwood
- Basement: Finished,Full,Walk-Out Access
- Has fireplace: No
Interior area
- Total structure area: 5,390
- Total interior livable area: 5,230 sqft
- Finished area above ground: 3,430
- Finished area below ground: 1,800
Property
Parking
- Total spaces: 2
- Parking features: Attached
- Attached garage spaces: 2
Features
- Levels: Multi/Split,One and One Half
- Stories: 1.5
- Patio & porch: Deck, Porch
- Exterior features: Balcony
- Has private pool: Yes
- Pool features: In Ground, Outdoor Pool
- Has spa: Yes
- Spa features: Spa/Jetted Tub
- Frontage type: Road
- Frontage length: 592
Lot
- Size: 3.44 Acres
- Dimensions: 592 x 306 x 594 x 311
Details
- Parcel number: 310312010100
- Zoning description: Residential
- Special conditions: Private
Construction
Type & style
- Home type: SingleFamily
- Property subtype: Single Family Residence
Materials
- Brick
- Foundation: Basement
Condition
- New construction: No
- Year built: 2001
Utilities & green energy
- Sewer: Septic Tank
- Water: Private Well
Community & HOA
Community
- Subdivision: N/A
HOA
- Has HOA: No
Location
- Region: Wales
Financial & listing details
- Price per square foot: $109/sqft
- Tax assessed value: $514,800
- Annual tax amount: $6,695
- Date on market: 7/30/2026
- Cumulative days on market: 70 days
- Listing agreement: Exclusive Right To Sell
- Listing terms: Cash,Conventional
Estimated market value
$566,400
$538,000 - $595,000
Not available
Price history
| Date | Event | Price |
|---|---|---|
| 9/11/2026 | Price change | $569,900-5%$109/sqft |
Source:  MiRealSource #50216770 Report a problem MiRealSource #50216770 Report a problem | ||
| 8/14/2026 | Price change | $599,900-7.6%$115/sqft |
Source: MiRealSource #50216770 Report a problem | ||
| 7/30/2026 | Listed for sale | $649,000+44.5%$124/sqft |
Source: MiRealSource #50216770 Report a problem | ||
| 9/14/2020 | Sold | $449,000$86/sqft |
Source: MiRealSource #50018748 Report a problem | ||
| 8/25/2020 | Pending sale | $449,000$86/sqft |
Source: Century 21 AAA North-Romeo #50018748 Report a problem | ||
| 7/28/2020 | Listed for sale | $449,000$86/sqft |
Source: Century 21 AAA North-Romeo #50018748 Report a problem | ||
Public tax history
| Year | Property taxes | Tax assessment |
|---|---|---|
| 2026 | -- | $257,400 -5.7% |
| 2025 | $6,337 +5.6% | $272,900 +5.2% |
| 2024 | $6,003 +5.5% | $259,300 +5.2% |
| 2023 | $5,689 +63.7% | $246,400 +12.7% |
| 2022 | $3,476 | $218,600 +10.2% |
| 2021 | -- | $198,300 +7.2% |
| 2020 | -- | $185,000 +4.2% |
| 2019 | $3,706 | $177,600 +11.5% |
| 2018 | -- | $159,300 +13.8% |
| 2017 | -- | $140,000 |
| 2016 | -- | $140,000 +5% |
| 2015 | -- | $133,300 +1.8% |
| 2014 | -- | $130,900 +3.4% |
| 2013 | -- | $126,600 +7.1% |
| 2012 | -- | $118,200 -9.6% |
| 2011 | -- | $130,742 |
| 2010 | -- | $130,742 -15.4% |
| 2009 | -- | $154,600 -4.3% |
| 2008 | -- | $161,600 +2% |
| 2007 | -- | $158,451 |
| 2006 | -- | -- |
| 2003 | -- | $84,023 +83.5% |
| 2002 | -- | $45,800 |
Find assessor info on the county website
Monthly payment
Est. payment
Payment breakdown
Explore the cost of this home by adjusting the details. Changes won't be saved.Climate risks
Neighborhood: 48027
Nearby schools
Schools provided by the listing agent
- District: Memphis Community Schools
Source: MiRealSource. This data may not be complete. We recommend contacting the local school district to confirm school assignments for this home.
Similar homes
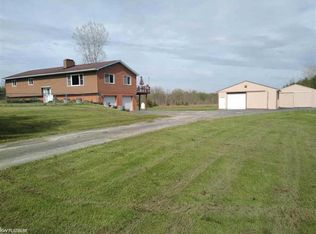
- $615,0004 bd3 ba2.7k sqft9227 Yager Rd, Columbus, MI 48063For Sale
 MLS ID #26044236, Kevin Paton, @properties Christie's Int'l. MichRIC
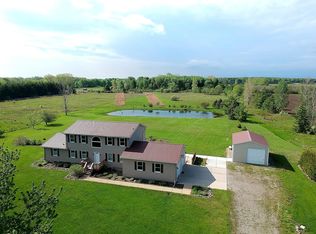
 - $649,9003 bd3 ba3.6k sqft9202 Crawford Rd, Columbus, MI 48063For Sale
 MLS ID #50203645, Peter Gjonaj, Century 21 Professionals. MiRealSource
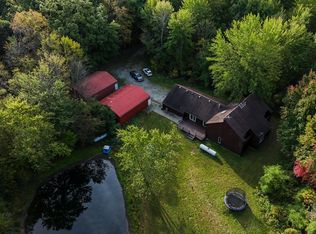
 - $499,9994 bd3 ba2.7k sqft4705 Hall Dr, Avoca, MI 48006For Sale
 MLS ID #50217276, Malinda Kelly, Malinda Kelly & Associates Real Estate, LLC. MiRealSource
 - $399,9003 bd3 ba3.2k sqft13775 Mesmer Rd, Allenton, MI 48002For Sale
 MLS ID #50223214, Hamid Abdelazim, Century 21 Professionals. MiRealSource
 - $650,0005 bd5 ba5.8k sqft5160 Vine St, Saint Clair, MI 48079For Sale
 MLS ID #20261076216, Donna L McFarlane, Oak and Stone Real Estate. Realcomp II
 - $449,9003 bd3 ba2.8k sqft9345 Weber Rd, Columbus, MI 48063For SaleMLS ID #20261039053, David Crabtree, Red Carpet Lakeside Real Estate Inc. Realcomp II
- $495,0003 bd4 ba3.9k sqft36662 Audrey Rd, New Baltimore, MI 48047For SaleMLS ID #50224111, Amy Gay-Allen, RE/MAX First. MiRealSource
- $562,9003 bd3 ba2.7k sqft13201 Speaker Rd, Yale, MI 48097For SaleMLS ID #50208618, Laura Garofalo, KW Platinum. MiRealSource
- $519,9004 bd3 ba4.5k sqft13519 Foley Rd, Capac, MI 48014For SaleMLS ID #20261035152, Sheel Sohal, KW Domain. Realcomp II
- $594,9005 bd5 ba4k sqft68242 Lake Angela Pointe, Richmond, MI 48062For SaleMLS ID #50219681, Anthony Thomas, Berkshire Hathaway HomeServices Kee Realty. MiRealSource
- $445,0003 bd2 ba3.1k sqft79900 North Ave, Armada, MI 48005For SaleMLS ID #50220622, Joseph D Morris, RE/MAX Eclipse. MiRealSource
- $499,0003 bd3 ba2.7k sqft6827 Lapeer Rd, Kimball, MI 48074For SaleMLS ID #20261042562, Alan Stalter, Benjamin Management Group, Inc. Realcomp II
- $559,9005 bd4 ba3.7k sqft50494 Commons Dr, Macomb, MI 48042For SaleMLS ID #50224039, Anthony Tocco, Keller Williams Realty Lakeside. MiRealSource
- $459,9005 bd3 ba4.1k sqft4320 Keewahdin Rd, Fort Gratiot, MI 48059For SaleMLS ID #50222619, Jeremiah Glowski, Berkshire Hathaway HomeServices Kee Realty NB. MiRealSource
- $624,9003 bd3 ba3.4k sqft49199 Fairchild Rd, Macomb, MI 48042For SaleMLS ID #50220040, Mallory Bogoevski, KW Platinum. MiRealSource
- $524,9003 bd2 ba3.7k sqft843 N Riverside Ave, Saint Clair, MI 48079For SaleMLS ID #50222029, Gerald Emig, St. Clair Realty. MiRealSource
- $699,9993 bd4 ba3.1k sqft70336 Welding Rd, Richmond, MI 48062For SaleMLS ID #20261064226, Kimberly J Agemy, EXP Realty Shelby Twp. Realcomp II
- $589,9004 bd4 ba3k sqft21832 Preserve Ct, Macomb, MI 48042For SaleMLS ID #50218161, Angelina Saputo, Real Estate One Inc -SCS. MiRealSource
- $524,9005 bd3 ba2.8k sqft1650 River Rd, Marysville, MI 48040For SaleMLS ID #20261073258, Dennis J Gellasch, O'Connor Realty, Inc. Realcomp II
- $625,0003 bd4 ba2.9k sqft59441 Romeo Plank Rd, Ray, MI 48096For SaleMLS ID #50220221, Laurie Davis, Century 21 Professionals. MiRealSource
