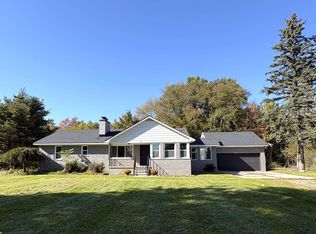
PRICE REDUCED, Country Living with an awesome location tucked away in the woods for privacy and nature all around featuring a large Circle driveway in front of the home. The home features a huge Family/Great room or shared Dining area with electric fireplace, large ceiling fan and plenty of room to gather. Other features include a couple steps up into the Bedroom area which has a massive Primary bedroom with large sitting area and very large bedroom number 2 with sitting area and large walk-in closets. In the back of the home you will find a large deck overlooking wooded area's and a peaceful country setting and a short walk to the large Pole Barn to store your toy's in and plenty of natural beauty. While living in the country you have the comfort of having a Back up Generator for those unfortunate event's of losing power.
For sale
Price cut: $35K (7/24)
$449,900
9345 Weber Rd, Columbus, MI 48063
3beds
2,801sqft
Single Family Residence
Built in 1974
10 Acres Lot
$439,000 Zestimate®
$161/sqft
$-- HOA
What's special
- 113 days
- 1,096
- 77
Zillow last checked:
Listing updated:
Listed by:
David Crabtree 586-907-4375,
Red Carpet Lakeside Real Estate Inc 586-254-4500
Source: Realcomp II,MLS#: 20261039053
Facts & features
Interior
Bedrooms & bathrooms
- Bedrooms: 3
- Bathrooms: 3
- Full bathrooms: 2
- 1/2 bathrooms: 1
Primary bedroom
- Level: Second
- Area: 429
- Dimensions: 33 X 13
Bedroom
- Level: Second
- Area: 416
- Dimensions: 32 X 13
Bedroom
- Level: Second
- Area: 130
- Dimensions: 13 X 10
Primary bathroom
- Level: Second
- Area: 54
- Dimensions: 9 X 6
Other
- Level: Entry
- Area: 72
- Dimensions: 9 X 8
Other
- Level: Entry
- Area: 24
- Dimensions: 6 X 4
Other
- Level: Entry
- Area: 156
- Dimensions: 13 X 12
Family room
- Level: Entry
- Area: 567
- Dimensions: 27 X 21
Kitchen
- Level: Entry
- Area: 99
- Dimensions: 11 X 9
Laundry
- Level: Entry
- Area: 99
- Dimensions: 11 X 9
Living room
- Level: Entry
- Area: 216
- Dimensions: 18 X 12
Heating
- Forced Air, Propane
Appliances
- Included: Built In Electric Oven, Dishwasher, Double Oven, Dryer, Free Standing Refrigerator, Microwave, Propane Cooktop, Washer
Features
- Basement: Unfinished
- Has fireplace: No
Interior area
- Total interior livable area: 2,801 sqft
- Finished area above ground: 2,801
Property
Parking
- Parking features: Circular Driveway, No Garage, Shared Driveway
Features
- Levels: One
- Stories: 1
- Entry location: GroundLevelwSteps
- Patio & porch: Covered, Deck, Porch
- Pool features: None
Lot
- Size: 10 Acres
- Dimensions: 340 x 1264
- Features: Wooded
Details
- Parcel number: 74160094006000
- Special conditions: Short Sale No,Standard
Construction
Type & style
- Home type: SingleFamily
- Architectural style: Ranch
- Property subtype: Single Family Residence
Materials
- Stucco
- Foundation: Basement, Block
Condition
- New construction: No
- Year built: 1974
Utilities & green energy
- Sewer: Septic Tank
- Water: Well
Community & HOA
HOA
- Has HOA: No
Location
- Region: Columbus
Financial & listing details
- Price per square foot: $161/sqft
- Tax assessed value: $127,337
- Annual tax amount: $3,693
- Date on market: 5/30/2026
- Cumulative days on market: 113 days
- Listing agreement: Exclusive Right To Sell
- Listing terms: Cash,Conventional
Estimated market value
$439,000
$417,000 - $461,000
$2,561/mo
Price history
| Date | Event | Price |
|---|---|---|
| 9/9/2026 | Listed for sale | $449,900$161/sqft |
Source:  Realcomp II #20261039053 Report a problem Realcomp II #20261039053 Report a problem | ||
| 8/13/2026 | Pending sale | $449,900$161/sqft |
Source: Realcomp II #20261039053 Report a problem | ||
| 7/24/2026 | Price change | $449,900-7.2%$161/sqft |
Source: Realcomp II #20261039053 Report a problem | ||
| 5/30/2026 | Listed for sale | $484,900$173/sqft |
Source: Realcomp II #20261039053 Report a problem | ||
Public tax history
| Year | Property taxes | Tax assessment |
|---|---|---|
| 2026 | -- | $251,700 +2.4% |
| 2025 | $3,593 +4.5% | $245,900 +13.7% |
| 2024 | $3,439 +4.6% | $216,200 +7.1% |
| 2023 | $3,287 +7.1% | $201,900 +11.5% |
| 2022 | $3,070 | $181,100 +9.5% |
| 2021 | -- | $165,400 +4.8% |
| 2020 | -- | $157,800 +8.3% |
| 2019 | $2,573 | $145,700 +0.7% |
| 2018 | -- | $144,700 +2% |
| 2017 | -- | $141,900 |
| 2016 | -- | $141,900 +22.5% |
| 2015 | -- | $115,800 +5.9% |
| 2014 | -- | $109,300 +13.7% |
| 2013 | -- | $96,100 -1.7% |
| 2012 | -- | $97,800 +6% |
| 2011 | -- | $92,300 |
| 2010 | -- | $92,300 -32.2% |
| 2009 | -- | $136,100 -10% |
| 2008 | -- | $151,300 -2.1% |
| 2007 | -- | $154,500 |
| 2006 | -- | -- |
| 2003 | -- | $129,400 +1.3% |
| 2002 | -- | $127,800 +8.7% |
| 2001 | -- | $117,600 +10.9% |
| 2000 | -- | $106,000 |
Find assessor info on the county website
Monthly payment
Est. payment
Payment breakdown
Explore the cost of this home by adjusting the details. Changes won't be saved.Climate risks
Neighborhood: 48063
Similar homes
- $359,0004 bd2 ba1.9k sqft8760 Gratiot Ave, Columbus, MI 48063For Sale
 MLS ID #50224802, Kristie Lohmann, RE/MAX First. MiRealSource
 - $369,0003 bd1 ba1.9k sqft7592 Rattle Run Rd, Columbus, MI 48063For Sale By Owner

- $499,9994 bd3 ba2.7k sqft4705 Hall Dr, Avoca, MI 48006For Sale
 MLS ID #50217276, Malinda Kelly, Malinda Kelly & Associates Real Estate, LLC. MiRealSource
 - $399,9004 bd3 ba3.2k sqft13775 Mesmer Rd, Allenton, MI 48002For Sale
 MLS ID #50223214, Hamid Abdelazim, Century 21 Professionals. MiRealSource
 - $349,0004 bd2 ba1.7k sqft892 Braidwood Rd, Riley, MI 48041For SaleMLS ID #50224145, Nagib Zindani, KW Platinum. MiRealSource
- $445,0003 bd3 ba2k sqft24340 Bordman Rd, Armada, MI 48005For SaleMLS ID #50221984, Jamie DeWolf, KW Platinum. MiRealSource
- $410,0005 bd4 ba2.4k sqft10535 Brandon Rd, Emmett, MI 48022For Sale
 MLS ID #20261079408, David Castillo, Epique Realty. Realcomp II
 - $469,9003 bd2 ba1.6k sqft3384 Quain Rd, Emmett, MI 48022For SaleMLS ID #20261061173, Cindy Davis, Berkshire Hathaway HomeServices Kee Realty Ft Gra. Realcomp II
- $499,0003 bd3 ba2.7k sqft6827 Lapeer Rd, Kimball, MI 48074For SaleMLS ID #20261042562, Alan Stalter, Benjamin Management Group, Inc. Realcomp II
- $439,0003 bd2 ba2k sqft5350 Emmett Rd, Emmett, MI 48022For SaleMLS ID #50215467, Robert Kean, Coldwell Banker Professionals. MiRealSource
- $400,0003 bd1 ba1.9k sqft5167 Howard Rd, Smiths Creek, MI 48074For SaleMLS ID #20261078675, Brett S Knybel, KW Platinum. Realcomp II
- $327,9003 bd2 ba1.5k sqft794 Cove Rd, Goodells, MI 48027For SaleMLS ID #50221907, Rhonda Glefke, Coldwell Banker Professionals. MiRealSource
- $629,9003 bd3 ba2.4k sqft9017 Meisner Rd, Casco, MI 48064For SaleMLS ID #50223777, Charles G D'Luge, Real Estate One Chesterfield. MiRealSource
- $599,0003 bd3 ba1.7k sqft1621 Preservation Ln, Saint Clair, MI 48079For SaleMLS ID #20261050027, Amanda Hanton, Berkshire Hathaway HomeServices Kee Realty Bham. Realcomp II
- $360,0004 bd3 ba2.6k sqft5282 McIntyre Rd, North Street, MI 48049For SaleMLS ID #20261073180, Matthew E Kearns, Kearns Real Estate Agency. Realcomp II
- $640,0003 bd3 ba2.4k sqft4425 Bethuy Rd, Casco, MI 48064For SaleMLS ID #20261027944, Tara Nysen, Select Real Estate Professionals. Realcomp II
- $349,9004 bd2 ba1.8k sqft4431 County Line Rd, Casco, MI 48064For SaleMLS ID #50221505, Nancy Feldmann, RE/MAX First. MiRealSource
- $414,9004 bd2 ba1.8k sqft26900 26 Mile Rd, Chesterfield, MI 48051For SaleMLS ID #50222174, Besa Krosi, Keller Williams Realty Lakeside. MiRealSource
- $360,0003 bd3 ba2.6k sqft3655 Ravenswood Rd, Marysville, MI 48040For SaleMLS ID #50217711, Dona Leigh Grimes, Sine & Monaghan Realtors LLC St Clair. MiRealSource
- $419,9005 bd3 ba4.1k sqft4320 Keewahdin Rd, Fort Gratiot, MI 48059For SaleMLS ID #50222619, Jeremiah Glowski, Berkshire Hathaway HomeServices Kee Realty NB. MiRealSource
