**** Developers Dream **** Family Compound **** Farm Living Within The City Limits **** Endless Possibilities **** A generous 3+ -acre parcel positioned along James A Reed Road offers a rare sense of space and possibility within the city limits. This vast tract of acreage provides a serene setting that serves as a quiet retreat, blending a peaceful environment with convenient city access. The substantial property size allows for quiet afternoons spent enjoying the natural surroundings, gardening, or establishing outdoor recreation areas. Public utilities are already available at the site, making this expansive boundary highly versatile. Outdoor living and future plans can take shape across the vast lawns and open ground. The property presents a unique opportunity to acquire significant acreage within the 64134 postal code, offering potential as a private estate, a family compound, farm living, or community development. This expansive property stands ready for its next chapter, offering endless possibilities to realize your specific vision in Kansas City.
Active
$1,500,000
10010 James A Reed Rd, Kansas City, MO 64134
6beds
4,812sqft
Single Family Residence
Built in 1991
2.07 Acres Lot
$-- Zestimate®
$312/sqft
$-- HOA
What's special
Serene settingNatural surroundingsSubstantial property size
- 4 hours
- 21
- 0
Zillow last checked:
Listing updated:
Listed by:
Jo Hines 816-215-9518,
Walls Real Estate Company
Source: Heartland MLS as distributed by MLS GRID,MLS#: 2648679
Facts & features
Interior
Bedrooms & bathrooms
- Bedrooms: 6
- Bathrooms: 5
- Full bathrooms: 4
- 1/2 bathrooms: 1
Primary bedroom
- Features: Carpet, Double Vanity, Separate Shower And Tub, Walk-In Closet(s)
- Level: Main
Bedroom 2
- Features: Carpet, Double Vanity, Shower Over Tub
- Level: Second
Bedroom 3
- Level: Second
Bedroom 4
- Level: Second
Bedroom 5
- Level: Second
Bedroom 6
- Level: Second
Primary bathroom
- Features: Separate Shower And Tub, Walk-In Closet(s)
- Level: Main
Bathroom 3
- Level: Second
Bathroom 4
- Level: Basement
Half bath
- Level: Main
Heating
- Natural Gas
Cooling
- Electric
Appliances
- Included: Dishwasher, Disposal, Exhaust Fan, Refrigerator, Built-In Oven
- Laundry: Laundry Room, Main Level
Features
- Ceiling Fan(s), Walk-In Closet(s), Wet Bar
- Flooring: Carpet, Tile, Vinyl, Wood
- Windows: Window Coverings, Storm Window(s) - Partial
- Basement: Finished,Full,Walk-Up Access
- Number of fireplaces: 2
- Fireplace features: Basement, Family Room, Great Room, Hearth Room
Interior area
- Total structure area: 4,812
- Total interior livable area: 4,812 sqft
- Finished area above ground: 3,194
- Finished area below ground: 1,618
Property
Parking
- Total spaces: 2
- Parking features: Attached, Built-In, Garage Door Opener, Garage Faces Front
- Attached garage spaces: 2
Features
- Patio & porch: Deck, Patio
- Spa features: Bath
- Fencing: Privacy,Wood
Lot
- Size: 2.07 Acres
- Features: Acreage, City Lot, Many Trees, Wooded
Details
- Additional structures: Other, Shed(s)
- Parcel number: 50910031700000000
Construction
Type & style
- Home type: SingleFamily
- Architectural style: Traditional
- Property subtype: Single Family Residence
Materials
- Concrete
- Roof: Composition
Condition
- Year built: 1991
Utilities & green energy
- Sewer: Public Sewer
- Water: Public
Community & HOA
Community
- Security: Security System, Smoke Detector(s)
- Subdivision: Other
HOA
- Has HOA: No
Location
- Region: Kansas City
Financial & listing details
- Price per square foot: $312/sqft
- Tax assessed value: $280,370
- Annual tax amount: $4,742
- Date on market: 10/30/2026
- Listing terms: Cash,Conventional,FHA,VA Loan
- Ownership: Private
- Road surface type: Paved
Estimated market value
Not available
Estimated sales range
Not available
Not available
Price history
| Date | Event | Price |
|---|---|---|
| 10/30/2026 | Listed for sale | $1,500,000$312/sqft |
Source:  Heartland MLS as distributed by MLS GRID #2648679 Report a problem | ||
| 10/23/2026 | Listing removed | $1,500,000$312/sqft |
Source: Heartland MLS as distributed by MLS GRID #2647085 Report a problem | ||
| 10/20/2026 | Listed for sale | $1,500,000$312/sqft |
Source: Heartland MLS as distributed by MLS GRID #2647085 Report a problem | ||
| 3/15/2017 | Sold | -- |
Source: Public Record Report a problem | ||
Public tax history
| Year | Property taxes | Tax assessment |
|---|---|---|
| 2025 | $4,743 +15.3% | $53,271 +12.1% |
| 2024 | $4,112 +1.8% | $47,501 |
| 2023 | $4,038 +1.2% | $47,501 +17.9% |
| 2022 | $3,989 +15.9% | $40,280 |
| 2021 | $3,441 +7.7% | $40,280 +13.9% |
| 2020 | $3,196 +5.7% | $35,366 |
| 2019 | $3,022 | $35,366 +14.9% |
| 2018 | $3,022 -4.3% | $30,780 -28.7% |
| 2017 | $3,160 | $43,181 +2.6% |
| 2016 | -- | $42,099 |
| 2014 | -- | $42,099 |
| 2013 | -- | $42,099 |
| 2012 | -- | $42,099 |
| 2011 | -- | $42,099 |
| 2010 | -- | $42,099 |
| 2009 | -- | $42,099 -14% |
| 2008 | -- | $48,952 |
| 2007 | -- | $48,952 +6% |
| 2006 | -- | $46,181 |
| 2005 | -- | $46,181 +7% |
| 2004 | -- | $43,160 |
| 2003 | -- | $43,160 +12% |
| 2002 | -- | $38,536 |
| 2001 | -- | $38,536 |
Find assessor info on the county website
Monthly payment
Est. payment
Payment breakdown
Explore the cost of this home by adjusting the details. Changes won't be saved.Climate risks
Neighborhood: Robandee South
- $62,150-- bd-- ba-- sqft10010 James A Reed Rd, Kansas City, MO 64134Off Market
- $183,2004 bd4 ba1.9k sqft8126 E 100th Terrace Ct, Kansas City, MO 64134Off Market
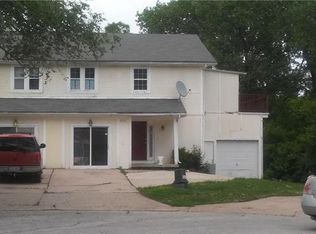
- $235,7003 bd1 ba1.5k sqft8128 E 100th Terrace Ct, Kansas City, MO 64134Off Market

- $1,4753 bd2 ba-- sqft8128 E 100th Ct, Kansas City, MO 64134For Rent
Similar homes
- $1,691,0005 bd4 ba4.1k sqft903 Doc Henry Rd, Greenwood, MO 64034For Sale
 MLS ID #2636264, HHKC TEAM, EXP Realty LLC. Heartland MLS as distributed by MLS GRID
- $1,600,0003 bd5 ba3.4k sqft4450 W 188th St, Stilwell, KS 66085For Sale
 MLS ID #2646721, Lynne Matile, ReeceNichols - Overland Park. Heartland MLS as distributed by MLS GRID
- $1,340,0005 bd5 ba5.1k sqft21515 S Prospect Ave, Cleveland, MO 64734For Sale
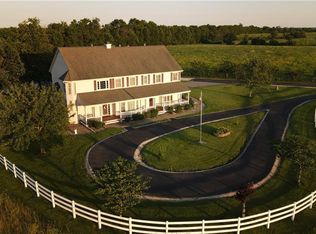 MLS ID #2626349, Mat Wescoat, United Country Real Estate Buckhorn Land and Realty. Heartland MLS as distributed by MLS GRID
- $825,0005 bd5 ba4.9k sqft320 NW Thoreau Cir, Lees Summit, MO 64081For Sale
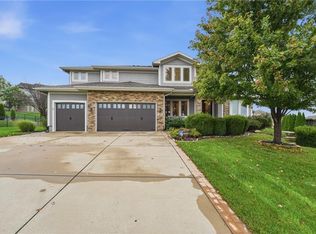 MLS ID #2647379, Denise Sanker, ReeceNichols - Lees Summit. Heartland MLS as distributed by MLS GRID
