NEW, NEW, NEW! Tucked away on just over 3 acres in Lee’s Summit, this 4 bedroom, 3.5 bathroom home has undergone an incredible transformation. A substantial portion of the home was completely rebuilt from the foundation up, including the living room, kitchen, dining room, and primary suite. Extensive new framing and roof trusses, new roof, new HVAC, all new electrical, mostly new plumbing, brand new sewer line with conversion from septic to city sewer, completely remodeled bathrooms, extensive drywall work, and beautifully refinished hardwood floors. The redesigned layout features vaulted ceilings throughout the common areas and primary suite.
Outside, the massive 40x60 shop offers tons of space for vehicles, equipment, hobbies, or storage. All of this on acreage in the Lee’s Summit West High School area, just minutes from everything Lee’s Summit has to offer.
Active
Price cut: $25.1K (9/15)
$799,900
3222 SW Pryor Rd, Lees Summit, MO 64082
4beds
2,424sqft
Single Family Residence
Built in 1965
3.1 Acres Lot
$-- Zestimate®
$330/sqft
$-- HOA
What's special
All new electricalMostly new plumbingNew roofCompletely remodeled bathroomsBeautifully refinished hardwood floorsNew hvac
- 86 days
- 1,284
- 101
Zillow last checked:
Listing updated:
Listed by:
Joshua Fyffe 816-572-8049,
Keller Williams Southland
Source: Heartland MLS as distributed by MLS GRID,MLS#: 2632032
Facts & features
Interior
Bedrooms & bathrooms
- Bedrooms: 4
- Bathrooms: 4
- Full bathrooms: 3
- 1/2 bathrooms: 1
Primary bedroom
- Level: Main
Bedroom 1
- Level: Second
Bedroom 2
- Level: Second
Bedroom 3
- Level: Second
Primary bathroom
- Level: Main
Bathroom 1
- Level: Second
Bathroom 2
- Level: Lower
Dining room
- Level: Main
Family room
- Level: Lower
Half bath
- Level: Second
Kitchen
- Level: Main
Living room
- Level: Main
Utility room
- Level: Basement
Heating
- Propane
Cooling
- Electric
Appliances
- Included: Dishwasher, Electric Range
Features
- Basement: Unfinished
- Number of fireplaces: 1
- Fireplace features: Living Room
Interior area
- Total structure area: 2,424
- Total interior livable area: 2,424 sqft
- Finished area above ground: 2,424
Property
Parking
- Parking features: Detached
Features
- Patio & porch: Deck- Covered, Covered
Lot
- Size: 3.1 Acres
Details
- Additional structures: Outbuilding
- Parcel number: 69500040400000000
Construction
Type & style
- Home type: SingleFamily
- Property subtype: Single Family Residence
Materials
- Wood Siding
- Roof: Composition
Condition
- Year built: 1965
Utilities & green energy
- Sewer: Public Sewer
- Water: Public
Community & HOA
Community
- Subdivision: None
HOA
- Has HOA: No
Location
- Region: Lees Summit
Financial & listing details
- Price per square foot: $330/sqft
- Tax assessed value: $193,078
- Annual tax amount: $2,652
- Date on market: 7/31/2026
- Ownership: Private
Estimated market value
Not available
Estimated sales range
Not available
Not available
Price history
| Date | Event | Price |
|---|---|---|
| 9/15/2026 | Price change | $799,900-3%$330/sqft |
Source:  Heartland MLS as distributed by MLS GRID #2632032 Report a problem | ||
| 7/31/2026 | Listed for sale | $825,000+83.3%$340/sqft |
Source: Heartland MLS as distributed by MLS GRID #2632032 Report a problem | ||
| 7/16/2025 | Sold | -- |
Source: Heartland MLS as distributed by MLS GRID #2514082 Report a problem | ||
| 1/21/2025 | Pending sale | $450,000$186/sqft |
Source: Heartland MLS as distributed by MLS GRID #2514082 Report a problem | ||
| 1/18/2025 | Listed for sale | $450,000-24.9%$186/sqft |
Source: Heartland MLS as distributed by MLS GRID #2514082 Report a problem | ||
| 11/27/2024 | Listing removed | $599,000-7.8%$247/sqft |
Source: Heartland MLS as distributed by MLS GRID #2514082 Report a problem | ||
| 11/7/2024 | Price change | $650,000-7%$268/sqft |
Source: Heartland MLS as distributed by MLS GRID #2514082 Report a problem | ||
| 10/10/2024 | Listed for sale | $699,000$288/sqft |
Source: Heartland MLS as distributed by MLS GRID #2514082 Report a problem | ||
Public tax history
| Year | Property taxes | Tax assessment |
|---|---|---|
| 2025 | $2,652 +19.9% | $36,477 +19.1% |
| 2024 | $2,212 +0.7% | $30,632 +0% |
| 2023 | $2,196 +2.7% | $30,631 +15.6% |
| 2022 | $2,139 -2% | $26,492 |
| 2021 | $2,183 +3.9% | $26,492 +4.9% |
| 2020 | $2,102 +2.8% | $25,258 |
| 2019 | $2,044 | $25,258 +12.2% |
| 2018 | $2,044 +1.6% | $22,507 |
| 2017 | $2,013 +5% | $22,507 +3.1% |
| 2016 | $1,918 -1.5% | $21,826 +0.1% |
| 2014 | $1,948 | $21,809 |
Find assessor info on the county website
Monthly payment
Est. payment
Payment breakdown
Explore the cost of this home by adjusting the details. Changes won't be saved.Climate risks
Neighborhood: 64082
Nearby schools
Schools provided by the listing agent
- High: Lee's Summit West
Source: Heartland MLS as distributed by MLS GRID. This data may not be complete. We recommend contacting the local school district to confirm school assignments for this home.
Similar homes
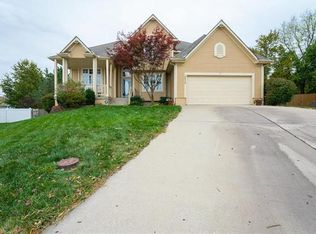
- $699,9505 bd4 ba2.7k sqft4085 SW Normandy Dr, Lees Summit, MO 64082For Sale
 MLS ID #2646035, Don Roberts, ReeceNichols - Lees Summit. Heartland MLS as distributed by MLS GRID
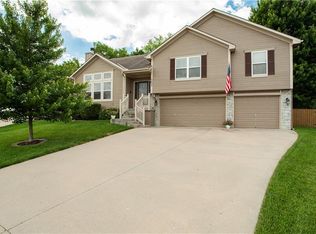
- $619,9004 bd5 ba3.1k sqft2911 SW Arthur Dr, Lees Summit, MO 64082For Sale
 MLS ID #2638592, Richey Real Estate Group, Real Broker, LLC. Heartland MLS as distributed by MLS GRID
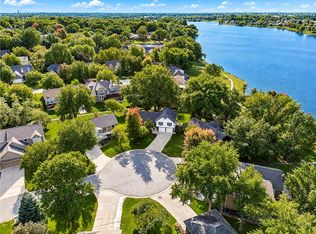
- $799,0004 bd4 ba3.2k sqft105 NW Ambersham Dr, Lees Summit, MO 64081For Sale
 MLS ID #2631763, Aaron Donner, Real Broker, LLC. Heartland MLS as distributed by MLS GRID
- $732,0004 bd4 ba3.2k sqft3116 SW Summit View Trl, Lees Summit, MO 64082New Construction
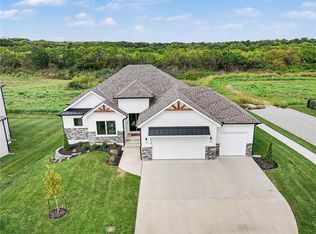 MLS ID #2624604, Sandra Kenney, Real Broker, LLC-MO. Heartland MLS as distributed by MLS GRID
