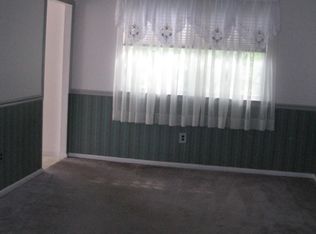
Welcome to this beautifully maintained 3-bedroom, 2.5-bath end-unit townhome offering comfort and an exceptional location. Step inside to a welcoming foyer with durable luxury vinyl plank flooring that flows throughout much of the main level. The spacious living room is highlighted by a cozy wood-burning fireplace with a floor-to-ceiling stone surround and wood mantel, ceiling fan, and sliding glass doors leading to a private deck perfect for relaxing or entertaining while overlooking the backyard. The bright eat-in kitchen features abundant white cabinetry, ample countertop space, updated flooring, and a convenient dining area for everyday meals. A formal dining room provides additional space for hosting family gatherings and special occasions, while a powder room and dedicated first-floor laundry room complete the main level. Upstairs, the spacious primary suite offers generous closet space and a private en-suite bath featuring a stand-up shower. Two additional well-sized bedrooms share a full hallway bath with a tub/shower combination, providing comfortable accommodations for family, guests, or a home office. Outside, enjoy the spacious rear deck overlooking the backyard with mature trees, creating a peaceful setting for outdoor dining, entertaining, or simply unwinding. Additional highlights include an attached one-car garage, paved driveway, and ample storage throughout. Ideally located just minutes from shopping, dining, parks, major commuter routes, and SEPTA rail service, this move-in-ready home offers the perfect combination of comfort, convenience, and low-maintenance living.
For sale
$379,000
1713 Jamison Ct, Lansdale, PA 19446
3beds
1,681sqft
Single Family Residence
Built in 1979
1,698 Square Feet Lot
$373,300 Zestimate®
$225/sqft
$292/mo HOA
What's special
Attached one-car garageWelcoming foyerPaved drivewayAmple countertop spaceAbundant white cabinetryAmple storage throughoutUpdated flooring
- 3 days |
- 1,814 |
- 84 |
Zillow last checked:
Listing updated:
Listed by:
Shabana Pathan 484-893-1204,
Keller Williams Northampton 610-867-8888,
Saman S. Chaudhry 610-457-2151,
Keller Williams Northampton
Source: GLVR,MLS#: 782087 Originating MLS: Lehigh Valley MLS
Originating MLS: Lehigh Valley MLSFacts & features
Interior
Bedrooms & bathrooms
- Bedrooms: 3
- Bathrooms: 3
- Full bathrooms: 2
- 1/2 bathrooms: 1
Heating
- Gas
Cooling
- Central Air, Ceiling Fan(s)
Appliances
- Included: Dishwasher, Electric Oven, Electric Range, Gas Water Heater
- Laundry: Main Level
Features
- Dining Area, Separate/Formal Dining Room, Family Room Main Level
- Flooring: Carpet, Laminate, Resilient, Tile
- Basement: None
- Has fireplace: Yes
- Fireplace features: Family Room
Interior area
- Total interior livable area: 1,681 sqft
- Finished area above ground: 1,681
- Finished area below ground: 0
Property
Parking
- Total spaces: 1
- Parking features: Attached, Garage, Parking Pad
- Attached garage spaces: 1
- Has uncovered spaces: Yes
Features
- Stories: 2
- Patio & porch: Deck
- Exterior features: Deck
- Has view: Yes
- View description: Panoramic
Lot
- Size: 1,698 Square Feet
- Features: Corner Lot, Sloped
Details
- Parcel number: 530003919078
- Zoning: GA
- Special conditions: None
Construction
Type & style
- Home type: SingleFamily
- Architectural style: Colonial
- Property subtype: Single Family Residence
Materials
- Brick, Vinyl Siding
- Roof: Asphalt,Fiberglass
Condition
- Year built: 1979
Utilities & green energy
- Sewer: Public Sewer
- Water: Public
Community & HOA
Community
- Subdivision: Not in Development
HOA
- Has HOA: Yes
- HOA fee: $292 monthly
Location
- Region: Lansdale
Financial & listing details
- Price per square foot: $225/sqft
- Tax assessed value: $106,110
- Annual tax amount: $4,814
- Date on market: 8/11/2026
- Ownership type: Fee Simple
Estimated market value
$373,300
$355,000 - $392,000
$2,667/mo
Price history
| Date | Event | Price |
|---|---|---|
| 8/11/2026 | Listed for sale | $379,000+80.5%$225/sqft |
Source:  GLVR #782087 Report a problem GLVR #782087 Report a problem | ||
| 1/17/2017 | Sold | $210,000-4.5%$125/sqft |
Source: Public Record Report a problem | ||
| 11/12/2016 | Pending sale | $219,900$131/sqft |
Source: Keller Williams - Bucks County Central #6873625 Report a problem | ||
| 10/11/2016 | Listed for sale | $219,900+65.3%$131/sqft |
Source: Keller Williams Real Estate-Doylestown #6873625 Report a problem | ||
| 10/25/2001 | Sold | $133,000+14.7%$79/sqft |
Source: Public Record Report a problem | ||
| 1/2/1996 | Sold | $116,000$69/sqft |
Source: Public Record Report a problem | ||
Public tax history
| Year | Property taxes | Tax assessment |
|---|---|---|
| 2025 | $4,439 +4.7% | $106,110 |
| 2024 | $4,240 | $106,110 |
| 2023 | $4,240 +9.8% | $106,110 |
| 2022 | $3,863 +5.2% | $106,110 |
| 2021 | $3,671 +2.5% | $106,110 |
| 2020 | $3,581 +1.8% | $106,110 |
| 2019 | $3,519 +2.6% | $106,110 |
| 2018 | $3,430 +2.8% | $106,110 |
| 2017 | $3,338 +1.8% | $106,110 |
| 2016 | $3,278 +2.5% | $106,110 |
| 2015 | $3,198 +1.6% | $106,110 |
| 2014 | $3,147 +1.3% | $106,110 |
| 2013 | $3,107 +1.3% | $106,110 |
| 2012 | $3,068 +1.6% | $106,110 |
| 2011 | $3,020 +8.1% | $106,110 |
| 2010 | $2,795 +3.1% | $106,110 |
| 2009 | $2,710 +3.5% | $106,110 |
| 2008 | $2,619 +2.1% | -- |
| 2007 | $2,565 +2.9% | -- |
| 2006 | $2,493 +2.4% | -- |
| 2005 | $2,434 +3.5% | -- |
| 2004 | $2,352 | -- |
| 2003 | $2,352 +6.9% | -- |
| 2002 | $2,200 | -- |
Find assessor info on the county website
Monthly payment
Est. payment
Payment breakdown
Explore the cost of this home by adjusting the details. Changes won't be saved.Climate risks
Neighborhood: 19446
Nearby schools
GreatSchools rating
- 9/10Walton Farm El SchoolGrades: K-6Distance: 0.4 mi
- 8/10Pennfield Middle SchoolGrades: 7-9Distance: 1.8 mi
- 9/10North Penn Senior High SchoolGrades: 10-12Distance: 1.1 mi
Schools provided by the listing agent
- Elementary: Walton Farm Elementary School
- Middle: Pennfield Middle School
- High: North Penn Senior High School
- District: North Penn
Source: GLVR. This data may not be complete. We recommend contacting the local school district to confirm school assignments for this home.
- $378,5003 bd3 ba1.4k sqft1713 Jamieson, Towamencin, PA 19446Off Market
- $304,6002 bd1 ba1k sqft1712 Jamison Ct, Lansdale, PA 19446Off Market
- $390,0003 bd3 ba1.6k sqft1705 Mason Ct, Lansdale, PA 19446Off Market

- $389,2003 bd3 ba1.6k sqft1706 Jamison Ct, Lansdale, PA 19446Off Market
- $354,3002 bd1 ba1.5k sqft1711 Jamison Ct, Lansdale, PA 19446Off Market
- $359,4003 bd2 ba1.6k sqft1700 Mason Ct, Lansdale, PA 19446Off Market
- $369,2003 bd3 ba1.6k sqft1704 Mason Ct, Lansdale, PA 19446Off Market
- $384,0003 bd2 ba1.6k sqft1707 Jamison Ct, Lansdale, PA 19446Off Market
A local agent can set up tours, give advice and negotiate with sellers.
Similar homes
- $350,0004 bd2 ba1.6k sqft1385 Woodmere Rd, Pottstown, PA 19464For Sale
 MLS ID #782024, Kimberly D. Rosado, Keller Williams Allentown. GLVR
 - $360,0003 bd2 ba1.3k sqft1200 Moyer Rd, Lansdale, PA 19446For Sale

 MLS ID #PAMC2190466, ANDRE REYAD, Coldwell Banker Hearthside. Bright MLS
 - $384,9003 bd3 ba1.5k sqft345 Bradford Ln, Lansdale, PA 19446For Sale
 MLS ID #PAMC2181192, John Salkowski, Real of Pennsylvania. Bright MLS
 - $389,9003 bd2 ba1.3k sqft106 Stephanie Ln, Collegeville, PA 19426For Sale
 MLS ID #PAMC2190664, Eric Andrew Cui, EXP Realty, LLC. Bright MLS
 - $415,0003 bd2 ba2k sqft418 Jefferson St, Lansdale, PA 19446For SaleMLS ID #PAMC2176534, Marc Pollak, Empower Real Estate, LLC. Bright MLS
- $399,9004 bd2 ba1.7k sqft1274 Doris Dr, Pottstown, PA 19464For SaleMLS ID #PAMC2190044, Jennifer Davidheiser, The Real Estate Professionals-Pottstown. Bright MLS
- $325,0003 bd2 ba1.4k sqft861 Wedgewood Dr, Lansdale, PA 19446For SaleMLS ID #PAMC2188284, Jamie Malsom, Weichert, Realtors - Cornerstone. Bright MLS
- $524,9002 bd3 ba1.7k sqft45 Westhampton Way, Lansdale, PA 19446For SaleMLS ID #PAMC2190226, Liz Alexander, Quinn & Wilson, Inc.. Bright MLS
- $422,9003 bd3 ba2k sqft43 Hampton Ct, Norristown, PA 19403For SaleMLS ID #PAMC2186450, gina aiello, Keller Williams Realty Group. Bright MLS
- $400,0003 bd2 ba1.5k sqft26 Edgemoor Rd, Cheltenham, PA 19012For SaleMLS ID #PAMC2189180, Mike Jula, Long & Foster Real Estate, Inc.. Bright MLS
- $325,0003 bd3 ba1.6k sqft227 Grove Cir #60, Sellersville, PA 18960For SaleMLS ID #PABU2127346, Jason Ostrowsky, BHHS Fox & Roach-Blue Bell. Bright MLS
- $350,0004 bd2 ba1.8k sqft2564 Wagner Rd, Gilbertsville, PA 19525AuctionMLS ID #PAMC2190100, Danielle Kline, Realty One Group Restore - Collegeville. Bright MLS
- $489,9003 bd3 ba1.9k sqft214 Crest Dr, Sellersville, PA 18960For SaleMLS ID #PABU2128700, Rick Gisondi, RE/MAX Legacy. Bright MLS
- $450,0003 bd1 ba1k sqft535 W Mill St, Quakertown, PA 18951For SaleMLS ID #PABU2128558, Sue Deily, RE/MAX 440 - Quakertown. Bright MLS
- $429,9003 bd3 ba2.2k sqft121 Winding Way, Telford, PA 18969For SaleMLS ID #PAMC2188638, Debora Weidman-Phillips, Long & Foster Real Estate, Inc.. Bright MLS
- $425,0003 bd2 ba1.4k sqft2916 Whitehall Rd, Norristown, PA 19403For SaleMLS ID #PAMC2187636, Donna Ragusa, Coldwell Banker Realty. Bright MLS
- $560,0004 bd3 ba2.4k sqft2429 Oakland Dr W, Norristown, PA 19403For SaleMLS ID #PAMC2188984, Ginger Childs, RE/MAX Main Line-Kimberton. Bright MLS
- $469,9992 bd3 ba1.7k sqft3162 Arbour Green Ct, Hatfield, PA 19440For SaleMLS ID #PAMC2188966, Janean Adamson, EveryHome Realtors. Bright MLS
- $545,9003 bd2 ba1.7k sqft641 Stewart Rd, Collegeville, PA 19426For SaleMLS ID #PAMC2189662, Vicky Homrani, Realty One Group Restore - Collegeville. Bright MLS
- $350,0003 bd2 ba1.1k sqft534 Benner St #A, Philadelphia, PA 19111For SaleMLS ID #PAPH2656294, Jack Gauntlett, KW Empower. Bright MLS
