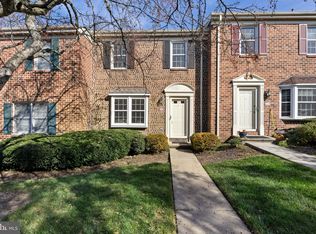
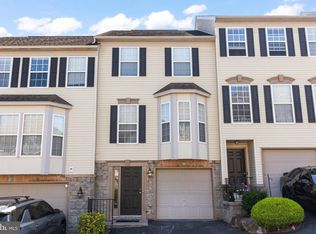
Welcome home! Nestled in a quiet York neighborhood close to shopping, dining, and everyday conveniences, this inviting condo offers comfort, space, and room to make lasting memories. Step inside to a welcoming living room, perfect for cozy nights in or gathering with family and friends. The space flows naturally into the dining and kitchen area, creating the perfect setting for everyday meals and special occasions. Just beyond the kitchen offers access to private balcony, ideal for enjoying your morning coffee or unwinding at the end of the day. Upstairs, you'll find three generously sized bedrooms, each offering comfortable carpeting and plenty of space to make your own, along with a full bathroom conveniently located on the same level. The finished basement adds even more versatile living space, perfect for entertaining, family gatherings, or creating a space tailored to your needs, with convenient access to the garage. With a functional layout and a location close to everything York has to offer, this home is ready for its next chapter!
Coming soon 11/20
$215,000
1002 Chambers Rdg #1002, York, PA 17402
3beds
1,664sqft
Townhouse
Built in 1986
-- sqft lot
$-- Zestimate®
$129/sqft
$260/mo HOA
What's special
- 16 hours
- 35
- 0
Zillow last checked:
Listing updated:
Listed by:
Irene Florio 717-968-9376,
Berkshire Hathaway HomeServices Homesale Realty (800) 383-3535,
Co-Listing Agent: Mack Farquhar 717-870-1942,
Berkshire Hathaway HomeServices Homesale Realty
Source: Bright MLS,MLS#: PAYK2115486
Facts & features
Interior
Bedrooms & bathrooms
- Bedrooms: 3
- Bathrooms: 2
- Full bathrooms: 1
- 1/2 bathrooms: 1
- Main level bathrooms: 1
Rooms
- Room types: Living Room, Dining Room, Bedroom 2, Bedroom 3, Kitchen, Bedroom 1, Laundry, Recreation Room, Bathroom 2, Half Bath
Bedroom 1
- Features: Flooring - Carpet, Ceiling Fan(s)
- Level: Upper
- Area: 192 Square Feet
- Dimensions: 12 X 16
Bedroom 2
- Features: Ceiling Fan(s), Flooring - Carpet
- Level: Upper
- Area: 126 Square Feet
- Dimensions: 14 X 9
Bedroom 3
- Features: Ceiling Fan(s), Flooring - Carpet
- Level: Upper
- Area: 112 Square Feet
- Dimensions: 14 X 8
Bathroom 2
- Features: Bathroom - Tub Shower, Countertop(s) - Ceramic, Flooring - Vinyl, Lighting - Wall sconces
- Level: Upper
- Area: 40 Square Feet
- Dimensions: 8 X 5
Dining room
- Features: Balcony Access, Dining Area, Flooring - Carpet, Lighting - Pendants
- Level: Main
- Area: 153 Square Feet
- Dimensions: 17 X 9
Half bath
- Features: Countertop(s) - Ceramic, Flooring - Vinyl, Lighting - Wall sconces
- Level: Main
- Area: 25 Square Feet
- Dimensions: 5 X 5
Kitchen
- Features: Countertop(s) - Quartz, Double Sink, Flooring - Vinyl, Lighting - Ceiling
- Level: Main
- Area: 96 Square Feet
- Dimensions: 12 X 8
Laundry
- Features: Flooring - Concrete
- Level: Lower
- Area: 40 Square Feet
- Dimensions: 10 X 4
Living room
- Features: Fireplace - Electric, Flooring - Carpet
- Level: Main
- Area: 324 Square Feet
- Dimensions: 18 X 18
Recreation room
- Features: Flooring - Carpet, Lighting - Pendants, Walk-In Closet(s)
- Level: Lower
- Area: 225 Square Feet
- Dimensions: 15 X 15
Heating
- Forced Air, Natural Gas
Cooling
- Central Air, Electric
Appliances
- Included: Dishwasher, Microwave, Oven/Range - Gas, Refrigerator, Water Heater, Washer, Dryer, Gas Water Heater
- Laundry: In Basement, Laundry Room
Features
- Bathroom - Tub Shower, Ceiling Fan(s), Dining Area, Floor Plan - Traditional, Dry Wall
- Flooring: Carpet, Vinyl
- Windows: Window Treatments
- Basement: Full,Garage Access,Partially Finished
- Number of fireplaces: 1
- Fireplace features: Glass Doors, Gas/Propane
Interior area
- Total structure area: 1,664
- Total interior livable area: 1,664 sqft
- Finished area above ground: 1,520
- Finished area below ground: 144
Video & virtual tour
Property
Parking
- Total spaces: 4
- Parking features: Basement, Garage Faces Rear, Garage Door Opener, Asphalt, Attached, Driveway, Parking Lot
- Attached garage spaces: 2
- Uncovered spaces: 2
Accessibility
- Accessibility features: Stair Lift
Features
- Levels: Two
- Stories: 2
- Patio & porch: Deck
- Exterior features: Sidewalks
- Pool features: None
Details
- Additional structures: Above Grade, Below Grade
- Parcel number: 54000IJ0079B0C0072
- Zoning: RESIDENTIAL
- Zoning description: Residential
- Special conditions: Standard
Construction
Type & style
- Home type: Townhouse
- Architectural style: Colonial
- Property subtype: Townhouse
Materials
- Brick
- Foundation: Block
- Roof: Asphalt
Condition
- Excellent
- New construction: No
- Year built: 1986
Utilities & green energy
- Electric: Circuit Breakers
- Sewer: Public Sewer
- Water: Public
- Utilities for property: Cable Connected, Electricity Available, Natural Gas Available, Sewer Available, Water Available, Cable
Community & HOA
Community
- Security: Smoke Detector(s)
- Condo and coop fee: $260 monthly
- Subdivision: Chambers Ridge
HOA
- Has HOA: No
- Amenities included: Common Grounds
- Services included: Maintenance Grounds, Snow Removal, Road Maintenance, Trash
- HOA name: Chambers Ridge
Location
- Region: York
- Municipality: YORK TWP
Financial & listing details
- Price per square foot: $129/sqft
- Tax assessed value: $100,210
- Annual tax amount: $3,470
- Date on market: 11/20/2026
- Listing agreement: Exclusive Right To Sell
- Listing terms: Conventional,Cash,VA Loan
- Inclusions: Washer, Dryer, Dishwasher, Microwave, Refrigerator, Oven / Range, And Property Is Sold As Partially Furnished. (please See Furniture Inclusions Located In Documents)
- Ownership: Condominium
Estimated market value
Not available
Estimated sales range
Not available
Not available
Price history
Price history is unavailable.
Public tax history
Tax history is unavailable.
Monthly payment
Est. payment
Payment breakdown
Explore the cost of this home by adjusting the details. Changes won't be saved.Climate risks
Neighborhood: 17402
Nearby schools
Schools provided by the listing agent
- District: Dallastown Area
Source: Bright MLS. This data may not be complete. We recommend contacting the local school district to confirm school assignments for this home.

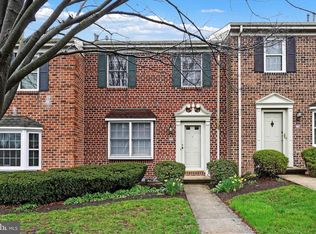

Similar homes
- $--2 bd2 ba1.1k sqft15 Stony Brook Dr, York, PA 17402Auction
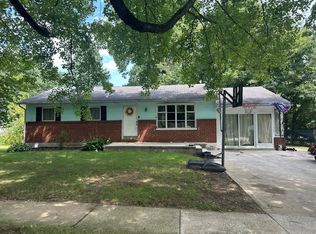 Auction.com 2
- $224,9003 bd3 ba1.3k sqft1144 Blue Bird Ln #18, York, PA 17402For Sale
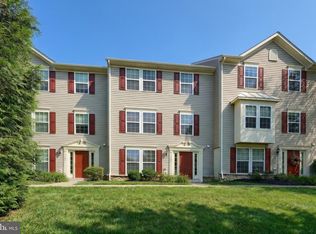
 MLS ID #PAYK2108398, McKenna Hart, Realty ONE Group Unlimited. Bright MLS
- $224,9002 bd1 ba1.1k sqft3079 Lakefield Rd #3079, York, PA 17402For Sale
 MLS ID #PAYK2115482, Mack Farquhar, Berkshire Hathaway HomeServices Homesale Realty. Bright MLS
- $219,9003 bd2 ba1.5k sqft2710 Equestrian Dr, York, PA 17402For Sale
 MLS ID #PAYK2111142, Stacy Smires, Keller Williams Keystone Realty. Bright MLS
- $209,0003 bd1 ba1.2k sqft1777 Sagamore Dr, York, PA 17406For SaleMLS ID #PAYK2115342, Mr. Derek Greene, The Greene Realty Group. Bright MLS
- $235,0002 bd3 ba1.7k sqft15 Jean Lo Way, York, PA 17406For SaleMLS ID #PAYK2115558, Simon Overmiller, Iron Valley Real Estate of York County. Bright MLS
- $198,0002 bd2 ba1k sqft105 Lisa Ln #C105, York, PA 17402For SaleMLS ID #PAYK2111804, Phil Morningstar, Cummings & Co. Realtors. Bright MLS
- $219,9002 bd3 ba1.9k sqft2702 Hunt Club Dr #2, York, PA 17402For SaleMLS ID #PAYK2112762, Vince Card, RE/MAX Components. Bright MLS
- $245,0004 bd2 ba1.7k sqft1112 S Albemarle St, York, PA 17403For SaleMLS ID #PAYK2115380, Robyn Pottorff, Berkshire Hathaway HomeServices Homesale Realty. Bright MLS
- $312,0002 bd2 ba1.2k sqft2314 Daisy Rd, York, PA 17402For SaleMLS ID #PAYK2115420, Kim Mills, Coldwell Banker Realty. Bright MLS
- $199,5003 bd3 ba1.3k sqft1626 Mount Rose Ave, York, PA 17403For SaleMLS ID #PAYK2112890, Bradley D Snouffer, American Eagle Realty. Bright MLS
- $179,9003 bd1 ba1.6k sqft1836 N Sherman St, York, PA 17406For SaleMLS ID #PAYK2115316, TODD DOYLE, Howard Hanna Company-Harrisburg. Bright MLS
- $260,0004 bd2 ba1.4k sqft3744 Stuart Dr, York, PA 17402For SaleMLS ID #PAYK2114992, Ross Stanard, Howard Hanna Real Estate Services-York. Bright MLS
- $190,0004 bd2 ba2k sqft127 W Jackson St, York, PA 17401For SaleMLS ID #PAYK2115296, Andres Godoy, Commerical Industrial Realty Co, Inc.. Bright MLS
- $189,9004 bd3 ba1.7k sqft114 Dew Drop Ct #114, York, PA 17403For SaleMLS ID #PAYK2113532, Emillie Albrecht, Real of Pennsylvania. Bright MLS
- $190,0004 bd-- ba2k sqft26 E Jackson St, York, PA 17401For SaleMLS ID #PAYK2115314, Andres Godoy, Commerical Industrial Realty Co, Inc.. Bright MLS
- $209,9003 bd2 ba1.5k sqft126 N Queen St, York, PA 17403For SaleMLS ID #PAYK2098856, Nikki Macias, Cavalry Realty LLC. Bright MLS
- $159,9004 bd1 ba1.7k sqft41 N Tremont St, York, PA 17403For SaleMLS ID #PAYK2115216, Lizbeth Herrera, Fetch Home Management LLC. Bright MLS
- $190,0003 bd2 ba1.3k sqft341 W Newton Ave, York, PA 17401For SaleMLS ID #PAYK2111854, Adam McCallister, EXP Realty, LLC. Bright MLS
