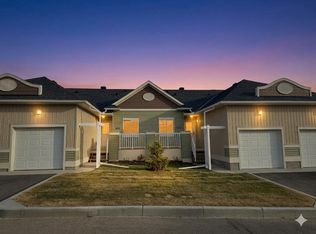
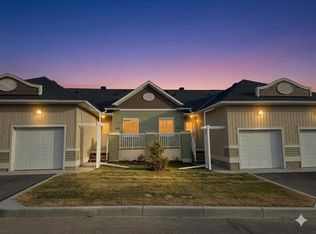
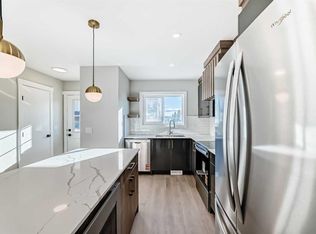
**OPEN HOUSE SUNDAY 2-4PM - VISIT UNIT 903 CLOVER ROAD** Welcome to 1002 Clover Road – a newly built, fully finished townhome that perfectly blends modern design, quality craftsmanship, and thoughtful functionality. Offering over 1590 sq ft of fully developed living space, this stunning two-story features 4 bedrooms and 3.5 bathrooms, making it ideal for young professionals, investors or families seeking extra space and comfort. Step inside and you'll be greeted by 9-foot ceilings, a bright and open layout, and stylish finishes throughout. The main floor features LVP flooring, numerous LED pot lights, and a beautiful kitchen with quartz countertops, high-gloss cabinetry, subway tile backsplash, and Whirlpool stainless steel appliances. The undermount sink with a pull-spray faucet and a convenient water line to the fridge add both elegance and practicality. Upstairs, you'll find a spacious primary suite complete with its own 3 pc ensuite and walk in closet, 2 additional bedrooms, a main 4-piece bathroom, and stacked laundry room for added convenience. All bathrooms feature quartz counters, undermount sinks, ceramic tile floors and walls, and comfort-height toilets. The fully finished basement expands your living space with a cozy recreation area, a custom dry bar with a mini fridge, an additional bedroom, and a full bathroom—perfect for guests, entertaining, or a home office setup. Additional highlights include a high-efficiency furnace and 50-gallon hot water tank. Outside, the home showcases Smartboard siding, and a decorative fiberglass front entry door. Large private concrete patio equipped with a gas line rough-in for easy summer BBQs. This home also includes two assigned parking stalls, and a low-maintenance lifestyle with monthly condo fees of $290.25. This move-in-ready home combines modern design, energy efficiency, and functional living in a peaceful Carstairs community — the perfect place to call home.
New construction
C$342,400
1002 Clover Rd, Carstairs, AB T0M 0N0
4beds
1,159sqft
Single Family Residence
Built in 2025
-- sqft lot
$-- Zestimate®
C$295/sqft
C$-- HOA
What's special
Bright and open layoutStylish finishes throughoutLvp flooringNumerous led pot lightsHigh-gloss cabinetrySubway tile backsplashWhirlpool stainless steel appliances
- 15 days
- 8
- 0
Zillow last checked:
Listed by:
Raj Nijjar,
Century 21 Canada
Source: Century 21 Canada,MLS®#: A2341432
Facts & features
Interior
Bedrooms & bathrooms
- Bedrooms: 4
- Bathrooms: 4
- Full bathrooms: 3
- 1/2 bathrooms: 1
Heating
- Has Heating (Unspecified Type)
Features
- Basement: yes
- Has fireplace: Yes
Interior area
- Total structure area: 1,159
- Total interior livable area: 1,159 sqft
Construction
Type & style
- Home type: SingleFamily
- Property subtype: Single Family Residence
Condition
- New Construction
- New construction: Yes
- Year built: 2025
Community & HOA
Location
- Region: Carstairs
Financial & listing details
- Price per square foot: C$295/sqft
- Date on market: 9/2/2026
- Lease term: Contact For Details
Price history
| Date | Event | Price |
|---|---|---|
| 9/2/2026 | Listed for sale | C$342,400C$295/sqft |
Source:  Century 21 Canada #A2341432 Report a problem Century 21 Canada #A2341432 Report a problem | ||
Public tax history
Tax history is unavailable.
Climate risks
Neighborhood: T0M
Nearby schools
GreatSchools rating
No schools nearby
We couldn't find any schools near this home.
- C$339,9004 bd4 ba1.1k sqft903 Clover Rd, Carstairs, AB T0M0N0New Construction

- C$419,9003 bd3 ba926 sqft1103 Clover Close, Carstairs, AB T0M0N0New Construction
- C$324,9003 bd3 ba1.1k sqft1401 S Clover Line, Carstairs, AB T0M0N0For Sale

- C$419,9003 bd3 ba926 sqft1103 E Clover Close, Carstairs, AB T0M0N0New Construction
Similar homes
- C$339,9004 bd4 ba1.1k sqft903 Clover Rd, Carstairs, AB T0M 0N0New ConstructionCentury 21 Canada
- C$342,4004 bd4 ba1.1k sqft1002 S Clover Rd, Carstairs, AB T0M 0N0New Construction
 MLS ID #A2341432, Raj Nijjar, Associate, Century 21 Masters. courtesy of Pillar9 System
 - C$339,9004 bd4 ba1.1k sqft903 S Clover Rd, Carstairs, AB T0M 0N0New Construction
 MLS ID #A2341433, Raj Nijjar, Associate, Century 21 Masters. courtesy of Pillar9 System
 - C$324,9003 bd3 ba1.1k sqft1401 S Clover Line, Carstairs, AB T0M 0N0For SaleMLS ID #A2339324, Rayel Walker, Broker, Quest Realty. courtesy of Pillar9 System
