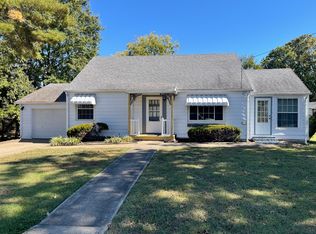
Traditional Ranch-3 Bedrooms with Beautiful Original Hardwood Floors. Master Bedroom Has Large Closet & Adjoining Private 1/2 Bath. Main Bath Has Large Handicap Shower. Living Room Has Lots Of Natural Light From Large Windows & New Modern Ceiling Light/Fan. Nice Kitchen With Window Above Sink With Adjoining Dining Area With Patio Door To A Great Covered Patio & Yard With Partial Vinyl Privacy Fence. Additional Back Door At Laundry Room, Perfect For Youngsters & Dog To Kick Off Shoes/Coats & Wipe Feet Before Entering Main Living Area. Come See! This Might Be The One For YOU!!
New
$130,000
1002 Mathis St, Vienna, IL 62995
3beds
1,180sqft
Single Family Residence
Built in 1972
9,016 Square Feet Lot
$-- Zestimate®
$110/sqft
$-- HOA
What's special
Great covered patioBeautiful original hardwood floors
- --
- 123
- views
- 5
- saves
Likely to sell faster than
Zillow last checked:
Listing updated:
Listed by:
Lynn Beasley 618-534-6452,
Midwest Real Estate
Source: MRED as distributed by MLS GRID,MLS#: 12807449
Facts & features
Interior
Bedrooms & bathrooms
- Bedrooms: 3
- Bathrooms: 2
- Full bathrooms: 1
- 1/2 bathrooms: 1
Rooms
- Room types: No additional rooms
Primary bedroom
- Features: Flooring (Hardwood), Bathroom (Half)
- Level: Main
- Area: 154 Square Feet
- Dimensions: 14X11
Bedroom 2
- Features: Flooring (Hardwood)
- Level: Main
- Area: 120 Square Feet
- Dimensions: 10X12
Bedroom 3
- Features: Flooring (Hardwood)
- Level: Main
- Area: 110 Square Feet
- Dimensions: 10X11
Dining room
- Features: Flooring (Linoleum)
- Level: Main
- Area: 143 Square Feet
- Dimensions: 13X11
Kitchen
- Features: Flooring (Linoleum)
- Level: Main
- Area: 110 Square Feet
- Dimensions: 10X11
Laundry
- Features: Flooring (Linoleum)
- Level: Main
- Area: 88 Square Feet
- Dimensions: 11X8
Living room
- Features: Flooring (Hardwood)
- Level: Main
- Area: 255 Square Feet
- Dimensions: 17X15
Heating
- Forced Air
Cooling
- Central Air
Appliances
- Included: Electric Water Heater
- Laundry: Electric Dryer Hookup
Features
- Basement: None
Interior area
- Total structure area: 1,200
- Total interior livable area: 1,180 sqft
Property
Parking
- Total spaces: 5
- Parking features: Yes
Features
- Stories: 1
- Patio & porch: Patio
Lot
- Size: 9,016 Square Feet
- Dimensions: 90x100
Details
- Parcel number: 0805453006
- Special conditions: None
Construction
Type & style
- Home type: SingleFamily
- Property subtype: Single Family Residence
Materials
- Vinyl Siding
- Roof: Asphalt
Condition
- New construction: No
- Year built: 1972
Utilities & green energy
- Sewer: Public Sewer
- Water: Public
- Utilities for property: Cable Available
Community & HOA
HOA
- Services included: None
Location
- Region: Vienna
Financial & listing details
- Price per square foot: $110/sqft
- Tax assessed value: $84,669
- Annual tax amount: $930
- Date on market: 11/15/2026
- Ownership: Fee Simple
Estimated market value
Not available
Estimated sales range
Not available
Not available
Price history
| Date | Event | Price |
|---|---|---|
| 11/6/2001 | Sold | $32,500$28/sqft |
Source: Agent Provided Report a problem | ||
Public tax history
| Year | Property taxes | Tax assessment |
|---|---|---|
| 2024 | $945 -5.5% | $28,223 +8.6% |
| 2023 | $1,000 -0.9% | $25,979 |
| 2022 | $1,010 +2% | $25,979 |
| 2021 | $990 +2.5% | $25,979 +4.3% |
| 2020 | $966 -3.2% | $24,898 |
| 2019 | $998 +0.3% | $24,898 |
| 2018 | $995 +0.4% | $24,898 |
| 2017 | $992 0% | $24,898 +9.6% |
| 2016 | $992 -0.2% | $22,718 |
| 2015 | $994 +3.3% | $22,718 |
| 2014 | $962 +2.2% | $22,718 |
| 2013 | $941 +0.4% | $22,718 -5.1% |
| 2012 | $937 +2.9% | $23,944 |
| 2009 | $911 | $23,944 |
Find assessor info on the county website
Monthly payment
Est. payment
Payment breakdown
Explore the cost of this home by adjusting the details. Changes won't be saved.Climate risks
Neighborhood: 62995
Nearby schools
Schools provided by the listing agent
- Elementary: Vienna Elem School
- Middle: Vienna Elem School
- High: Vienna High School
- District: 55
Source: MRED as distributed by MLS GRID. This data may not be complete. We recommend contacting the local school district to confirm school assignments for this home.

Similar homes
- $150,0003 bd1 ba1.3k sqft901 Locust St, Vienna, IL 62995Active
 MLS ID #EB460207, Lynn Beasley, Midwest Real Estate. MRED as distributed by MLS GRID
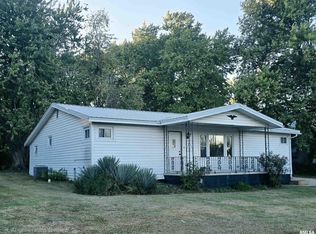
- $195,0003 bd2 ba1.5k sqft506 N 6th St, Vienna, IL 62995Active
 MLS ID #12781767, Kenneth Wiggs, C21 HOUSE OF REALTY, INC.. MRED as distributed by MLS GRID
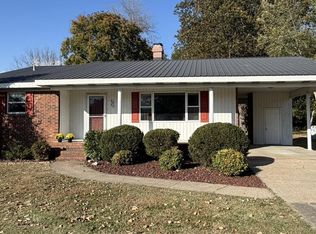
- $137,5003 bd2 ba1k sqft620 S Fly Ave, Goreville, IL 62939For Sale
 MLS ID #PA1271256, Sarah J Francis, HOUSE 2 HOME REALTY. RMLS Alliance as distributed by MLS GRID
- $114,9002 bd1 ba1.2k sqft6083 Woodville Rd, Bandana, KY 42022For Sale
 MLS ID #26031147, Sara Gipson, eXp Realty, LLC - Paducah. Imagine MLS
- $130,0003 bd2 ba1.1k sqft8215 State Route 146 W, Buncombe, IL 62912For Sale
 MLS ID #26047787, Al Lenkaitis, Four Ways Realty. MARIS
- $105,0002 bd2 ba1.5k sqft4615 Pleasant Grove Rd, Buncombe, IL 62912For SaleMLS ID #PA1266106, Lisa A Tomazzoli, House 2 Home Realty Anna. RMLS Alliance as distributed by MLS GRID
- $99,9003 bd2 ba1.2k sqft45 Donetta Dr, Creal Springs, IL 62922For SaleMLS ID #PA1269146, Rhiannon Sandefur, Selling SI Realty. RMLS Alliance as distributed by MLS GRID
- $99,0003 bd2 ba1.2k sqft145 Cherokee Dr, Goreville, IL 62939For SaleMLS ID #PA1269897, Brittany R Grove, REALTY 618 LLC. RMLS Alliance as distributed by MLS GRID
