Custom built by Compass Homes, this exceptional residence is beautifully positioned on a wooded .75-acre homesite in Olentangy Falls. Offering 4,779 square feet, six bedrooms and four and one-half baths, the thoughtfully designed interior pairs timeless architecture with refined finishes and abundant natural light. Generous living and dining spaces flow effortlessly into a spacious kitchen, complete with a wine cooler conveniently positioned between the dining and kitchen areas, creating an elegant setting for everyday living and entertaining. The finished lower level is an experience of its own, featuring additional living space, a sixth bedroom and a distinctive speakeasy-style bar, offering a rich and intimate atmosphere. One fireplace, a side-load three-car garage and tranquil outdoor living further elevate the home. Since its original construction in 2012, the home has been thoughtfully enhanced with a new hot water heater in 2020, new flooring in 2022, a new cooktop in 2023, a new roof in 2023, a renovated basement bar in 2025 and all-new interior paint in 2026. Ideally located just 5 minutes from Lewis Center, 10 minutes from Powell and 15 minutes from Dublin, with convenient access to Shale Hollow Park, shopping and Olentangy schools, this remarkable property offers privacy, sophistication and a level of character that is truly difficult to replicate.
For sale
Price cut: $52.5K (10/10)
$996,550
1002 Rambling Brook Way, Delaware, OH 43015
6beds
4,779sqft
Single Family Residence
Built in 2012
0.75 Acres Lot
$-- Zestimate®
$209/sqft
$38/mo HOA
What's special
- 27 days
- 641
- 42
Zillow last checked:
Listing updated:
Listed by:
Stephanie J VanGundy 740-816-1031,
Howard Hanna Real Estate Services
Source: Columbus and Central Ohio Regional MLS ,MLS#: 226035423
Facts & features
Interior
Bedrooms & bathrooms
- Bedrooms: 6
- Bathrooms: 5
- Full bathrooms: 4
- 1/2 bathrooms: 1
Heating
- Forced Air
Cooling
- Central Air
Appliances
- Included: Dishwasher, Electric Water Heater, Gas Range, Microwave, Refrigerator
- Laundry: Electric Dryer Hookup
Features
- Flooring: Wood, Carpet
- Windows: Insulated Windows
- Basement: Egress Window(s),Full
- Number of fireplaces: 1
- Fireplace features: One, Gas Log
- Common walls with other units/homes: No Common Walls
Interior area
- Total structure area: 3,253
- Total interior livable area: 4,779 sqft
Property
Parking
- Total spaces: 3
- Parking features: Garage Door Opener, Attached, Side Load
- Garage spaces: 3
Features
- Levels: Two
- Patio & porch: Patio
- Fencing: Invisible
Lot
- Size: 0.75 Acres
- Features: Wooded
Details
- Parcel number: 31911005027000
- Special conditions: Standard
- Other equipment: Irrigation Equipment
Construction
Type & style
- Home type: SingleFamily
- Architectural style: Craftsman
- Property subtype: Single Family Residence
Condition
- New construction: No
- Year built: 2012
Utilities & green energy
- Sewer: Public Sewer
- Water: Public
Community & HOA
Community
- Security: Security System
- Subdivision: Olentangy Falls
HOA
- Has HOA: Yes
- Amenities included: Sidewalk
- HOA fee: $450 annually
Location
- Region: Delaware
Financial & listing details
- Price per square foot: $209/sqft
- Tax assessed value: $759,000
- Annual tax amount: $15,272
- Date on market: 9/17/2026
- Listing terms: Relocation Property
Estimated market value
Not available
Estimated sales range
Not available
Not available
Price history
| Date | Event | Price |
|---|---|---|
| 10/10/2026 | Price change | $996,550-5%$209/sqft |
Source:  Columbus and Central Ohio Regional MLS #226035423 Report a problem Columbus and Central Ohio Regional MLS #226035423 Report a problem | ||
| 9/17/2026 | Listed for sale | $1,049,000-4.6%$220/sqft |
Source: Columbus and Central Ohio Regional MLS #226035423 Report a problem | ||
| 8/29/2026 | Listing removed | $1,099,900$230/sqft |
Source: Columbus and Central Ohio Regional MLS #226018069 Report a problem | ||
| 7/23/2026 | Price change | $1,099,900-8.3%$230/sqft |
Source: Columbus and Central Ohio Regional MLS #226018069 Report a problem | ||
| 5/22/2026 | Listed for sale | $1,200,000+35.6%$251/sqft |
Source: Columbus and Central Ohio Regional MLS #226018069 Report a problem | ||
| 9/28/2023 | Sold | $885,000+1.1%$185/sqft |
Source: Columbus and Central Ohio Regional MLS #223027327 Report a problem | ||
| 8/27/2023 | Pending sale | $875,000$183/sqft |
Source:  Cutler Real Estate #223027327 Report a problem Cutler Real Estate #223027327 Report a problem | ||
| 8/26/2023 | Contingent | $875,000$183/sqft |
Source: Columbus and Central Ohio Regional MLS #223027327 Report a problem | ||
| 8/25/2023 | Listed for sale | $875,000+51.4%$183/sqft |
Source: Columbus and Central Ohio Regional MLS #223027327 Report a problem | ||
| 5/26/2017 | Sold | $578,000-1%$121/sqft |
Source: Columbus and Central Ohio Regional MLS #217012248 Report a problem | ||
| 4/29/2017 | Pending sale | $584,000$122/sqft |
Source: Keller Williams Capital Partners Realty #217012248 Report a problem | ||
| 4/21/2017 | Listed for sale | $584,000+4.3%$122/sqft |
Source: Keller Williams - Keller Williams Capital Partners Realty #217012248 Report a problem | ||
| 8/12/2016 | Listing removed | $560,000$117/sqft |
Source: HER Realtors #216024520 Report a problem | ||
| 8/6/2016 | Price change | $560,000-1.7%$117/sqft |
Source: HER Realtors #216024520 Report a problem | ||
| 7/26/2016 | Listed for sale | $569,900$119/sqft |
Source: HER Realtors #216024520 Report a problem | ||
| 7/18/2016 | Pending sale | $569,900$119/sqft |
Source: HER Realtors #216024520 Report a problem | ||
| 7/7/2016 | Listed for sale | $569,900+20.6%$119/sqft |
Source: HER Realtors #216024520 Report a problem | ||
| 8/10/2012 | Sold | $472,500$99/sqft |
Source: Public Record Report a problem | ||
Public tax history
| Year | Property taxes | Tax assessment |
|---|---|---|
| 2025 | $15,272 +9.4% | $265,650 |
| 2024 | $13,960 -0.4% | $265,650 |
| 2023 | $14,014 +14.8% | $265,650 +45% |
| 2022 | $12,210 -0.6% | $183,260 |
| 2021 | $12,285 -0.5% | $183,260 |
| 2020 | $12,344 +12.3% | $183,260 +7.7% |
| 2019 | $10,996 -0.4% | $170,100 |
| 2018 | $11,038 +0.3% | $170,100 +6.7% |
| 2017 | $11,001 | $159,390 |
| 2016 | $11,001 +10.6% | $159,390 |
| 2015 | $9,946 -1.4% | $159,390 |
| 2014 | $10,083 -3.2% | $159,390 +2.3% |
| 2013 | $10,417 +410.9% | $155,750 +368.4% |
| 2012 | $2,039 +314.3% | $33,250 +337.5% |
| 2011 | $492 | $7,600 |
Find assessor info on the county website
Monthly payment
Est. payment
Payment breakdown
Explore the cost of this home by adjusting the details. Changes won't be saved.Climate risks
Neighborhood: 43015
- $962,0004 bd3 ba3.2k sqft1032 Rambling Brook Way, Delaware, OH 43015Off Market
- $847,6005 bd4 ba3.8k sqft972 Rambling Brook Way, Delaware, OH 43015Off Market
- $1,064,9005 bd5 ba5.4k sqft1011 Elderberry Loop, Delaware, OH 43015Off Market
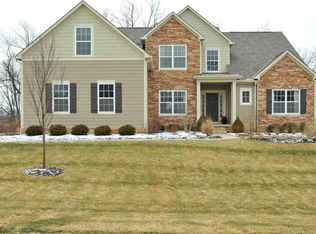
- $923,8004 bd3 ba1.9k sqft981 Elderberry Loop, Delaware, OH 43015Off Market
Similar homes
- $979,0005 bd5 ba4.4k sqft727 Regency Bnd, Delaware, OH 43015For Sale

 MLS ID #226028110, Stacey A Morris, R.K. Morris & Associates. Columbus and Central Ohio Regional MLS
 - $1,010,0005 bd4 ba4.7k sqft2610 Woodland Glen Dr, Powell, OH 43065For Sale
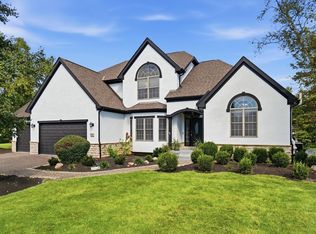 MLS ID #226037645, Laurie D Luft, RE/MAX Revealty. Columbus and Central Ohio Regional MLS
 - $1,075,0005 bd5 ba5.7k sqft2679 Red Robin Way, Delaware, OH 43015For Sale
 MLS ID #226024752, Anthony J Petitti, RE/MAX Impact. Columbus and Central Ohio Regional MLS
 - $825,0004 bd5 ba3.7k sqft272 Coal Bnd, Delaware, OH 43015For Sale
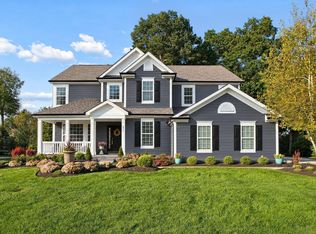 MLS ID #226035289, Angelina L Fox-Smith, Coldwell Banker Realty. Columbus and Central Ohio Regional MLS
 - $824,9004 bd4 ba3.7k sqft2384 Nelson Ln, Delaware, OH 43015For SaleMLS ID #226011671, Stephan R Douglas, Douglas & Associates Realty. Columbus and Central Ohio Regional MLS
- $749,0005 bd3 ba3.5k sqft3996 State Route 37 W, Delaware, OH 43015For SaleMLS ID #226037805, Stephanie J VanGundy, Howard Hanna Real Estate Services. Columbus and Central Ohio Regional MLS
- $895,0005 bd4 ba4.8k sqft96 Cressingham Ln, Powell, OH 43065For SaleMLS ID #226035436, Kimberly A Kovacs, Coldwell Banker Realty. Columbus and Central Ohio Regional MLS
- $694,9005 bd5 ba4.1k sqft195 Harness Way, Delaware, OH 43015For SaleMLS ID #226031125, Ryan Willis, Homease Real Estate Co., LLC. Columbus and Central Ohio Regional MLS
- $998,0005 bd5 ba5.4k sqft5651 Lynbrook Ln, Westerville, OH 43082For SaleMLS ID #226027429, Sandy L Raines, The Raines Group, Inc.. Columbus and Central Ohio Regional MLS
- $649,9004 bd4 ba3.9k sqft663 Maketewah Dr, Delaware, OH 43015For SaleMLS ID #226027974, Francis A Pompey, Keller Williams Consultants. Columbus and Central Ohio Regional MLS
- $997,0004 bd6 ba5.1k sqft5107 Augusta Dr, Westerville, OH 43082For SaleMLS ID #226020631, Michael A Casey, RE/MAX Connection. Columbus and Central Ohio Regional MLS
- $669,0004 bd5 ba3.7k sqft1001 Ballater Dr, Delaware, OH 43015For SaleMLS ID #226026142, Michael Jovanovic, Cutler Real Estate. Columbus and Central Ohio Regional MLS
- $600,0004 bd4 ba3.7k sqft665 Covered Bridge Dr, Delaware, OH 43015For SaleMLS ID #226034495, Emily Groza Yoko, The Brokerage House . Columbus and Central Ohio Regional MLS
- $624,9994 bd3 ba3.3k sqft404 Colony Ridge Dr, Delaware, OH 43015For SaleMLS ID #226035311, Jason W Merkle, Berkshire Hathaway HS Calhoon. Columbus and Central Ohio Regional MLS
- $619,9004 bd4 ba3.2k sqft820 Ballater Dr, Delaware, OH 43015For SaleMLS ID #226031842, Angelique C LaFon-Hammond, Berkshire Hathaway HS Plus Rea. Columbus and Central Ohio Regional MLS
- $624,9004 bd4 ba3.5k sqft324 Solar Wind Rd, Delaware, OH 43015For SaleMLS ID #226024478, Heather R Kamann, Howard Hanna Real Estate Services. Columbus and Central Ohio Regional MLS
- $819,0005 bd4 ba3.4k sqft5876 Jaycox Rd, Galena, OH 43021For SaleMLS ID #226035561, Jennifer Lynn Smith, Merriman and Co. Real Estate. Columbus and Central Ohio Regional MLS
- $1,099,0003 bd3 ba3.8k sqft3472 Westbrook Pl, Lewis Center, OH 43035For SaleMLS ID #226030890, J. Gregory Hart, Hart Real Estate Agency LLC. Columbus and Central Ohio Regional MLS
- $949,9005 bd5 ba3.9k sqft5843 Piatt Rd, Lewis Center, OH 43035For SaleMLS ID #226017155, Laurie Elsass, Keller Williams Capital Ptnrs. Columbus and Central Ohio Regional MLS
- $1,399,9005 bd5 ba5.1k sqft1551 Riverwood Ln, Powell, OH 43065For SaleMLS ID #226033474, Andrew W Robinson, Real of Ohio . Columbus and Central Ohio Regional MLS
