Tucked into the heart of Evans Farm in Lewis Center, this exceptional residence is a true showcase of craftsmanship, architectural intention, and elevated design. Every inch of the home reflects thoughtful execution, from its striking architectural lines to the rich, custom woodwork that defines multiple feature walls and adds warmth and character throughout.
Designed with both everyday comfort and unforgettable entertaining in mind, the open-concept main living area is anchored by a dramatic semi-circle wall of windows that floods the space with natural light, creating an inviting and airy atmosphere. The seamless flow between the living, dining, and kitchen spaces makes hosting effortless, while refined finishes elevate every gathering.
The first-floor primary suite offers a luxurious retreat, complete with a spa-inspired bath featuring marble tile and countertops, creating a timeless and elegant escape. Each of the home's 4 bedrooms is generously sized, accompanied by 4 full baths and a powder room--all appointed with wall-to-ceiling ceramic tile in every tub and shower for a polished, high-end feel.
The finished lower level expands the home's entertainment potential, boasting a custom bar area perfect for hosting, along with a theater room for immersive movie nights or game-day experiences.
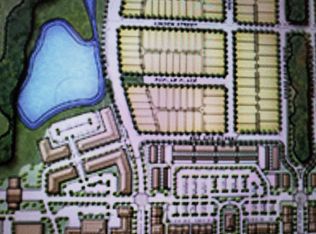
Function meets beauty in the oversized laundry room, designed to support daily living with ease, while the outdoor covered patio--with its inviting fireplace--extends your living space into a cozy, year-round retreat ideal for relaxing or entertaining. Dedicated green space across the street!
For sale
Price cut: $50K (9/15)
$949,900
5843 Piatt Rd, Lewis Center, OH 43035
5beds
3,966sqft
Single Family Residence
Built in 2020
6,534 Square Feet Lot
$-- Zestimate®
$240/sqft
$45/mo HOA
What's special
Rich custom woodworkFinished lower levelStriking architectural linesOversized laundry roomFirst-floor primary suiteLuxurious retreatSpa-inspired bath
- 155 days
- 409
- 22
Zillow last checked:
Listing updated:
Listed by:
Laurie Elsass 614-571-2292,
Keller Williams Capital Ptnrs
Source: Columbus and Central Ohio Regional MLS ,MLS#: 226017155
Facts & features
Interior
Bedrooms & bathrooms
- Bedrooms: 5
- Bathrooms: 5
- Full bathrooms: 4
- 1/2 bathrooms: 1
- Main level bedrooms: 1
Heating
- Forced Air
Cooling
- Central Air
Appliances
- Included: Dishwasher, Gas Range, Microwave, Refrigerator
- Laundry: Electric Dryer Hookup
Features
- Flooring: Wood, Stone, Carpet, Ceramic/Porcelain
- Windows: Insulated Windows
- Basement: Full
- Number of fireplaces: 2
- Fireplace features: Two, Gas Log
- Common walls with other units/homes: No Common Walls
Interior area
- Total structure area: 3,121
- Total interior livable area: 3,966 sqft
Property
Parking
- Total spaces: 2
- Parking features: Garage Door Opener, Attached
- Garage spaces: 2
Features
- Levels: Two
- Patio & porch: Patio
Lot
- Size: 6,534 Square Feet
Details
- Parcel number: 31821028018000
- Special conditions: Standard
- Other equipment: Irrigation Equipment
Construction
Type & style
- Home type: SingleFamily
- Architectural style: Craftsman
- Property subtype: Single Family Residence
Condition
- New construction: No
- Year built: 2020
Utilities & green energy
- Sewer: Public Sewer
- Water: Public
Community & HOA
Community
- Security: Security System
- Subdivision: Evans Farm
HOA
- Has HOA: Yes
- Amenities included: Park, Sidewalk
- HOA fee: $45 monthly
Location
- Region: Lewis Center
Financial & listing details
- Price per square foot: $240/sqft
- Tax assessed value: $824,300
- Annual tax amount: $19,133
- Date on market: 5/15/2026
- Listing terms: VA Loan,FHA,Conventional
Estimated market value
Not available
Estimated sales range
Not available
Not available
Price history
| Date | Event | Price |
|---|---|---|
| 9/15/2026 | Price change | $949,900-5%$240/sqft |
Source:  Columbus and Central Ohio Regional MLS #226017155 Report a problem Columbus and Central Ohio Regional MLS #226017155 Report a problem | ||
| 6/10/2026 | Price change | $999,900-4.8%$252/sqft |
Source: Columbus and Central Ohio Regional MLS #226017155 Report a problem | ||
| 5/15/2026 | Listed for sale | $1,050,000+25.3%$265/sqft |
Source: Columbus and Central Ohio Regional MLS #226017155 Report a problem | ||
| 6/18/2021 | Sold | $838,000+16.7%$211/sqft |
Source: Columbus and Central Ohio Regional MLS #220035960 Report a problem | ||
| 4/5/2021 | Contingent | $718,000$181/sqft |
Source: Columbus and Central Ohio Regional MLS #220035960 Report a problem | ||
| 1/13/2021 | Listing removed | -- |
Source: Columbus and Central Ohio Regional MLS #220035960 Report a problem | ||
| 12/24/2020 | Contingent | $718,000+1205.5%$181/sqft |
Source: Columbus and Central Ohio Regional MLS #220035960 Report a problem | ||
| 7/17/2020 | Sold | $55,000$14/sqft |
Source: Public Record Report a problem | ||
Public tax history
| Year | Property taxes | Tax assessment |
|---|---|---|
| 2025 | $19,133 -0.4% | $288,510 |
| 2024 | $19,208 -1.6% | $288,510 |
| 2023 | $19,512 -11.3% | $288,510 +4.3% |
| 2022 | $21,997 +65.5% | $276,500 +71.7% |
| 2021 | $13,288 +464.3% | $161,000 +565.6% |
| 2020 | $2,355 +32.1% | $24,190 +20% |
| 2019 | $1,783 -10.5% | $20,160 |
| 2018 | $1,993 | $20,160 |
Find assessor info on the county website
Monthly payment
Est. payment
Payment breakdown
Explore the cost of this home by adjusting the details. Changes won't be saved.Climate risks
Neighborhood: 43035
Similar homes
- $1,200,0005 bd5 ba4k sqft2254 Walnut Way, Lewis Center, OH 43035For Sale

 MLS ID #226022150, Zachary Magoto, Street Sotheby's International. Columbus and Central Ohio Regional MLS
 - $859,0004 bd4 ba2.9k sqft5737 Butternut Dr, Lewis Center, OH 43035New Construction
 MLS ID #226028512, Jamie L Maze, Fiv Realty Co Ohio LLC. Columbus and Central Ohio Regional MLS
 - $774,9004 bd4 ba2.9k sqft1969 Mulberry Ln, Lewis Center, OH 43035For Sale
 MLS ID #226021925, Meghan L Martin, The Brokerage House . Columbus and Central Ohio Regional MLS
 - $620,0004 bd4 ba2.6k sqft1877 Poplar Pl, Lewis Center, OH 43035For Sale
 MLS ID #226035640, Christina M Cameron, The Brokerage House . Columbus and Central Ohio Regional MLS
 - $1,099,0003 bd3 ba3.8k sqft3472 Westbrook Pl, Lewis Center, OH 43035For SaleMLS ID #226030890, J. Gregory Hart, Hart Real Estate Agency LLC. Columbus and Central Ohio Regional MLS
- $1,420,0005 bd5 ba4.5k sqft2304 Linden St, Lewis Center, OH 43035For SaleMLS ID #226032841, Brian J Thompson, Howard Hanna Real Estate Svcs. Columbus and Central Ohio Regional MLS
- $1,399,0005 bd5 ba4.8k sqft5376 Maple Dr, Lewis Center, OH 43035For SaleMLS ID #226002909, Misty D Linn, Core Realty Collection. Columbus and Central Ohio Regional MLS
- $996,5506 bd5 ba4.7k sqft1002 Rambling Brook Way, Delaware, OH 43015For SaleMLS ID #226035423, Stephanie J VanGundy, Howard Hanna Real Estate Services. Columbus and Central Ohio Regional MLS
- $1,340,0004 bd5 ba4.2k sqft5542 Hickory Dr, Lewis Center, OH 43035For SaleMLS ID #226037343, Patrick J Murphy, Keller Williams Consultants. Columbus and Central Ohio Regional MLS
- $975,0004 bd4 ba3.5k sqft7438 Cottonwood Dr, Plain City, OH 43064For SaleMLS ID #226039605, Tracy L Hess, The Westwood Real Estate Co.. Columbus and Central Ohio Regional MLS
- $998,0005 bd5 ba5.4k sqft5651 Lynbrook Ln, Westerville, OH 43082For SaleMLS ID #226027429, Sandy L Raines, The Raines Group, Inc.. Columbus and Central Ohio Regional MLS
- $879,9004 bd4 ba4.2k sqft5692 Sedgewick Ln, Galena, OH 43021For SaleMLS ID #226028471, James S Sulayman, Sorrell & Company, Inc.. Columbus and Central Ohio Regional MLS
- $1,075,0005 bd5 ba5.7k sqft2679 Red Robin Way, Delaware, OH 43015For SaleMLS ID #226024752, Anthony J Petitti, RE/MAX Impact. Columbus and Central Ohio Regional MLS
- $950,0005 bd5 ba4k sqft10692 Pearl Creek Dr, Plain City, OH 43064For SaleMLS ID #226016627, Jazzy Singh, Coldwell Banker Realty. Columbus and Central Ohio Regional MLS
- $824,9004 bd4 ba3.7k sqft2384 Nelson Ln, Delaware, OH 43015For SaleMLS ID #226011671, Stephan R Douglas, Douglas & Associates Realty. Columbus and Central Ohio Regional MLS
- $849,0005 bd5 ba4.2k sqft869 Bluff Ridge Dr, Columbus, OH 43235For SaleMLS ID #226029070, Robert S Cassel, Cassel, Realtors & Auctioneers. Columbus and Central Ohio Regional MLS
- $975,0004 bd5 ba3.8k sqft8180 Lilium Way, Plain City, OH 43064For SaleMLS ID #226026955, Stacy G Price, Allan-Hunter Real Estate Group. Columbus and Central Ohio Regional MLS
- $694,9005 bd5 ba4.1k sqft195 Harness Way, Delaware, OH 43015For SaleMLS ID #226031125, Ryan Willis, Homease Real Estate Co., LLC. Columbus and Central Ohio Regional MLS
- $895,0005 bd4 ba3.5k sqft12485 Jerome Rd, Plain City, OH 43064For SaleMLS ID #226008908, Marlo J Capuano, Berkshire Hathaway HS Pro Rlty. Columbus and Central Ohio Regional MLS
- $779,0004 bd3 ba3.1k sqft7140 Cook Rd, Powell, OH 43065For SaleMLS ID #226038154, Nick Vlasidis, Howard Hanna Real Estate Svcs. Columbus and Central Ohio Regional MLS
