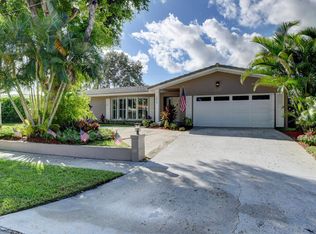
Welcome home to this beautifully maintained home, ideally situated on a canal with no rear neighbors, on a picturesque, tree-lined street with no HOA restrictions. Brand-new metal roof just installed, this home is truly move-in ready. Ideally located within minutes of the Addison Mizner Elementary, this property offers the perfect blend of location and lifestyle. Inside you'll find a thoughtful split-bedroom floor plan with rich bamboo flooring flowing throughout. Hurricane impact windows provide storm protection and energy efficiency, while the kitchen shines with stainless steel appliances and a newer sink, dishwasher, and garbage disposal. Both bathrooms have been fully remodeled with stylish, modern finishes, offering a fresh feel throughout. Glass sliders fill the main living area with natural light and lead out to an enclosed, private Florida room, a wonderful additional living space perfect for relaxing or entertaining. The spacious primary suite includes a generous walk-in closet, and additional upgrades include a new tankless water heater for on-demand hot water and an expanded driveway offering extra parking and curb appeal. Outside is an expansive backyard with plenty of room to add a pool, host large gatherings, or let kids and pets run and play, all while backing up to the canal with no rear neighbors for added privacy. From the new roof, newer coated plumbing to the remodeled baths and the standout backyard, this home has been meticulously cared for, all that's missing is you.
For sale
Price cut: $35K (9/12)
$845,000
1002 SW 1st Street, Boca Raton, FL 33486
3beds
1,365sqft
Single Family Residence
Built in 1962
8,499 Square Feet Lot
$812,800 Zestimate®
$619/sqft
$-- HOA
What's special
Brand-new metal roofThoughtful split-bedroom floor planRich bamboo flooringEnclosed private florida roomHurricane impact windowsPicturesque tree-lined street
- 96 days
- 807
- 45
Likely to sell faster than
Zillow last checked:
Listing updated:
Listed by:
Dina Blau 201-788-6072,
REDFIN CORPORATION
Source: BeachesMLS,MLS#: B26051624 Originating MLS: BeachesMLS
Originating MLS: BeachesMLSFacts & features
Interior
Bedrooms & bathrooms
- Bedrooms: 3
- Bathrooms: 2
- Full bathrooms: 2
- Main level bathrooms: 2
- Main level bedrooms: 3
Heating
- Central, Electric
Cooling
- Central Air, Ceiling Fan(s), Electric
Appliances
- Included: Cooktop, Dishwasher, Electric Cooktop, Microwave, Oven, Refrigerator
- Laundry: In Garage, Main Level
Features
- Entrance Foyer, High Ceilings, Living/Dining Room, Main Level Primary, Sitting Area in Primary, Separate Shower
- Flooring: Tile, Wood
- Windows: Blinds, Sliding
- Has fireplace: No
Interior area
- Total structure area: 2,177
- Total interior livable area: 1,365 sqft
Property
Parking
- Total spaces: 2
- Parking features: Attached, Concrete, Driveway, Garage, Garage Door Opener, Paver Block
- Attached garage spaces: 2
- Has uncovered spaces: Yes
Accessibility
- Accessibility features: None
Features
- Levels: One
- Stories: 1
- Patio & porch: Patio, Screened
- Exterior features: Outdoor Living Area
- Fencing: Back Yard,Partial,Wood
- Has view: Yes
- View description: Canal, Garden
- Has water view: Yes
- Water view: Canal
- Waterfront features: Canal Access, Canal Front, None
Lot
- Size: 8,499 Square Feet
- Features: < 1/4 Acre
Details
- Parcel number: 06424725100070070
- Zoning: R1D (city)
- Special conditions: Standard
Construction
Type & style
- Home type: SingleFamily
- Architectural style: Traditional
- Property subtype: Single Family Residence
Materials
- Block
- Roof: Metal
Condition
- Resale
- New construction: No
- Year built: 1962
Utilities & green energy
- Sewer: Public Sewer
- Water: Public
- Utilities for property: Cable Connected, Electricity Connected, Sewer Connected, Water Connected
Community & HOA
Community
- Security: Smoke Detector(s)
- Subdivision: PALMETTO PARK TERRACE UNIT 4
HOA
- Has HOA: No
Location
- Region: Boca Raton
Financial & listing details
- Price per square foot: $619/sqft
- Tax assessed value: $657,625
- Annual tax amount: $10,841
- Date on market: 7/14/2026
- Cumulative days on market: 96 days
- Listing terms: Conventional,FHA,VA Loan
- Electric utility on property: Yes
- Road surface type: Asphalt, Paved
Estimated market value
$812,800
$772,000 - $853,000
$4,141/mo
Price history
| Date | Event | Price |
|---|---|---|
| 9/12/2026 | Price change | $845,000-4%$619/sqft |
Source:  BeachesMLS #B26051624 Report a problem BeachesMLS #B26051624 Report a problem | ||
| 7/14/2026 | Listed for sale | $880,000+31.3%$645/sqft |
Source: BeachesMLS #B26051624 Report a problem | ||
| 10/15/2021 | Sold | $670,000+3.2%$491/sqft |
Source: BeachesMLS #R10744317 Report a problem | ||
| 9/21/2021 | Pending sale | $649,000$475/sqft |
Source: BeachesMLS #RX-10744317 Report a problem | ||
| 9/9/2021 | Listed for sale | $649,000+324.2%$475/sqft |
Source: BeachesMLS #RX-10744317 Report a problem | ||
| 3/27/2000 | Sold | $153,000$112/sqft |
Source: Public Record Report a problem | ||
Public tax history
| Year | Property taxes | Tax assessment |
|---|---|---|
| 2025 | $10,841 -3% | $657,625 -2.9% |
| 2024 | $11,180 +1.3% | $677,403 +2% |
| 2023 | $11,037 +7.6% | $663,800 +17.5% |
| 2022 | $10,262 +208.9% | $565,099 +173.5% |
| 2021 | $3,322 +1.6% | $206,608 +1.4% |
| 2020 | $3,270 +1.3% | $203,755 +2.3% |
| 2019 | $3,229 | $199,174 +1.9% |
| 2018 | $3,229 +7% | $195,460 +2.1% |
| 2017 | $3,019 +0.7% | $191,440 +2.1% |
| 2016 | $2,999 -1.9% | $187,502 +0.7% |
| 2015 | $3,056 -0.3% | $186,199 +0.8% |
| 2014 | $3,066 +1.5% | $184,721 +1.5% |
| 2013 | $3,021 +0.5% | $181,991 +1.7% |
| 2012 | $3,007 +2.4% | $178,949 +3% |
| 2011 | $2,938 +2.5% | $173,737 +1.5% |
| 2010 | $2,865 +8.3% | $171,169 +2.7% |
| 2009 | $2,645 +9.4% | $166,669 +0.1% |
| 2008 | $2,418 -5.3% | $166,502 +3% |
| 2007 | $2,555 -5.2% | $161,652 +2.5% |
| 2006 | $2,695 | $157,709 +3% |
| 2005 | -- | $153,116 +3% |
| 2004 | $1,375 +1222.3% | $148,656 +1.9% |
| 2003 | $104 -95.9% | $145,884 +2.4% |
| 2002 | $2,530 +0.2% | $142,465 +1.6% |
| 2001 | $2,526 +29.3% | $140,221 +23.2% |
| 2000 | $1,954 +13.4% | $113,787 -3.7% |
| 1999 | $1,723 | $118,203 |
Find assessor info on the county website
Monthly payment
Est. payment
Payment breakdown
Explore the cost of this home by adjusting the details. Changes won't be saved.Climate risks
Neighborhood: 33486
Nearby schools
Schools provided by the listing agent
- Elementary: Addison Mizner
- High: Boca Raton
Source: BeachesMLS. This data may not be complete. We recommend contacting the local school district to confirm school assignments for this home.
Similar homes
- $874,9003 bd3 ba1.6k sqft1257 NW 7TH Street, Boca Raton, FL 33486For Sale

 MLS ID #B26061586, Christina Nina Pechonis, Ryan Critch Real Estate. BeachesMLS
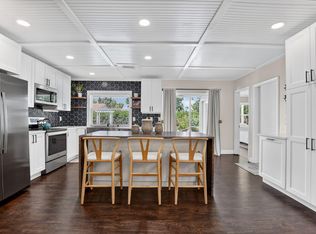
 - $775,0003 bd2 ba1.3k sqft1207 SW 12th Avenue, Boca Raton, FL 33486For Sale
 MLS ID #B26038915, Ian M Greenen, Douglas Elliman Jupiter. BeachesMLS
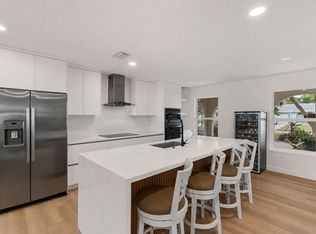
 - $883,0003 bd2 ba1.8k sqft1780 SW 12TH Street, Boca Raton, FL 33486For Sale
 MLS ID #B26062604, Lesley E Hudgins, RE/MAX First. BeachesMLS
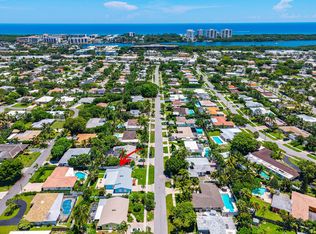
 - $888,0004 bd2 ba1.7k sqft333 NE 24TH Street, Boca Raton, FL 33431For Sale
 MLS ID #B26065234, Lauren Blosser, Compass Florida LLC. BeachesMLS
 - $849,9003 bd2 ba1.5k sqft513 Curlew Road, Delray Beach, FL 33444For SaleMLS ID #B26013660, Anthony Addeo PA, Serhant. BeachesMLS
- $849,9004 bd3 ba1.9k sqft3830 NE 22nd Terrace, Lighthouse Point, FL 33064For SaleMLS ID #B26051661, Felicia Nemens, EXP Realty. BeachesMLS
- $650,0002 bd2 ba1.1k sqftEastway Park Sec 4, Deerfield Beach, FL 33441For Sale
 MLS ID #A12107350, Sandra Rathe, Real Broker LLC. MIAMI
 - $785,0004 bd2 ba1.9k sqft4681 BRANDYWINE Drive, Boca Raton, FL 33487For SaleMLS ID #B26076610, Daniel Philip Gagnon, RE/MAX Select Group. BeachesMLS
- $679,0004 bd2 ba1.5k sqft11 FOREST HILLS Lane, Boca Raton, FL 33431For SaleMLS ID #B26060826, Ave Horowitz, RARE Real Estate. BeachesMLS
- $899,9993 bd2 ba1.8k sqft1226 SE 14TH Street, Deerfield Beach, FL 33441For SaleMLS ID #B26058487, Jay T Oreman, Home Solutions Real Estate Ser. BeachesMLS
- $795,5003 bd2 ba1.4k sqft2521 Jaeger Drive, Delray Beach, FL 33444For SaleMLS ID #B26067233, Milan Brkic, Urban Agency. BeachesMLS
- $749,0003 bd2 ba1.6k sqft612 SE 10th Avenue, Deerfield Beach, FL 33441For SaleMLS ID #B26034346, Richard T Jean, Richards Realty. BeachesMLS
- $749,0003 bd2 ba1.8k sqft905 SE 13TH Court, Deerfield Beach, FL 33441For SaleMLS ID #B26072268, Marisa L DiLenge, Realty 100. BeachesMLS
- $860,0003 bd2 ba1.8k sqft2520 SE 5TH Street, Pompano Beach, FL 33062For SaleMLS ID #B26076348, Bill Reinhardt, RE/MAX Direct. BeachesMLS
- $797,0003 bd2 ba1.8k sqft5741 NE 19TH Terrace, Fort Lauderdale, FL 33308For SaleMLS ID #B26085875, Ryan J Critch, Ryan Critch Real Estate. BeachesMLS
- $650,0002 bd2 ba1.8k sqft22018 Colony Drive, Boca Raton, FL 33433For SaleMLS ID #B26050800, Elliot M Goldman, RE/MAX Direct. BeachesMLS
- $899,9002 bd2 ba1.4k sqft690 SE 5th Court, Pompano Beach, FL 33060For SaleMLS ID #B26083698, Spencer Flory, LoKation. BeachesMLS
- $949,0002 bd2 ba1.9k sqft7164 VIA PALOMAR, Boca Raton, FL 33433For SaleMLS ID #B26067225, Sheryl L Sagel, Coldwell Banker. BeachesMLS
- $999,0003 bd3 ba1.9k sqft4000 NE 22ND Avenue, Lighthouse Point, FL 33064For SaleMLS ID #B26071519, Christina Nina Pechonis, Ryan Critch Real Estate. BeachesMLS
- $799,0003 bd2 ba1.6k sqft4795 NE 18TH Avenue, Oakland Park, FL 33334For SaleMLS ID #B26063579, Adrienne M Foland, Balistreri Real Estate Inc. BeachesMLS
