Welcome to this spacious single-story, and hard to find 4-bedroom, 2-bath home in the desirable Pheasant Walk community in Central Boca Raton. Offering 1,933 square feet of living space, this home features an open kitchen overlooking the large family room & pool, creating a comfortable, inviting space for everyday living and entertaining. Full impact windows and impact patio doors provide added peace of mind, while the screened-in pool and expansive covered patio and fenced backyard offer the perfect setting to enjoy South Florida living year-round. With a functional split floor plan, generous outdoor space, and plenty of potential to personalize and update to your taste, this home presents a wonderful opportunity to create something truly special in an established Boca Raton neighborhood!
Accepting backups
Price cut: $10K (10/12)
$785,000
4681 BRANDYWINE Drive, Boca Raton, FL 33487
4beds
1,933sqft
Single Family Residence
Built in 1979
8,800 Square Feet Lot
$751,900 Zestimate®
$406/sqft
$117/mo HOA
What's special
Screened-in poolSpacious single-storyFenced backyardFull impact windowsExpansive covered patioImpact patio doorsGenerous outdoor space
- 41 days
- 801
- 37
Zillow last checked:
Listing updated:
Listed by:
Daniel Philip Gagnon 561-374-4127,
RE/MAX Select Group,
Lynn Schmitz 561-504-2757,
RE/MAX Select Group
Source: BeachesMLS,MLS#: B26076610 Originating MLS: BeachesMLS
Facts & features
Interior
Bedrooms & bathrooms
- Bedrooms: 4
- Bathrooms: 2
- Full bathrooms: 2
- Main level bathrooms: 2
- Main level bedrooms: 4
Primary bedroom
- Level: Main
Bedroom 2
- Level: Main
Bedroom 3
- Level: Main
Bedroom 4
- Level: Main
Dining room
- Level: Main
Kitchen
- Level: Main
Living room
- Level: Main
Heating
- Central, Electric
Cooling
- Central Air, Ceiling Fan(s)
Appliances
- Included: Dryer, Dishwasher, Electric Range, Electric Water Heater, Gas Water Heater, Ice Maker, Microwave, Range, Refrigerator, Water Heater, Washer
- Laundry: Washer Hookup, Inside, In Garage
Features
- Built-in Features, High Ceilings, Main Level Primary, Split Bedrooms, Separate Shower, Vaulted Ceiling(s), Walk-In Closet(s)
- Flooring: Carpet, Ceramic Tile, Tile
- Doors: French Doors
- Has fireplace: No
Interior area
- Total structure area: 2,821
- Total interior livable area: 1,933 sqft
Video & virtual tour
Property
Parking
- Total spaces: 4
- Parking features: Attached, Driveway, Garage, Garage Door Opener
- Attached garage spaces: 2
- Uncovered spaces: 2
Accessibility
- Accessibility features: None
Features
- Levels: One
- Stories: 1
- Has private pool: Yes
- Pool features: Fenced, Free Form, In Ground, Other, Private, Screen Enclosure
- Fencing: Back Yard,Fenced
Lot
- Size: 8,800 Square Feet
- Features: < 1/4 Acre
Details
- Parcel number: 00424636030080190
- Zoning: RS
- Special conditions: Standard
Construction
Type & style
- Home type: SingleFamily
- Architectural style: Ranch
- Property subtype: Single Family Residence
Materials
- Concrete, Stucco
- Roof: Composition,Shingle
Condition
- Resale
- New construction: No
- Year built: 1979
Utilities & green energy
- Sewer: Public Sewer
- Water: Public
- Utilities for property: Cable Available, Electricity Available, Sewer Connected, Water Available
Community & HOA
Community
- Features: Home Owners Association
- Security: Smoke Detector(s)
- Subdivision: PHEASANT WALK SEC 3
HOA
- Has HOA: Yes
- Amenities included: Playground
- Services included: Common Areas
- HOA fee: $1,398 annually
- HOA name: Pheasant Walk HOA
Location
- Region: Boca Raton
Financial & listing details
- Price per square foot: $406/sqft
- Tax assessed value: $254,599
- Annual tax amount: $3,834
- Date on market: 9/21/2026
- Cumulative days on market: 43 days
- Listing terms: Cash,Conventional
- Electric utility on property: Yes
- Road surface type: Paved
Estimated market value
$751,900
$714,000 - $789,000
$5,777/mo
Price history
| Date | Event | Price |
|---|---|---|
| 10/12/2026 | Price change | $785,000-1.3%$406/sqft |
Source:  BeachesMLS #B26076610 Report a problem | ||
| 9/21/2026 | Listed for sale | $795,000+347.9%$411/sqft |
Source: BeachesMLS #B26076610 Report a problem | ||
| 8/21/2000 | Sold | $177,500+18.3%$92/sqft |
Source: Public Record Report a problem | ||
| 4/21/1994 | Sold | $150,000$78/sqft |
Source: Public Record Report a problem | ||
Public tax history
| Year | Property taxes | Tax assessment |
|---|---|---|
| 2025 | $3,834 +3.2% | $247,906 +2.9% |
| 2024 | $3,714 +2.7% | $240,919 +3% |
| 2023 | $3,615 +1.1% | $233,902 +3% |
| 2022 | $3,574 +1% | $227,089 +3% |
| 2021 | $3,537 +0.9% | $220,475 +1.4% |
| 2020 | $3,506 +1.3% | $217,431 +2.3% |
| 2019 | $3,461 | $212,543 +1.9% |
| 2018 | $3,461 +5.3% | $208,580 +2.1% |
| 2017 | $3,287 +1.5% | $204,290 +2.1% |
| 2016 | $3,237 -0.1% | $200,088 +0.7% |
| 2015 | $3,240 -2.2% | $198,697 +0.8% |
| 2014 | $3,314 +1.4% | $197,120 +1.5% |
| 2013 | $3,269 +1.7% | $194,207 +1.7% |
| 2012 | $3,215 +1.2% | $190,961 +3% |
| 2011 | $3,177 +1.3% | $185,399 +1.5% |
| 2010 | $3,137 +7.3% | $182,659 +2.7% |
| 2009 | $2,923 +11.5% | $177,857 +0.1% |
| 2008 | $2,620 -4.6% | $177,679 +3% |
| 2007 | $2,746 -6.3% | $172,504 +2.5% |
| 2006 | $2,930 | $168,297 +3% |
| 2005 | -- | $163,395 +3% |
| 2004 | $1,387 +489.9% | $158,636 +1.9% |
| 2003 | $235 -90.9% | $155,678 +7.1% |
| 2002 | $2,597 +0.7% | $145,336 +1.6% |
| 2001 | $2,579 +19.6% | $143,047 +16% |
| 2000 | $2,157 +16.2% | $123,338 -1.9% |
| 1999 | $1,855 | $125,769 |
Find assessor info on the county website
Monthly payment
Est. payment
Payment breakdown
Explore the cost of this home by adjusting the details. Changes won't be saved.Climate risks
Neighborhood: 33487
Nearby schools
Schools provided by the listing agent
- Elementary: Calusa (Palm Beach)
- Middle: Omni
- High: Spanish River
Source: BeachesMLS. This data may not be complete. We recommend contacting the local school district to confirm school assignments for this home.
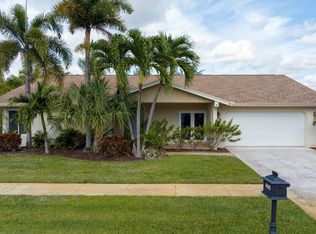
- $969,6003 bd3 ba1.9k sqft4695 Brandywine Dr, Boca Raton, FL 33487Off Market
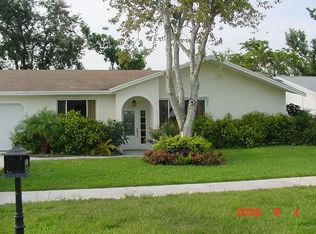
- $866,8004 bd2 ba1.8k sqft4665 Brandywine Dr, Boca Raton, FL 33487Off Market
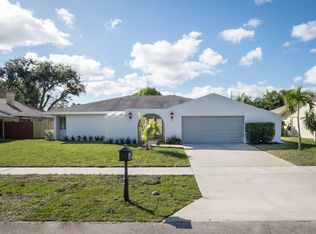
- $1,022,7003 bd2 ba2.4k sqft17846 Pine Needle Ter, Boca Raton, FL 33487Off Market
- $931,2003 bd2 ba2.1k sqft17836 Pine Needle Ter, Boca Raton, FL 33487Off Market
Similar homes
- $899,0003 bd3 ba1.6k sqft4281 Sugar Pine Drive, Boca Raton, FL 33487For Sale

 MLS ID #B26039833, Diana Massott, RE/MAX Services. BeachesMLS
- $799,0003 bd2 ba1.6k sqft4850 NW 5TH Terrace, Boca Raton, FL 33431For Sale
 MLS ID #B26085477, David D Marquis PA, Realty Home Advisors Inc. BeachesMLS
- $795,0004 bd3 ba2k sqft10269 ISLANDER Drive, Boca Raton, FL 33498For Sale
 MLS ID #B26091466, Pilar Ronderos, Coldwell Banker Realty. BeachesMLS
- $650,0003 bd2 ba2.2k sqft5029 Madison Road, Delray Beach, FL 33484For Sale
 MLS ID #B26090632, Elyse Duff, Coldwell Banker Realty. BeachesMLS
- $779,0003 bd2 ba1.8k sqft10145 HARBOURTOWN Court, Boca Raton, FL 33498For SaleMLS ID #B26085942, Robert M Cahan, Lang Realty/ BR. BeachesMLS
- $735,0003 bd2 ba1.3k sqftTropic Palms 2, Delray Beach, FL 33444For Sale
 MLS ID #A12094599, David Orozco, First Home Realty, Inc.. MIAMI
- $679,0004 bd2 ba1.5k sqft11 FOREST HILLS Lane, Boca Raton, FL 33431For SaleMLS ID #B26060826, Ave Horowitz, RARE Real Estate. BeachesMLS
- $749,0003 bd3 ba2.2k sqft10378 Buena Ventura Drive, Boca Raton, FL 33498For SaleMLS ID #B26085046, James Lopez, Compass Florida LLC. BeachesMLS
- $764,0003 bd3 ba2.2k sqft5302 Piping Rock Drive, Boynton Beach, FL 33437For SaleMLS ID #B26033473, Menashe Miltz PA, Tamar Property Group. BeachesMLS
- $720,0004 bd2 ba2k sqft331 NW 107TH Avenue, Coral Springs, FL 33071For SaleMLS ID #B26094332, Merline Pierre-Louis, The Keyes Company. BeachesMLS
- $687,0003 bd2 ba2.1k sqft355 VILLA Drive S, Atlantis, FL 33462For SaleMLS ID #B26095197, Russell L Ayers, Perfect Properties of the Palm Beaches. BeachesMLS
- $749,9994 bd2 ba2k sqft8251 NW 14TH Court, Coral Springs, FL 33071For SaleMLS ID #B26090519, Lettely M Foster, Compass Florida, LLC. BeachesMLS
- $824,9004 bd2 ba1.7k sqft2102 NE 68TH Street, Fort Lauderdale, FL 33308For SaleMLS ID #B26085225, Melissa Naman, EXP Realty LLC. BeachesMLS
- $489,0002 bd2 ba1.6k sqft10622 GREENBRIAR Court, Boca Raton, FL 33498For SaleMLS ID #B26094322, Jose A Gil, Realty 100. BeachesMLS
- $625,0004 bd2 ba1.9k sqft1209 NW 8TH Street, Boynton Beach, FL 33426For SaleMLS ID #B26081799, Kelly DuHamel, Coldwell Banker Realty. BeachesMLS
- $650,0003 bd2 ba1.8k sqft1122 SW 25th Avenue, Deerfield Beach, FL 33442For SaleMLS ID #B26086905, Jair Reategui Garrido, Realty OF America. BeachesMLS
- $695,0003 bd3 ba2.3k sqft10775 Boca Woods Lane, Boca Raton, FL 33428For SaleMLS ID #B26062646, Jamie B. Shatsky, Lang Realty/ BR. BeachesMLS
- $705,0004 bd3 ba2.6k sqft6207 SHADOW TREE Lane, Lake Worth, FL 33463For SaleMLS ID #B26083223, Robert Abraham, United Realty Group Inc.. BeachesMLS
- $640,0003 bd2 ba2.2k sqft2400 SW 23rd Cranbrook Drive, Boynton Beach, FL 33436For SaleMLS ID #B26043506, Vicky Hiering, South Florida Realty Group & Property Management LLC. BeachesMLS
- $615,0003 bd3 ba2.2k sqft4592 SW 14TH Street, Deerfield Beach, FL 33442For SaleMLS ID #B26094138, Jenna Trevino, EXP Realty. BeachesMLS
