DEEP WATER is the defining advantage at 1002 Whitfield Point. Even with Lake Hartwell sitting at historically low levels, this dock remains in no less than 30 FEET OF WATER, an extraordinary distinction in today’s market. The grandfathered DOUBLE DECKER DOCK is the kind of lake feature buyers dream about, designed for boat days, swimming, entertaining, and gathering everyone together at the water’s edge. From the back of the home, 2 SCREENED IN PORCHES and a sun deck frame wide HORIZON SUNRISE VIEWS across the lake, creating a beautiful setting for quiet mornings, lively weekends, and sunset evenings. With NO HOA and SHORT TERM RENTALS ALLOWED, the property offers flexibility for personal enjoyment, rental potential, or both. Raines at Stone Creek is just across the cove by boat or a quick golf cart ride, while Stone Creek Golf Course is only a half mile away with pool membership available. This is the quintessential Lake Hartwell home, built for deep water, easy living, and memories made well.
For sale
Price cut: $20K (10/14)
$899,626
1002 Whitfield Point Rd, Anderson, SC 29626
4beds
3,000sqft
Single Family Residence
Built in 1988
0.74 Acres Lot
$-- Zestimate®
$300/sqft
$-- HOA
What's special
Sun deckGrandfathered double decker dock
- 203 days
- 1,121
- 76
Zillow last checked:
Listing updated:
Listed by:
Jeff Merritt 864-650-2204,
Herlong Sotheby's International,
Tracy Reynolds 828-553-1693,
Herlong Sotheby's International
Source: WUMLS,MLS#: 20299378 Originating MLS: Western Upstate Association of Realtors
Originating MLS: Western Upstate Association of RealtorsFacts & features
Interior
Bedrooms & bathrooms
- Bedrooms: 4
- Bathrooms: 4
- Full bathrooms: 3
- 1/2 bathrooms: 1
- Main level bathrooms: 1
- Main level bedrooms: 1
Rooms
- Room types: Laundry, Other, Recreation, Workshop
Heating
- Central, Electric
Cooling
- Central Air, Electric
Appliances
- Included: Built-In Oven, Dishwasher, Electric Water Heater, Microwave, Refrigerator, Smooth Cooktop
Features
- Fireplace, Granite Counters, Workshop
- Flooring: Carpet, Ceramic Tile, Laminate
- Basement: Daylight,Full,Finished,Interior Entry,Walk-Out Access
- Has fireplace: Yes
Interior area
- Total structure area: 3,000
- Total interior livable area: 3,000 sqft
Property
Parking
- Parking features: None, Driveway
Features
- Levels: Three Or More
- Stories: 3
- Patio & porch: Balcony, Deck, Front Porch, Porch, Screened
- Exterior features: Balcony, Deck, Landscape Lights, Porch
- On waterfront: Yes
- Waterfront features: Boat Dock/Slip
- Body of water: Hartwell
Lot
- Size: 0.74 Acres
- Features: Not In Subdivision, Outside City Limits
Details
- Parcel number: 0322401016
Construction
Type & style
- Home type: SingleFamily
- Architectural style: Cape Cod
- Property subtype: Single Family Residence
Materials
- Vinyl Siding
- Foundation: Basement
- Roof: Architectural,Shingle
Condition
- Year built: 1988
Utilities & green energy
- Sewer: Septic Tank
- Water: Public
Community & HOA
Community
- Features: Short Term Rental Allowed
HOA
- Has HOA: No
Location
- Region: Anderson
Financial & listing details
- Price per square foot: $300/sqft
- Tax assessed value: $507,770
- Annual tax amount: $2,213
- Date on market: 3/31/2026
- Cumulative days on market: 205 days
- Listing agreement: Exclusive Right To Sell
Estimated market value
Not available
Estimated sales range
Not available
Not available
Price history
| Date | Event | Price |
|---|---|---|
| 10/14/2026 | Price change | $899,626-2.2%$300/sqft |
Source:  Greater Greenville AOR #1595067 Report a problem Greater Greenville AOR #1595067 Report a problem | ||
| 8/25/2026 | Price change | $919,626-3.2%$307/sqft |
Source: Greater Greenville AOR #1595067 Report a problem | ||
| 7/17/2026 | Price change | $949,626-5%$317/sqft |
Source:  WUMLS #20299378 Report a problem WUMLS #20299378 Report a problem | ||
| 4/21/2026 | Price change | $999,626-2.5%$333/sqft |
Source: WUMLS #20299378 Report a problem | ||
| 4/1/2026 | Listed for sale | $1,025,626+138.5%$342/sqft |
Source: WUMLS #20299378 Report a problem | ||
| 3/15/2017 | Sold | $430,000-20.2%$143/sqft |
Source: Public Record Report a problem | ||
| 7/14/2008 | Sold | $539,000+107.3%$180/sqft |
Source: Public Record Report a problem | ||
| 1/18/2001 | Sold | $260,000$87/sqft |
Source: Public Record Report a problem | ||
Public tax history
| Year | Property taxes | Tax assessment |
|---|---|---|
| 2025 | $6,191 -0.3% | $20,310 |
| 2024 | $6,212 +0.5% | $20,310 |
| 2023 | $6,178 +2.5% | $20,310 |
| 2022 | $6,027 +6.4% | $20,310 +18.2% |
| 2021 | $5,663 +181.8% | $17,180 |
| 2020 | $2,010 | $17,180 |
| 2019 | $2,010 | $17,180 |
| 2018 | $2,010 -1.8% | $17,180 +30.4% |
| 2017 | $2,046 | $13,170 -30.5% |
| 2016 | -- | $18,960 |
| 2015 | -- | $18,960 |
| 2014 | -- | $18,960 |
| 2013 | -- | $18,960 -37.6% |
| 2012 | -- | $30,380 |
| 2011 | -- | $30,380 |
| 2010 | -- | $30,380 |
| 2009 | -- | $30,380 |
| 2008 | -- | $30,380 +65.3% |
| 2007 | -- | $18,380 +60.4% |
| 2006 | -- | $11,460 +10.1% |
| 2005 | -- | $10,410 |
| 2004 | -- | $10,410 |
| 2003 | -- | $10,410 +35.4% |
| 2002 | -- | $7,690 |
| 2001 | -- | $7,690 |
| 2000 | -- | $7,690 |
Find assessor info on the county website
Monthly payment
Est. payment
Payment breakdown
Explore the cost of this home by adjusting the details. Changes won't be saved.Climate risks
Neighborhood: 29626
Nearby schools
Schools provided by the listing agent
- Elementary: Mclees Elem
- Middle: Robert Anderson Middle
- High: Westside High
Source: WUMLS. This data may not be complete. We recommend contacting the local school district to confirm school assignments for this home.
- $960,9003 bd3 ba1.9k sqft1102 Whitfield Point Rd, Anderson, SC 29626Off Market
- $1,383,7006 bd5 ba4.6k sqft1104 Whitfield Point Rd, Anderson, SC 29626Off Market

- $1,192,9005 bd6 ba5.2k sqft1008 Whitfield Point Rd, Anderson, SC 29626Off Market
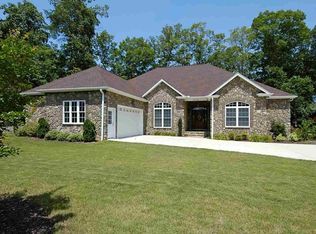
- $1,112,3003 bd3 ba2.5k sqft1106 Whitfield Point Rd, Anderson, SC 29626Off Market
Similar homes
- $749,0004 bd3 ba3.3k sqft106 Pikes Rdg, Anderson, SC 29626For Sale
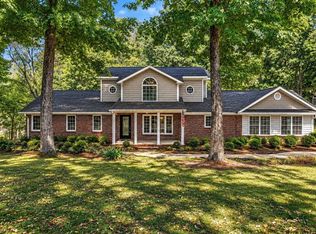 MLS ID #20306298, Katie Tillman, BuyHartwellLake, LLC. WUMLS
 - $550,0004 bd4 ba2.6k sqft534 Broadwater Cir, Anderson, SC 29626For Sale
 MLS ID #20303614, Berenice Ramage, Western Upstate Keller William. WUMLS
 - $784,6265 bd3 ba2.6k sqft215 Black Bass Rd #B, Anderson, SC 29626For Sale
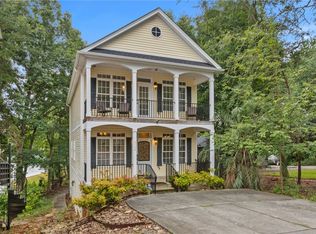 MLS ID #20304812, Jeff Merritt, Herlong Sotheby's International. WUMLS
 - $679,9953 bd3 ba2.7k sqft424 Graham Rd, Anderson, SC 29625For Sale
 MLS ID #20308401, Tara Burke, BHHS C Dan Joyner - Office A. WUMLS
