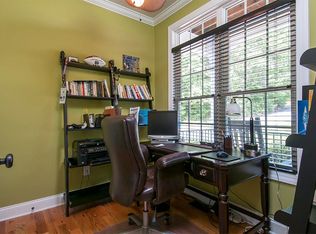
Charming Colonial waterfront home on Lake Hartwell with GOOD WATER and a COVERED DOCK. Multiple decks, a screened-in porch, firepit, natural HARDWOOD FLOORS, crown molding, a cozy fireplace, and 2,675 sqft of living space make this the perfect lake getaway. Situated in a quiet cove just off BIG WATER and close to town, this home offers the best of Lake Hartwell living.
FULLY FURNISHED, JUST BRING YOUR SUITCASE! Short-term rentals are allowed, making this a great opportunity for Airbnb/VRBO, a weekend retreat, or full-time lake living. Just 30 minutes to Clemson, 45 minutes to Greenville, and 20 minutes to downtown Anderson. The home has also been PRE-INSPECTED, with all agreed-upon repairs completed by a licensed contractor, giving buyers added confidence from day one.
For sale
Price cut: $65K (9/22)
$784,626
215 Black Bass Rd #B, Anderson, SC 29626
5beds
2,675sqft
Single Family Residence
Built in 2005
-- sqft lot
$-- Zestimate®
$293/sqft
$42/mo HOA
What's special
Cozy fireplaceCovered dockMultiple decksScreened-in porchNatural hardwood floorsCrown molding
- 46 days
- 721
- 31
Zillow last checked:
Listing updated:
Listed by:
Jeff Merritt 864-650-2204,
Herlong Sotheby's International
Source: WUMLS,MLS#: 20304812 Originating MLS: Western Upstate Association of Realtors
Originating MLS: Western Upstate Association of RealtorsFacts & features
Interior
Bedrooms & bathrooms
- Bedrooms: 5
- Bathrooms: 3
- Full bathrooms: 2
- 1/2 bathrooms: 1
- Main level bedrooms: 1
Heating
- Electric, Forced Air, Heat Pump
Cooling
- Central Air, Forced Air
Appliances
- Included: Dishwasher, Electric Water Heater, Disposal, Microwave, Refrigerator, Smooth Cooktop
- Laundry: Washer Hookup, Electric Dryer Hookup
Features
- Bathtub, Dual Sinks, Fireplace, Garden Tub/Roman Tub, Jetted Tub, Bath in Primary Bedroom, Pull Down Attic Stairs, Smooth Ceilings, Solid Surface Counters, Separate Shower, Upper Level Primary, Walk-In Closet(s), Walk-In Shower, Window Treatments
- Flooring: Carpet, Hardwood
- Windows: Blinds, Vinyl
- Basement: Full,Finished
- Has fireplace: Yes
Interior area
- Total structure area: 2,675
- Total interior livable area: 2,675 sqft
Property
Parking
- Parking features: None, Driveway
Accessibility
- Accessibility features: Low Threshold Shower
Features
- Levels: Three Or More
- Stories: 3
- Patio & porch: Balcony, Deck, Front Porch, Porch, Screened
- Exterior features: Balcony, Deck, Porch
- Has view: Yes
- View description: Water
- Has water view: Yes
- Water view: Water
- Waterfront features: Boat Dock/Slip, Water Access, Waterfront
- Body of water: Hartwell
Lot
- Features: Level, Outside City Limits, Subdivision, Trees, Views, Waterfront
Details
- Additional parcels included: 490301089
- Parcel number: 490301085
Construction
Type & style
- Home type: SingleFamily
- Architectural style: Other,See Remarks
- Property subtype: Single Family Residence
Materials
- Vinyl Siding
- Foundation: Basement
- Roof: Architectural,Shingle
Condition
- Year built: 2005
Utilities & green energy
- Sewer: Septic Tank
- Water: Public
- Utilities for property: Underground Utilities
Community & HOA
Community
- Features: Short Term Rental Allowed
- Subdivision: Other
HOA
- Has HOA: Yes
- HOA fee: $500 annually
Location
- Region: Anderson
Financial & listing details
- Price per square foot: $293/sqft
- Date on market: 8/9/2026
- Cumulative days on market: 47 days
- Listing agreement: Exclusive Right To Sell
Estimated market value
Not available
Estimated sales range
Not available
Not available
Price history
| Date | Event | Price |
|---|---|---|
| 9/22/2026 | Price change | $784,626-7.7%$293/sqft |
Source:  WUMLS #20304812 Report a problem WUMLS #20304812 Report a problem | ||
| 8/10/2026 | Listed for sale | $849,626$318/sqft |
Source: WUMLS #20304812 Report a problem | ||
Public tax history
Tax history is unavailable.
Monthly payment
Est. payment
Payment breakdown
Explore the cost of this home by adjusting the details. Changes won't be saved.Climate risks
Neighborhood: 29626
Nearby schools
Schools provided by the listing agent
- Elementary: Mclees Elem
- Middle: Robert Anderson Middle
- High: Westside High
Source: WUMLS. This data may not be complete. We recommend contacting the local school district to confirm school assignments for this home.
Similar homes

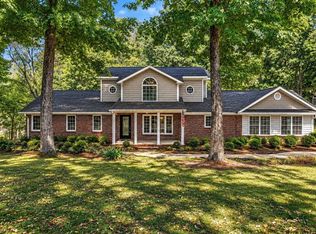
- $749,0004 bd3 ba3.3k sqft106 Pikes Rdg, Anderson, SC 29626For Sale
 MLS ID #20306298, Katie Tillman, BuyHartwellLake, LLC. WUMLS
 - $919,6264 bd4 ba3k sqft1002 Whitfield Point Rd, Anderson, SC 29626For Sale
 MLS ID #20299378, Jeff Merritt, Herlong Sotheby's International. WUMLS
 - $710,0003 bd4 ba2.4k sqft223 Waites Ln, Anderson, SC 29626For Sale
 MLS ID #20301937, Michael Percy, EXP Realty LLC. WUMLS
 - $779,0005 bd3 ba2.7k sqft148 Traywick Dr, Anderson, SC 29621For Sale
 MLS ID #20303389, April Osborne, All Star Company. WUMLS
