Nestled in the charming Gristmill Run subdivision, this exquisite Colonial-style residence offers a perfect blend of elegance and comfort. Built in 1988, this home has been meticulously maintained and boasts a remarkable 2,600 square feet of finished living space, ideal for both entertaining and everyday living. Step inside to discover a warm and inviting atmosphere, highlighted by stunning hardwood flooring that flows seamlessly throughout the main level. The formal dining room sets the stage for memorable gatherings, while the eat-in kitchen is a culinary enthusiast's dream. Featuring upgraded countertops, a spacious island, and a convenient pantry, this kitchen is designed for both functionality and style. Natural light pours in through the skylights, creating a bright and airy ambiance that enhances the heart of the home. The cozy living area is anchored by a charming brick fireplace, perfect for those chilly evenings. With four generously sized bedrooms, including a master suite that offers a serene retreat, this home provides ample space for relaxation and rejuvenation. The thoughtfully designed layout includes two full bathrooms and a convenient half bath, ensuring comfort for all. The fully finished basement adds an additional layer of versatility, perfect for a home office, playroom, or entertainment space. The main floor laundry room, equipped with a front-loading washer and dryer, adds to the convenience of daily living. Outside, the property features a beautifully designed deck, ideal for alfresco dining or simply enjoying the tranquility of your surroundings. The exterior is adorned with elegant lighting, enhancing the home's curb appeal and creating a welcoming atmosphere. Parking is a breeze with an attached side-entry garage that accommodates two vehicles, complemented by additional shared driveway space. Security features, including carbon monoxide detectors and a radon mitigation system, provide peace of mind. This home is not just a residence; it's a lifestyle. With its prime location just a mile from public transportation and its proximity to local amenities, you'll enjoy the perfect balance of suburban tranquility and urban convenience. Experience the luxury of living in a home that embodies both style and comfort, making it the perfect sanctuary for creating lasting memories.
For sale
$670,000
280 Orvilla Rd, Lansdale, PA 19446
4beds
2,600sqft
Single Family Residence
Built in 1988
0.35 Acres Lot
$658,100 Zestimate®
$258/sqft
$-- HOA
What's special
Fully finished basementBeautifully designed deckEat-in kitchenAdditional shared driveway spaceSpacious islandConvenient pantryCharming brick fireplace
- 1 day |
- 523 |
- 31 |
Zillow last checked:
Listing updated:
Listed by:
Egla Haxhaj 267-884-9950,
High Lite Realty LLC 2157256769
Source: Bright MLS,MLS#: PAMC2190754
Facts & features
Interior
Bedrooms & bathrooms
- Bedrooms: 4
- Bathrooms: 3
- Full bathrooms: 2
- 1/2 bathrooms: 1
- Main level bathrooms: 1
Rooms
- Room types: Living Room, Dining Room, Family Room, Laundry, Bonus Room
Bonus room
- Level: Main
Dining room
- Level: Main
Family room
- Level: Main
Laundry
- Level: Main
Living room
- Level: Main
Heating
- Forced Air, Propane
Cooling
- Central Air, Electric
Appliances
- Included: Dishwasher, Dryer, Electric Water Heater
- Laundry: Main Level, Laundry Room
Features
- Formal/Separate Dining Room, Eat-in Kitchen, Kitchen Island, Pantry, Upgraded Countertops, Dry Wall
- Flooring: Hardwood
- Windows: Skylight(s)
- Basement: Finished
- Number of fireplaces: 1
- Fireplace features: Brick, Wood Burning
Interior area
- Total structure area: 2,600
- Total interior livable area: 2,600 sqft
- Finished area above ground: 2,600
- Finished area below ground: 0
Video & virtual tour
Property
Parking
- Total spaces: 2
- Parking features: Garage Faces Side, Garage Door Opener, Inside Entrance, Storage, Shared Driveway, Attached, Other
- Attached garage spaces: 2
- Has uncovered spaces: Yes
Accessibility
- Accessibility features: >84" Garage Door, Doors - Swing In
Features
- Levels: Two
- Stories: 2
- Patio & porch: Deck
- Exterior features: Lighting
- Pool features: None
Lot
- Size: 0.35 Acres
Details
- Additional structures: Above Grade, Below Grade
- Parcel number: 530006133105
- Zoning: RESIDENTIAL
- Zoning description: Residential
- Special conditions: Standard
Construction
Type & style
- Home type: SingleFamily
- Architectural style: Colonial
- Property subtype: Single Family Residence
Materials
- Vinyl Siding, Brick Front
- Foundation: Slab
- Roof: Shingle
Condition
- Excellent
- New construction: No
- Year built: 1988
Utilities & green energy
- Sewer: Public Sewer
- Water: Public
- Utilities for property: Propane, Other
Community & HOA
Community
- Security: Carbon Monoxide Detector(s)
- Subdivision: Gristmill Run
HOA
- Has HOA: No
Location
- Region: Lansdale
- Municipality: TOWAMENCIN TWP
Financial & listing details
- Price per square foot: $258/sqft
- Tax assessed value: $185,000
- Annual tax amount: $8,393
- Date on market: 8/14/2026
- Listing agreement: Exclusive Agency
- Listing terms: Cash,Conventional,FHA,VA Loan
- Inclusions: Washer, Dryer And Fridge
- Exclusions: Mini Tv In The Dining Room And Tv In The Living Room, Ring Cameras
- Ownership: Fee Simple
Estimated market value
$658,100
$625,000 - $691,000
$3,730/mo
Price history
| Date | Event | Price |
|---|---|---|
| 8/14/2026 | Listed for sale | $670,000+8.1%$258/sqft |
Source:  Bright MLS #PAMC2190754 Report a problem Bright MLS #PAMC2190754 Report a problem | ||
| 3/10/2023 | Sold | $620,000-3.1%$238/sqft |
Source: Bright MLS #PAMC2061196 Report a problem | ||
| 2/20/2023 | Pending sale | $639,900$246/sqft |
Source: Bright MLS #PAMC2061196 Report a problem | ||
| 1/28/2023 | Contingent | $639,900$246/sqft |
Source: Bright MLS #PAMC2061196 Report a problem | ||
| 1/10/2023 | Listed for sale | $639,900+96.9%$246/sqft |
Source: Bright MLS #PAMC2061196 Report a problem | ||
| 5/25/2016 | Sold | $325,000-4.4%$125/sqft |
Source: Public Record Report a problem | ||
| 3/16/2016 | Listed for sale | $339,900-8.1%$131/sqft |
Source: RE/MAX Action Realty-Horsham #6749741 Report a problem | ||
| 1/13/2016 | Listing removed | $369,900$142/sqft |
Source: BHHS Fox & Roach #6661375 Report a problem | ||
| 11/3/2015 | Price change | $369,900-5.2%$142/sqft |
Source: BHHS Fox & Roach #6661375 Report a problem | ||
| 10/20/2015 | Listed for sale | $390,000+178.1%$150/sqft |
Source: BHHS Fox & Roach #6661375 Report a problem | ||
| 1/13/1999 | Sold | $140,254$54/sqft |
Source: Public Record Report a problem | ||
Public tax history
| Year | Property taxes | Tax assessment |
|---|---|---|
| 2025 | $7,739 +4.7% | $185,000 |
| 2024 | $7,392 | $185,000 |
| 2023 | $7,392 +9.7% | $185,000 |
| 2022 | $6,735 +5.2% | $185,000 |
| 2021 | $6,401 +2.5% | $185,000 |
| 2020 | $6,244 +1.8% | $185,000 |
| 2019 | $6,135 +2.6% | $185,000 |
| 2018 | $5,980 +2.8% | $185,000 |
| 2017 | $5,819 +1.8% | $185,000 |
| 2016 | $5,714 +2.5% | $185,000 |
| 2015 | $5,576 +1.6% | $185,000 |
| 2014 | $5,487 +1.3% | $185,000 |
| 2013 | $5,417 +1.3% | $185,000 |
| 2012 | $5,349 +1.6% | $185,000 |
| 2011 | $5,265 +8% | $185,000 |
| 2010 | $4,874 +3.1% | $185,000 |
| 2009 | $4,726 +3.5% | $185,000 |
| 2008 | $4,566 +2.1% | -- |
| 2007 | $4,472 +2.9% | -- |
| 2006 | $4,348 +2.4% | -- |
| 2005 | $4,246 +3.5% | -- |
| 2004 | $4,102 | -- |
| 2003 | $4,102 +6.9% | -- |
| 2002 | $3,837 +9.1% | -- |
| 2000 | $3,518 -0.8% | -- |
| 1999 | $3,548 | -- |
Find assessor info on the county website
Monthly payment
Est. payment
Payment breakdown
Explore the cost of this home by adjusting the details. Changes won't be saved.Climate risks
Neighborhood: 19446
Nearby schools
GreatSchools rating
- 9/10Walton Farm El SchoolGrades: K-6Distance: 0.8 mi
- 8/10Pennfield Middle SchoolGrades: 7-9Distance: 1.4 mi
- 9/10North Penn Senior High SchoolGrades: 10-12Distance: 1.3 mi
Schools provided by the listing agent
- Elementary: Walton Farm
- Middle: Pennfield
- High: North Penn Senior
- District: North Penn
Source: Bright MLS. This data may not be complete. We recommend contacting the local school district to confirm school assignments for this home.
- $625,9004 bd3 ba2.6k sqft270 Orvilla Rd, Lansdale, PA 19446Off Market
- $663,9004 bd3 ba3.6k sqft412 Shipwrighter Way, Lansdale, PA 19446Off Market
- $705,6004 bd2 ba2.9k sqft330 Orvilla Rd, Lansdale, PA 19446Off Market
- $577,8004 bd3 ba2.4k sqft268 Orvilla Rd, Lansdale, PA 19446Sold
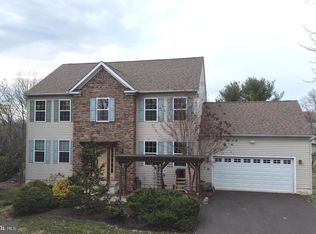
- $715,2004 bd3 ba3.3k sqft414 Shipwrighter Way, Lansdale, PA 19446Off Market
- $598,5004 bd2 ba2.3k sqft350 Orvilla Rd, Lansdale, PA 19446Off Market
- $623,5004 bd2 ba2.5k sqft410 Shipwrighter Way, Lansdale, PA 19446Off Market
- $513,9005 bd1 ba2.5k sqft260 Orvilla Rd, Lansdale, PA 19446Off Market
A local agent can set up tours, give advice and negotiate with sellers.
Similar homes
- $649,9004 bd3 ba2.4k sqft207 Musket Cir, Lansdale, PA 19446For Sale

 MLS ID #PAMC2190912, Ms. Kate Madden, Howard Hanna Real Estate Services. Bright MLS
 - $635,0004 bd3 ba2.4k sqft442 Stonemason Way, Lansdale, PA 19446For Sale
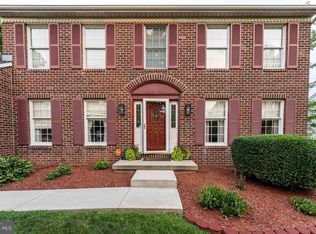 MLS ID #PAMC2191270, Sanjiv Jain, Legacy Real Estate, Inc.. Bright MLS
 - $664,9004 bd3 ba2.3k sqft1967 Lafayette Rd, Lansdale, PA 19446For Sale
 MLS ID #PAMC2188736, Mary Beth McDermott, McDermott Real Estate. Bright MLS
 - $725,0005 bd4 ba3.6k sqft1381 Sumneytown Pike, Lansdale, PA 19446For Sale
 MLS ID #PAMC2188828, Pamela Romeo, EXP Realty, LLC. Bright MLS
 - $670,0004 bd3 ba2.2k sqft2045 Foster Rd, Hatfield, PA 19440For SaleMLS ID #PAMC2187364, Kathy Halteman, RE/MAX Legacy. Bright MLS
- $460,0003 bd2 ba1.6k sqft819 E Hancock St, Lansdale, PA 19446For SaleMLS ID #PAMC2190862, Kelly Buchmann, Keller Williams Real Estate-Horsham. Bright MLS
- $379,0003 bd3 ba1.6k sqft1713 Jamison Ct, Lansdale, PA 19446For SaleMLS ID #782087, Shabana Pathan, Keller Williams Northampton. GLVR
- $674,0003 bd4 ba3.1k sqft17 Finley Ct, Lansdale, PA 19446For SaleMLS ID #PAMC2187858, Monica Maben, BHHS Fox & Roach-Blue Bell. Bright MLS
- $799,9005 bd3 ba2.9k sqft237 Elm Dr, Lansdale, PA 19446For SaleMLS ID #PAMC2187230, Lisa Murphy, Compass RE. Bright MLS
- $899,9994 bd4 ba3.1k sqft819 Fulton Ave, Lansdale, PA 19446For SaleMLS ID #PAMC2189676, Linda McGlinn, Innovate Real Estate. Bright MLS
- $435,0003 bd1 ba1.3k sqft425 Pennsylvania Ave, Lansdale, PA 19446For SaleMLS ID #PAMC2191174, Judy Kuhns, Century 21 Longacre Realty. Bright MLS
- $649,9004 bd3 ba3.3k sqft2247 E Orvilla Rd, Hatfield, PA 19440For SaleMLS ID #PAMC2188382, Gopa Kaur, Homestarr Realty. Bright MLS
- $864,9004 bd5 ba3.6k sqft1340 Keeler Rd, Lansdale, PA 19446For SaleMLS ID #PAMC2187684, Stacey DeLong, Iron Valley Real Estate Legacy. Bright MLS
- $485,0003 bd3 ba2k sqft115 Dragon Dr, Lansdale, PA 19446For SaleMLS ID #PAMC2180636, Jason Freedman, RE/MAX Properties - Newtown. Bright MLS
- $915,0004 bd3 ba3k sqft70 Alexandrea Cir, Harleysville, PA 19438For SaleMLS ID #PAMC2189318, Nathaniel Seaman, Realty One Group Exclusive. Bright MLS
- $460,0003 bd3 ba2.5k sqft203 Pine Crest Ln, Lansdale, PA 19446For SaleMLS ID #PAMC2190904, Gail Brown, BHHS Fox & Roach-Doylestown. Bright MLS
- $495,0005 bd3 ba2.6k sqft328 Columbia Ave, Lansdale, PA 19446For SaleMLS ID #PAMC2187848, Carol Young, Keller Williams Real Estate-Blue Bell. Bright MLS
- $524,9002 bd3 ba1.7k sqft45 Westhampton Way, Lansdale, PA 19446For SaleMLS ID #PAMC2190226, Liz Alexander, Quinn & Wilson, Inc.. Bright MLS
- $475,0004 bd3 ba1.7k sqft155 Dawn Dr, Lansdale, PA 19446For SaleMLS ID #PAMC2185722, Katelyn Mathe, Keller Williams Real Estate-Montgomeryville. Bright MLS
- $899,9004 bd3 ba3.1k sqft417 Forest Ln, North Wales, PA 19454For SaleMLS ID #PAMC2190012, Jane Maslowski, Keller Williams Real Estate-Blue Bell. Bright MLS
