PRICE IMPROVEMENT! OPEN HOUSE, SUNDAY, SEPTEMBER 13 from 12:00 - 2:00 p.m. Don't Miss touring this gorgeous 4 Bedroom Colonial located on a "No Outlet" street in the Award-Winning North Penn School District! Beautifully updated from top to bottom, this stunning home is truly move-in ready! Featuring stylish new Mohawk flooring with a lifetime warranty, new A/C heat pump 2024, new paint throughout, new modern light fixtures, beautifully renovated bathrooms, amazing kitchen with new butcher block hard maple custom countertops, new deep porcelain sink, new hardware and faucet, lighting and microwave. Lots or storage in the easily-accessible attic! Every detail has been thoughtfully updated to create a fresh, contemporary feel. The spacious layout offers comfortable living for everyday life and entertaining including an extended family room with recessed lighting, skylights and a remodeled propane fireplace ready for those chilly fall evenings. The 2nd floor offers a master suite with lots of windows, a new closet system, recessed lighting, new ceiling fan and adjacent master bath. The 3 additional bedrooms are also updated with new ceiling fans and you will fall in love with brand new full bath with gorgeous tile flooring, new soaking tub/shower combo, new vanity/sink/plumbing, new medicine cabinet, harware/fictures, land lighting. The 1/2 acre lot provides plenty of room to relax, play, or host outdoor gatherings. Your children and pets will love the fenced-in rear yard that offers a brand new shed with electric and a motion light. Nestled in a peaceful setting, this home combines modern updates with the privacy you've been looking for. Conveniently located to major routes, shopping and restaurants, this home has it all including the award-winning North Penn School District! Don’t Miss this exceptional opportunity to just unpack and start enjoyng everything this gorgeous home has to offer!
For sale
Price cut: $25K (10/2)
$625,000
2045 Foster Rd, Hatfield, PA 19440
4beds
2,235sqft
Single Family Residence
Built in 1974
0.47 Acres Lot
$617,700 Zestimate®
$280/sqft
$-- HOA
What's special
Fenced-in rear yardBeautifully renovated bathroomsNew hardware and faucetNew paint throughoutRecessed lightingNew modern light fixturesNew deep porcelain sink
- 90 days
- 1,323
- 104
Zillow last checked:
Listing updated:
Listed by:
Kathy Halteman 215-527-7457,
RE/MAX Legacy 2158228200
Source: Bright MLS,MLS#: PAMC2187364
Facts & features
Interior
Bedrooms & bathrooms
- Bedrooms: 4
- Bathrooms: 3
- Full bathrooms: 2
- 1/2 bathrooms: 1
- Main level bathrooms: 1
Rooms
- Room types: Living Room, Dining Room, Primary Bedroom, Bedroom 2, Bedroom 3, Kitchen, Family Room, Laundry, Bathroom 2, Bathroom 3, Primary Bathroom
Primary bedroom
- Features: Ceiling Fan(s), Flooring - Luxury Vinyl Plank, Recessed Lighting
- Level: Upper
- Area: 312 Square Feet
- Dimensions: 13 X 24
Bedroom 2
- Features: Ceiling Fan(s), Flooring - Luxury Vinyl Plank
- Level: Upper
- Area: 110 Square Feet
- Dimensions: 10 X 11
Bedroom 3
- Features: Ceiling Fan(s), Flooring - Luxury Vinyl Plank
- Level: Upper
- Area: 100 Square Feet
- Dimensions: 10 X 10
Bedroom 3
- Features: Ceiling Fan(s), Flooring - Luxury Vinyl Plank
- Level: Upper
- Area: 108 Square Feet
- Dimensions: 12 X 9
Primary bathroom
- Level: Upper
Bathroom 2
- Features: Bathroom - Tub Shower, Flooring - Ceramic Tile
- Level: Upper
- Area: 30 Square Feet
- Dimensions: 5 X 6
Bathroom 3
- Level: Main
Dining room
- Features: Flooring - Luxury Vinyl Plank
- Level: Main
- Area: 176 Square Feet
- Dimensions: 11 X 16
Family room
- Features: Flooring - Luxury Vinyl Plank, Ceiling Fan(s), Fireplace - Gas
- Level: Main
- Area: 360 Square Feet
- Dimensions: 20 X 18
Kitchen
- Features: Flooring - Luxury Vinyl Plank, Eat-in Kitchen, Kitchen - Electric Cooking
- Level: Main
- Area: 168 Square Feet
- Dimensions: 14 X 12
Laundry
- Level: Main
- Area: 35 Square Feet
- Dimensions: 7 X 5
Living room
- Features: Flooring - Luxury Vinyl Plank
- Level: Main
- Area: 108 Square Feet
- Dimensions: 9 X 12
Heating
- Heat Pump, Electric
Cooling
- Central Air, Electric
Appliances
- Included: Microwave, Built-In Range, Dishwasher, Disposal, Electric Water Heater
- Laundry: Main Level, Laundry Room
Features
- Attic, Bathroom - Stall Shower, Bathroom - Tub Shower, Ceiling Fan(s), Family Room Off Kitchen, Formal/Separate Dining Room, Eat-in Kitchen, Primary Bath(s), Recessed Lighting
- Flooring: Ceramic Tile, Luxury Vinyl
- Has basement: No
- Number of fireplaces: 1
- Fireplace features: Gas/Propane
Interior area
- Total structure area: 2,235
- Total interior livable area: 2,235 sqft
- Finished area above ground: 2,235
- Finished area below ground: 0
Video & virtual tour
Property
Parking
- Total spaces: 1
- Parking features: Garage Faces Front, Garage Door Opener, Inside Entrance, Attached, Driveway
- Attached garage spaces: 1
- Has uncovered spaces: Yes
Accessibility
- Accessibility features: None
Features
- Levels: Two
- Stories: 2
- Patio & porch: Patio
- Pool features: None
- Fencing: Partial,Back Yard
Lot
- Size: 0.47 Acres
- Dimensions: 100.00 x 0.00
Details
- Additional structures: Above Grade, Below Grade
- Parcel number: 350003800197
- Zoning: RESIDENTIAL
- Special conditions: Standard
Construction
Type & style
- Home type: SingleFamily
- Architectural style: Colonial
- Property subtype: Single Family Residence
Materials
- Vinyl Siding
- Foundation: Slab
Condition
- Excellent
- New construction: No
- Year built: 1974
Utilities & green energy
- Sewer: Public Sewer
- Water: Public
Community & HOA
Community
- Subdivision: Lexington Leas
HOA
- Has HOA: No
Location
- Region: Hatfield
- Municipality: HATFIELD TWP
Financial & listing details
- Price per square foot: $280/sqft
- Tax assessed value: $156,320
- Annual tax amount: $6,587
- Date on market: 7/15/2026
- Listing agreement: Exclusive Right To Sell
- Listing terms: Cash,Conventional,FHA,VA Loan
- Inclusions: Refrigerator, Washer & Dryer (all In As-is Condition With No Monetary Value)
- Ownership: Fee Simple
Estimated market value
$617,700
$587,000 - $649,000
$3,180/mo
Price history
| Date | Event | Price |
|---|---|---|
| 10/2/2026 | Price change | $625,000-3.8%$280/sqft |
Source:  Bright MLS #PAMC2187364 Report a problem Bright MLS #PAMC2187364 Report a problem | ||
| 9/7/2026 | Price change | $650,000-3%$291/sqft |
Source: Bright MLS #PAMC2187364 Report a problem | ||
| 8/13/2026 | Price change | $670,000-0.7%$300/sqft |
Source: Bright MLS #PAMC2187364 Report a problem | ||
| 7/15/2026 | Listed for sale | $675,000+43.6%$302/sqft |
Source: Bright MLS #PAMC2187364 Report a problem | ||
| 7/12/2021 | Sold | $470,000+6.8%$210/sqft |
Source: Public Record Report a problem | ||
| 4/12/2021 | Pending sale | $439,900$197/sqft |
Source: Bright MLS #PAMC686894 Report a problem | ||
| 4/12/2021 | Contingent | $439,900$197/sqft |
Source: Bright MLS #PAMC686894 Report a problem | ||
| 4/10/2021 | Listed for sale | $439,900+139.1%$197/sqft |
Source: Bright MLS #PAMC686894 Report a problem | ||
| 9/6/2001 | Sold | $184,000$82/sqft |
Source: Public Record Report a problem | ||
Public tax history
| Year | Property taxes | Tax assessment |
|---|---|---|
| 2025 | $6,466 +4.8% | $156,320 |
| 2024 | $6,172 | $156,320 |
| 2023 | $6,172 +6.5% | $156,320 |
| 2022 | $5,795 +2.9% | $156,320 |
| 2021 | $5,630 +2.4% | $156,320 |
| 2020 | $5,497 +1.7% | $156,320 |
| 2019 | $5,406 +2.5% | $156,320 |
| 2018 | $5,274 +2.6% | $156,320 |
| 2017 | $5,138 +1.7% | $156,320 |
| 2016 | $5,050 +2.4% | $156,320 |
| 2015 | $4,933 +4.5% | $156,320 |
| 2014 | $4,721 +1.3% | $156,320 |
| 2013 | $4,662 +2.3% | $156,320 |
| 2012 | $4,556 +7.2% | $156,320 |
| 2011 | $4,250 +5.9% | $156,320 |
| 2010 | $4,013 +3.2% | $156,320 |
| 2009 | $3,888 +3.6% | $156,320 |
| 2008 | $3,753 +1.8% | -- |
| 2007 | $3,685 +2.9% | -- |
| 2006 | $3,581 +2.5% | -- |
| 2005 | $3,494 +3.6% | -- |
| 2004 | $3,372 | -- |
| 2003 | $3,372 +3.5% | -- |
| 2002 | $3,257 +9.4% | -- |
| 2000 | $2,978 +1.4% | -- |
| 1999 | $2,937 | -- |
Find assessor info on the county website
Monthly payment
Est. payment
Payment breakdown
Explore the cost of this home by adjusting the details. Changes won't be saved.Climate risks
Neighborhood: 19440
Nearby schools
Schools provided by the listing agent
- District: North Penn
Source: Bright MLS. This data may not be complete. We recommend contacting the local school district to confirm school assignments for this home.
Similar homes
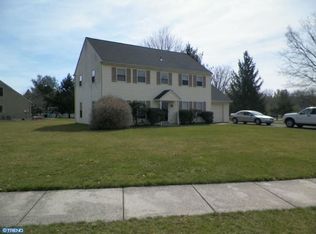
- $549,0004 bd2 ba1.9k sqft1315 Deer Run Rd, Hatfield, PA 19440For Sale
 MLS ID #PAMC2160350, Michael Bertoline, Long & Foster Real Estate, Inc.. Bright MLS
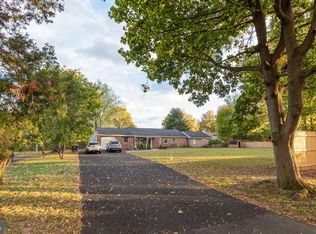
 - $575,0004 bd2 ba2.1k sqft1103 Fairhill Rd, Sellersville, PA 18960For Sale
 MLS ID #PABU2132108, Lacy Peacock, Keller Williams Real Estate-Doylestown. Bright MLS
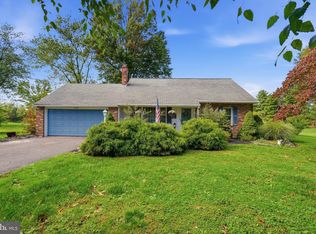
 - $609,0004 bd3 ba1.9k sqft3659 Greenwood Ter, Chalfont, PA 18914For Sale
 MLS ID #PABU2129518, Nina Burns, Callaway Henderson Sotheby's Int'l-Lambertville. Bright MLS
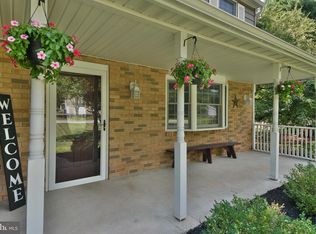
 - $565,0004 bd2 ba1.9k sqft1130 Hunter Hill Dr, Lansdale, PA 19446For Sale
 MLS ID #PAMC2192612, Lesley Barbosa, BHHS Keystone Properties. Bright MLS
 - $620,0004 bd3 ba2.2k sqft2579 Polk Ct, Warrington, PA 18976For SaleMLS ID #PABU2128848, John Spognardi, RE/MAX Signature. Bright MLS
- $574,9004 bd3 ba1.8k sqft224 Upper Valley Rd, North Wales, PA 19454For SaleMLS ID #PAMC2189714, Jeff Falterbauer, Keller Williams Real Estate-Montgomeryville. Bright MLS
- $643,0004 bd3 ba2.8k sqft110 Harvest Glen Dr, Harleysville, PA 19438For SaleMLS ID #PAMC2195094, Lynne DiDonato, Coldwell Banker Hearthside-Doylestown. Bright MLS
- $639,5004 bd3 ba2.2k sqft2201 Shetland Dr, Warrington, PA 18976For SaleMLS ID #PABU2129668, Nick Smith, Coldwell Banker Hearthside-Allentown. Bright MLS
- $625,0003 bd2 ba1.4k sqft356 Golf View Rd, Lafayette Hill, PA 19444For SaleMLS ID #PAMC2195866, Ed Gomez, EXP Realty, LLC. Bright MLS
- $649,9004 bd3 ba3k sqft3014 Arch Rd, Plymouth Meeting, PA 19462For SaleMLS ID #PAMC2195182, Scott Zajac, Keller Williams Realty Group. Bright MLS
- $575,0003 bd3 ba2.4k sqft2120 Grey Horse Dr, Warrington, PA 18976For SaleMLS ID #PABU2132790, Debbie Martino, BHHS Fox & Roach-Blue Bell. Bright MLS
- $589,9994 bd4 ba3.3k sqft1645 Potter Dr, Pottstown, PA 19464For SaleMLS ID #PAMC2196390, Ashley Custer, Realty One Group Restore - Collegeville. Bright MLS
- $559,9004 bd3 ba1.7k sqft28 Ridge Run Rd, Sellersville, PA 18960For SaleMLS ID #PABU2126174, Chris Griswold, EXP Realty, LLC. Bright MLS
- $649,0004 bd2 ba1.6k sqft657 Jacksonville Rd, Ivyland, PA 18974For SaleMLS ID #PABU2123554, Tony Panarello, Keller Williams Realty Group. Bright MLS
- $549,9005 bd2 ba2.2k sqft130 Franklin Ave, Souderton, PA 18964For SaleMLS ID #PAMC2193596, Anna Ritter, LPT Realty, LLC. Bright MLS
- $458,0003 bd2 ba1.7k sqft151 Wyndham Woods Way, Hatfield, PA 19440For SaleMLS ID #PAMC2190262, Steve Walny, Addison Wolfe Real Estate. Bright MLS
- $525,0003 bd3 ba1.8k sqft329 Thistle Ln, Perkasie, PA 18944For SaleMLS ID #PABU2130386, Tom Smeland, EXP Realty, LLC. Bright MLS
- $485,0003 bd3 ba2.8k sqft1725 N Adams St, Pottstown, PA 19464For SaleMLS ID #PAMC2189402, Brian Kelly, Kelly Real Estate, Inc.. Bright MLS
- $608,0005 bd4 ba2.7k sqft3036 Susquehanna Rd, Abington, PA 19001For SaleMLS ID #PAMC2189856, Brian Lanoza, Century 21 Advantage Gold-Southampton. Bright MLS
- $550,0003 bd2 ba1.7k sqft1042 Davis Grove Rd, Ambler, PA 19002For SaleMLS ID #PAMC2193520, Brian Sheppard, RE/MAX Main Line-Kimberton. Bright MLS
