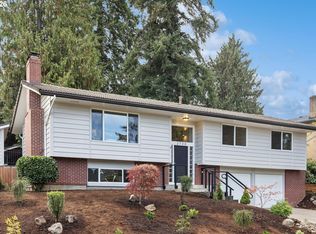
Set in Quail Park, a private community in Southwest Portland with walking trails, a creek, and shared green spaces, this 3 bedroom, 2.1 bath home sits on a quiet private road designed to blend with the natural landscape. Minutes to Marshall Park and Tryon Creek State Natural Area, with easy I-5 access and about 15 minutes to Downtown Portland. Vaulted ceilings run through the main level, where a cozy family room with a gas fireplace, tree views that shift with the seasons, and sliding glass doors to the newly rebuilt upper deck sets a warm tone. The refreshed kitchen features quartz countertops, blue gray and bright white cabinetry, stainless steel appliances, and an elongated white subway tile backsplash, open to the dining area with its own sliding glass doors to the deck. The primary suite is on the main level with an en suite bath and dual sinks, and a half bath rounds out the floor. Downstairs, two bedrooms each with dual closets share a full bath, and a flex area with sliding glass doors leads to the lower deck and back patio. High ceilings carry through the lower level. Out back, a spacious patio surrounded by gardens and mature trees is made for hosting, with newly rebuilt decks and stairs connecting the levels. A detached two car garage completes the package. Recent updates include newly rebuilt decks and stairs in 2026, a new furnace in 2025, new carpet, refinished walls, and fresh paint in 2024, and a new garage door opener in 2026.
Active
$560,000
10023 SW Quail Post Rd, Portland, OR 97219
3beds
1,844sqft
Residential, Single Family Residence
Built in 1979
5,662 Square Feet Lot
$-- Zestimate®
$304/sqft
$100/mo HOA
What's special
Detached two car garageStainless steel appliances
- 3 days
- 592
- 58
Likely to sell faster than
Zillow last checked:
Listing updated:
Listed by:
Kendall Bergstrom-Delancellotti 503-799-2596,
Cascade Hasson Sotheby's International Realty,
Ty DeLancellotti 503-705-8855,
Cascade Hasson Sotheby's International Realty
Source: RMLS (OR),MLS#: 416070188
Facts & features
Interior
Bedrooms & bathrooms
- Bedrooms: 3
- Bathrooms: 3
- Full bathrooms: 2
- Partial bathrooms: 1
- Main level bathrooms: 2
Rooms
- Room types: Laundry, Bedroom 2, Bedroom 3, Dining Room, Family Room, Kitchen, Living Room, Primary Bedroom
Primary bedroom
- Features: Builtin Features, Closet, Double Closet, Double Sinks, Ensuite, High Ceilings, Quartz, Walkin Shower, Wallto Wall Carpet
- Level: Main
- Area: 294
- Dimensions: 14 x 21
Bedroom 2
- Features: Builtin Features, Double Closet, High Ceilings, Wallto Wall Carpet
- Level: Lower
- Area: 169
- Dimensions: 13 x 13
Bedroom 3
- Features: Builtin Features, Double Closet, High Ceilings, Wallto Wall Carpet
- Level: Lower
- Area: 168
- Dimensions: 14 x 12
Dining room
- Features: Deck, Exterior Entry, Kitchen Dining Room Combo, High Ceilings, Wallto Wall Carpet
- Level: Main
- Area: 100
- Dimensions: 10 x 10
Family room
- Features: Exterior Entry, Patio, Double Closet, High Ceilings, Wallto Wall Carpet
- Level: Lower
- Area: 170
- Dimensions: 17 x 10
Kitchen
- Features: Builtin Range, Dishwasher, Disposal, Skylight, Builtin Oven, Free Standing Refrigerator, High Ceilings, Quartz, Sink, Tile Floor
- Level: Main
- Area: 110
- Width: 11
Living room
- Features: Fireplace, High Ceilings, Vaulted Ceiling, Wallto Wall Carpet
- Level: Main
- Area: 288
- Dimensions: 16 x 18
Heating
- Forced Air, Fireplace(s)
Cooling
- Central Air
Appliances
- Included: Built-In Range, Dishwasher, Disposal, Free-Standing Refrigerator, Gas Appliances, Stainless Steel Appliance(s), Built In Oven, Gas Water Heater
- Laundry: Laundry Room
Features
- Ceiling Fan(s), High Ceilings, Quartz, Vaulted Ceiling(s), Built-in Features, Double Closet, Kitchen Dining Room Combo, Sink, Closet, Double Vanity, Walkin Shower, Tile
- Flooring: Tile, Vinyl, Wall to Wall Carpet
- Windows: Double Pane Windows, Wood Frames, Skylight(s)
- Basement: Crawl Space
- Number of fireplaces: 1
- Fireplace features: Gas
Interior area
- Total structure area: 1,844
- Total interior livable area: 1,844 sqft
Video & virtual tour
Property
Parking
- Total spaces: 2
- Parking features: Driveway, Detached
- Garage spaces: 2
- Has uncovered spaces: Yes
Accessibility
- Accessibility features: Main Floor Bedroom Bath, Accessibility
Features
- Stories: 2
- Patio & porch: Deck, Patio, Porch
- Exterior features: Garden, Yard, Exterior Entry
- Has view: Yes
- View description: Seasonal, Trees/Woods
Lot
- Size: 5,662 Square Feet
- Features: Cul-De-Sac, Private, Trees, SqFt 5000 to 6999
Details
- Parcel number: R250966
Construction
Type & style
- Home type: SingleFamily
- Architectural style: NW Contemporary
- Property subtype: Residential, Single Family Residence
Materials
- Board & Batten Siding, Wood Siding
- Foundation: Concrete Perimeter
- Roof: Composition
Condition
- Resale
- New construction: No
- Year built: 1979
Utilities & green energy
- Gas: Gas
- Sewer: Public Sewer
- Water: Public
Community & HOA
Community
- Security: Security Lights
- Subdivision: Quail Park
HOA
- Has HOA: Yes
- Amenities included: Commons, Road Maintenance
- HOA fee: $100 monthly
Location
- Region: Portland
Financial & listing details
- Price per square foot: $304/sqft
- Tax assessed value: $654,610
- Annual tax amount: $8,309
- Date on market: 10/22/2026
- Listing terms: Call Listing Agent,Cash,Conventional,FHA,VA Loan
- Road surface type: Paved
Estimated market value
Not available
Estimated sales range
Not available
Not available
Price history
| Date | Event | Price |
|---|---|---|
| 10/22/2026 | Listed for sale | $560,000-12.5%$304/sqft |
Source:  RMLS (OR) #416070188 Report a problem | ||
| 7/11/2022 | Sold | $640,000+2.4%$347/sqft |
Source: RMLS (OR) #22214178 Report a problem | ||
| 6/21/2022 | Pending sale | $625,000$339/sqft |
Source: RMLS (OR) #22214178 Report a problem | ||
| 6/16/2022 | Listed for sale | $625,000+89.4%$339/sqft |
Source: RMLS (OR) #22214178 Report a problem | ||
| 6/25/2013 | Sold | $330,000-2.9%$179/sqft |
Source: RMLS (OR) #13437458 Report a problem | ||
| 8/3/2006 | Sold | $340,000$184/sqft |
Source: Public Record Report a problem | ||
Public tax history
| Year | Property taxes | Tax assessment |
|---|---|---|
| 2025 | $8,310 +3.7% | $308,680 +3% |
| 2024 | $8,011 +4% | $299,690 +3% |
| 2023 | $7,703 +2.2% | $290,970 +3% |
| 2022 | $7,536 +1.7% | $282,500 +3% |
| 2021 | $7,409 +9% | $274,280 +3% |
| 2020 | $6,797 +3.8% | $266,300 +3% |
| 2019 | $6,547 | $258,550 +3% |
| 2018 | $6,547 +3% | $251,020 +3% |
| 2017 | $6,354 +14% | $243,710 +3% |
| 2016 | $5,573 | $236,620 +3% |
| 2015 | $5,573 +2.7% | $229,730 +3% |
| 2014 | $5,427 +10.8% | $223,040 +3% |
| 2013 | $4,896 +15% | $216,550 +3% |
| 2012 | $4,258 -4.5% | $210,250 +3% |
| 2011 | $4,458 +3.5% | $204,130 +3% |
| 2010 | $4,306 +2.7% | $198,190 +3% |
| 2009 | $4,192 +5.9% | $192,420 +3% |
| 2008 | $3,958 +0.2% | $186,820 +3% |
| 2007 | $3,949 +11.4% | $181,380 +3% |
| 2006 | $3,546 +11.6% | $176,100 +9.7% |
| 2005 | $3,178 -8.4% | $160,520 +3% |
| 2004 | $3,469 +6.7% | $155,840 +3% |
| 2003 | $3,252 +4.4% | $151,310 +3% |
| 2002 | $3,115 +9.3% | $146,910 +6.1% |
| 2000 | $2,850 +5.6% | $138,490 +3% |
| 1999 | $2,698 | $134,460 |
Find assessor info on the county website
Monthly payment
Est. payment
Payment breakdown
Explore the cost of this home by adjusting the details. Changes won't be saved.Climate risks
Neighborhood: Markham
Nearby schools
Schools provided by the listing agent
- Elementary: Stephenson
- Middle: Jackson
- High: Ida B Wells
Source: RMLS (OR). This data may not be complete. We recommend contacting the local school district to confirm school assignments for this home.
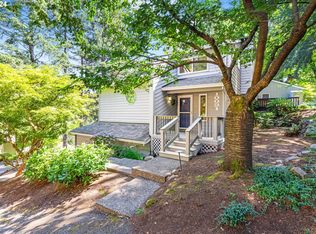
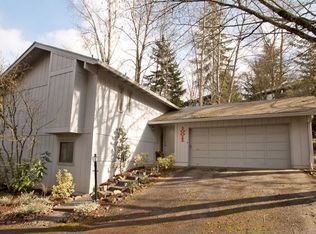
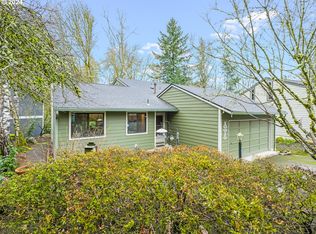
Similar homes
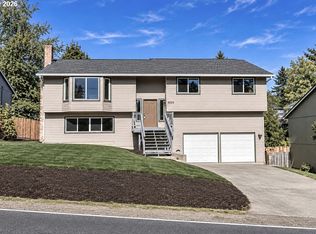
- $575,0004 bd3 ba2k sqft3525 SW Pomona St, Portland, OR 97219Active
 MLS ID #249179242, Chris Butterfield, Del Rey Realty LLC. RMLS (OR)
- $565,0003 bd3 ba2k sqft9925 SW Quail Post Rd, Portland, OR 97219Active
 MLS ID #180260714, Dill Ward, eXp Realty, LLC. RMLS (OR)
- $649,0003 bd3 ba2k sqft9436 SW Wood Pkwy, Portland, OR 97219Active
 MLS ID #203091986, Brittany Gibbs, Move Real Estate Inc. RMLS (OR)
- $645,0003 bd3 ba2k sqft2730 SW Plum Ct, Portland, OR 97219Active
 MLS ID #710298350, Mel George, Windermere Realty Trust. RMLS (OR)
- $500,0003 bd2 ba1.3k sqft4538 SW Wood Pkwy, Portland, OR 97219ActiveMLS ID #168765051, Kelly Sandstrom, Keller Williams Realty Professionals. RMLS (OR)
- $524,9003 bd2 ba1.9k sqft10033 SW Quail Post Rd, Portland, OR 97219ActiveMLS ID #691264681, Koert Balke, MORE Realty. RMLS (OR)
- $585,0003 bd2 ba1.4k sqft1330 SW Hume St, Portland, OR 97219ActiveMLS ID #799057101, Jon Sanford, Berkshire Hathaway HomeServices NW Real Estate. RMLS (OR)
- $549,0003 bd2 ba1.5k sqft4992 SW Evelyn St, Portland, OR 97219ActiveMLS ID #637963430, Victoria Hudson, MORE Realty. RMLS (OR)
- $524,9003 bd2 ba1k sqft9924 SW 37th Ave, Portland, OR 97219ActiveMLS ID #337788219, Zeljko Grahovac, eXp Realty, LLC. RMLS (OR)
- $599,9993 bd3 ba2.1k sqft706 SW Colony Dr, Portland, OR 97219ActiveMLS ID #557612417, Miguel Contreras, Matin Real Estate. RMLS (OR)
- $594,9994 bd3 ba1.7k sqft11041 SW 45th Ave, Portland, OR 97219ActiveMLS ID #713529227, Cindy Main, ELEETE Real Estate. RMLS (OR)
- $529,9003 bd3 ba1.5k sqft4725 SW Palatine St, Portland, OR 97219ActiveMLS ID #596961896, Jonathan Kennedy, MORE Realty. RMLS (OR)
- $515,0003 bd3 ba1.5k sqft11131 SW 45th Ave, Portland, OR 97219ActiveMLS ID #406728467, Tony Abedini, Better Homes & Gardens Realty. RMLS (OR)
- $549,9005 bd3 ba2.3k sqft10244 SW 40th Ave, Portland, OR 97219ActiveMLS ID #576653717, Troy D Doty P.C., Northwest Realty Source. RMLS (OR)
- $499,9003 bd2 ba1.3k sqft10925 SW 58th Ave, Portland, OR 97219ActiveMLS ID #233986327, Bradley Wulf, Keller Williams Realty Professionals. RMLS (OR)
- $480,0003 bd1 ba1.5k sqft3801 SW Plum St, Portland, OR 97219ActiveMLS ID #491170978, Sally Gaudina, MORE Realty. RMLS (OR)
- $625,0003 bd3 ba2.2k sqft11445 SW Woodlee Heights Ct, Portland, OR 97219ActiveMLS ID #155895946, Riley Costello, Cascade Hasson Sotheby's International Realty. RMLS (OR)
- $499,9973 bd2 ba1.2k sqft4617 SW Pomona St, Portland, OR 97219ActiveMLS ID #319197448, Mary Powers, eXp Realty, LLC. RMLS (OR)
- $679,5004 bd3 ba1.9k sqft9810 SW 55th Ave, Portland, OR 97219ActiveMLS ID #446077813, Laurel Marquand, Think Real Estate. RMLS (OR)
- $599,9004 bd2 ba1.4k sqft1911 SW Marigold St, Portland, OR 97219ActiveMLS ID #222868212, George Patterson, Dwell Realty. RMLS (OR)
