OPEN SUN 12-2pm | Tucked Into the Trees, With a Trail Out Your Back Door. There is a specific moment when the pace of the city finally drops away. It happens the minute you turn onto the private driveway of 9925 SW Quail Post Road. While many homes in this coveted neighborhood feel connected to their neighbors, this residence is a rare departure, tucked into a lush canopy of mature trees and buffered by a private greenspace that feels like your own personal forest.Step inside and the world opens up. The main level is defined by soaring vaulted ceilings that draw the eye upward, creating an immediate sense of volume and light. Warm wood floors underfoot lead you through a floor plan designed for both quiet mornings and grand gatherings. The living area, anchored by a classic fireplace, serves as the heart of the home, offering a front-row seat to the changing seasons through windows that frame nothing but green.The primary ensuite acts as a true retreat within a retreat, but the real story of this home lies in its versatile split-level design. The lower level gives you a whole second living space with its own laundry hook-ups. Make it a guest suite, a home office, a media room, a studio, or the place where everyone can finally spread out. It stays connected to the rest of the home without crowding it.Outside, the experience only deepens. The property backs directly to a private trail system, inviting you to step out your back door and disappear into the Portland naturescape as it connects all the way to Marshall Park and Tryon Creek.It is a home that offers a rare balance: the community of Quail Park with the privacy and space. Book your private tour today!
Active
Price cut: $10K (10/13)
$565,000
9925 SW Quail Post Rd, Portland, OR 97219
3beds
2,000sqft
Residential, Single Family Residence
Built in 1977
4,791 Square Feet Lot
$-- Zestimate®
$283/sqft
$125/mo HOA
What's special
Soaring vaulted ceilingsWarm wood floorsVersatile split-level design
- 87 days
- 962
- 133
Zillow last checked:
Listing updated:
Listed by:
Dill Ward 503-278-9697,
eXp Realty, LLC
Source: RMLS (OR),MLS#: 180260714
Facts & features
Interior
Bedrooms & bathrooms
- Bedrooms: 3
- Bathrooms: 3
- Full bathrooms: 2
- Partial bathrooms: 1
- Main level bathrooms: 2
Rooms
- Room types: 2nd Kitchen, Bedroom 2, Bedroom 3, Dining Room, Family Room, Kitchen, Living Room, Primary Bedroom
Primary bedroom
- Features: Ceiling Fan, Bathtub, Suite, Vaulted Ceiling, Walkin Closet, Wood Floors
- Level: Main
- Area: 192
- Dimensions: 16 x 12
Bedroom 2
- Features: Closet
- Level: Lower
- Area: 132
- Dimensions: 12 x 11
Bedroom 3
- Features: Closet
- Level: Lower
- Area: 120
- Dimensions: 12 x 10
Dining room
- Features: Vaulted Ceiling, Wood Floors
- Level: Main
- Area: 160
- Dimensions: 10 x 16
Family room
- Level: Lower
- Area: 169
- Dimensions: 13 x 13
Kitchen
- Features: Dishwasher, Disposal, Eat Bar, Eating Area, Microwave, Free Standing Range, Free Standing Refrigerator, Wood Floors
- Level: Main
- Area: 150
- Width: 10
Living room
- Features: Fireplace, Vaulted Ceiling, Wood Floors
- Level: Main
- Area: 156
- Dimensions: 12 x 13
Heating
- Forced Air, Fireplace(s)
Cooling
- Central Air
Appliances
- Included: Dishwasher, Disposal, Free-Standing Range, Free-Standing Refrigerator, Microwave, Stainless Steel Appliance(s), Electric Water Heater
- Laundry: Laundry Room
Features
- Vaulted Ceiling(s), Closet, Eat Bar, Eat-in Kitchen, Ceiling Fan(s), Bathtub, Suite, Walk-In Closet(s)
- Flooring: Hardwood, Luxury Vinyl Plank, Tile, Wood, Vinyl
- Basement: Daylight,Exterior Entry,Finished
- Number of fireplaces: 1
- Fireplace features: Wood Burning
Interior area
- Total structure area: 2,000
- Total interior livable area: 2,000 sqft
Video & virtual tour
Property
Parking
- Total spaces: 2
- Parking features: Driveway, Garage Door Opener, Attached
- Attached garage spaces: 2
- Has uncovered spaces: Yes
Features
- Levels: Two,Multi/Split
- Stories: 2
- Patio & porch: Deck, Patio
- Exterior features: Raised Beds, Yard
- Has view: Yes
- View description: Park/Greenbelt, Trees/Woods
Lot
- Size: 4,791 Square Feet
- Features: Greenbelt, Secluded, Sloped, Wooded, SqFt 3000 to 4999
Details
- Parcel number: R250914
Construction
Type & style
- Home type: SingleFamily
- Property subtype: Residential, Single Family Residence
Materials
- Wood Siding
- Foundation: Concrete Perimeter
- Roof: Composition
Condition
- Resale
- New construction: No
- Year built: 1977
Utilities & green energy
- Gas: Gas
- Sewer: Public Sewer
- Water: Public
Community & HOA
Community
- Subdivision: Quail Park
HOA
- Has HOA: Yes
- Amenities included: Commons, Management, Road Maintenance
- HOA fee: $125 monthly
Location
- Region: Portland
Financial & listing details
- Price per square foot: $283/sqft
- Tax assessed value: $611,550
- Annual tax amount: $8,325
- Date on market: 7/30/2026
- Listing terms: Cash,Conventional,FHA,VA Loan
- Road surface type: Paved
Estimated market value
Not available
Estimated sales range
Not available
Not available
Price history
| Date | Event | Price |
|---|---|---|
| 10/13/2026 | Price change | $565,000-1.7%$283/sqft |
Source:  RMLS (OR) #180260714 Report a problem RMLS (OR) #180260714 Report a problem | ||
| 10/2/2026 | Price change | $575,000-1.7%$288/sqft |
Source: RMLS (OR) #180260714 Report a problem | ||
| 8/12/2026 | Listed for sale | $585,000$293/sqft |
Source: RMLS (OR) #180260714 Report a problem | ||
| 8/3/2026 | Pending sale | $585,000$293/sqft |
Source: RMLS (OR) #180260714 Report a problem | ||
| 7/31/2026 | Listed for sale | $585,000+36%$293/sqft |
Source: eXp Realty #180260714 Report a problem | ||
| 9/29/2017 | Sold | $430,000+0.2%$215/sqft |
Source: RMLS (OR) #17163582 Report a problem | ||
| 8/17/2017 | Pending sale | $429,000$215/sqft |
Source: First Class Properties #17163582 Report a problem | ||
| 8/15/2017 | Listed for sale | $429,000+125.8%$215/sqft |
Source: First Class Properties #17163582 Report a problem | ||
| 9/26/2014 | Sold | $190,000-37.2%$95/sqft |
Source: Public Record Report a problem | ||
| 12/20/2013 | Sold | $302,500-4%$151/sqft |
Source: RMLS (OR) #13682518 Report a problem | ||
| 11/17/2013 | Pending sale | $315,000$158/sqft |
Source: Coldwell Banker Barbara Sue Seal Properties #13682518 Report a problem | ||
| 11/1/2013 | Listed for sale | $315,000$158/sqft |
Source: Coldwell Banker Barbara Sue Seal Properties #13682518 Report a problem | ||
| 10/30/2013 | Pending sale | $315,000$158/sqft |
Source: Coldwell Banker Barbara Sue Seal Properties #13682518 Report a problem | ||
| 10/8/2013 | Listed for sale | $315,000+69.4%$158/sqft |
Source: Coldwell Banker Barbara Sue Seal Properties #13682518 Report a problem | ||
| 6/1/2001 | Sold | $186,000$93/sqft |
Source: Public Record Report a problem | ||
Public tax history
| Year | Property taxes | Tax assessment |
|---|---|---|
| 2025 | $8,325 +3.7% | $309,260 +3% |
| 2024 | $8,026 +4% | $300,260 +3% |
| 2023 | $7,718 +2.2% | $291,520 +3% |
| 2022 | $7,550 +1.7% | $283,030 +3% |
| 2021 | $7,423 +9% | $274,790 +3% |
| 2020 | $6,809 +3.8% | $266,790 +3% |
| 2019 | $6,559 | $259,020 +3% |
| 2018 | $6,559 +3% | $251,480 +3% |
| 2017 | $6,366 +14% | $244,160 +3% |
| 2016 | $5,583 | $237,050 +3% |
| 2015 | $5,583 +5.7% | $230,150 +3% |
| 2014 | $5,283 +15% | $223,450 +3% |
| 2013 | $4,595 +15.1% | $216,950 +3% |
| 2012 | $3,993 -4.2% | $210,640 +3% |
| 2011 | $4,169 -3.4% | $204,510 +3% |
| 2010 | $4,314 +2.7% | $198,560 +3% |
| 2009 | $4,200 +5.9% | $192,780 +3% |
| 2008 | $3,965 +0.2% | $187,170 +3% |
| 2007 | $3,956 +11.4% | $181,720 +3% |
| 2006 | $3,553 +4.7% | $176,430 +3% |
| 2005 | $3,392 -6.2% | $171,300 +3% |
| 2004 | $3,614 +10.4% | $166,320 +3% |
| 2003 | $3,273 +4.2% | $161,480 +3% |
| 2002 | $3,142 +3.7% | $156,780 +6.1% |
| 2000 | $3,029 +5.2% | $147,790 +3% |
| 1999 | $2,879 | $143,490 |
Find assessor info on the county website
Monthly payment
Est. payment
Payment breakdown
Explore the cost of this home by adjusting the details. Changes won't be saved.Climate risks
Neighborhood: Markham
Nearby schools
Schools provided by the listing agent
- Elementary: Stephenson
- Middle: Jackson
- High: Ida B Wells
Source: RMLS (OR). This data may not be complete. We recommend contacting the local school district to confirm school assignments for this home.
Similar homes
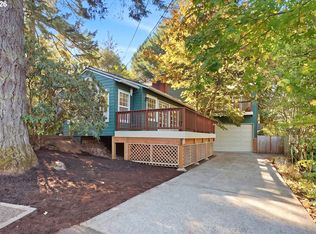
- $515,0003 bd3 ba1.5k sqft11131 SW 45th Ave, Portland, OR 97219Active

 MLS ID #406728467, Tony Abedini, Better Homes & Gardens Realty. RMLS (OR)
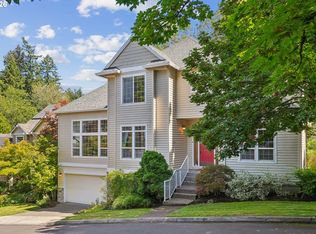
 - $724,9003 bd3 ba2.8k sqft12225 SW 34th Ave, Portland, OR 97219Active
 MLS ID #234758321, Elizabeth Davidson, Cascade Hasson Sotheby's International Realty. RMLS (OR)
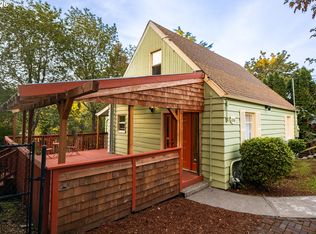
 - $649,9004 bd3 ba2.4k sqft6209 SW Canby St, Portland, OR 97219Active
 MLS ID #152378446, Jeff Capen, Windermere Realty Trust. RMLS (OR)
 - $599,9004 bd3 ba2k sqft2226 SW Iowa St, Portland, OR 97239Active
 MLS ID #209501703, John Kearney, You Realty. RMLS (OR)
 - $729,0004 bd3 ba2.9k sqft8611 SW 19th Ave, Portland, OR 97219ActiveMLS ID #103832662, Kim Rose, Cascade Hasson Sotheby's International Realty. RMLS (OR)
- $517,0003 bd2 ba1.3k sqft13 Mountain Cir, Lake Oswego, OR 97035ActiveMLS ID #233762137, Breea Hawker, MORE Realty. RMLS (OR)
- $599,9504 bd2 ba1.9k sqft11370 SW Blakeney St, Beaverton, OR 97008ActiveMLS ID #698558288, Sharon Loffelmacher, Cascade Hasson Sotheby's International Realty. RMLS (OR)
- $545,0003 bd2 ba1.4k sqft11945 SW 95th Ave, Tigard, OR 97223ActiveMLS ID #734544708, Piper Menke, Urban Nest Realty. RMLS (OR)
- $600,0004 bd4 ba2.3k sqft4300 NE Lombard St, Portland, OR 97218ActiveMLS ID #638392319, Stephanie Fox, Neighbors Realty. RMLS (OR)
- $699,0003 bd3 ba2.2k sqft4249 SW Dosch Rd, Portland, OR 97239ActiveMLS ID #304454761, Stephanie Peck, eXp Realty, LLC. RMLS (OR)
- $579,9003 bd3 ba1.9k sqft18608 SE River Rd, Portland, OR 97267ActiveMLS ID #754980225, Marianne Groom, PNW Realty Associates LLC. RMLS (OR)
- $540,0003 bd3 ba1.7k sqft7875 SW 184th Ave, Beaverton, OR 97007ActiveMLS ID #546535584, Jan Dempsey, Windermere Heritage. RMLS (OR)
- $699,9003 bd2 ba1.5k sqft1538 Pine St, Lake Oswego, OR 97034ActiveMLS ID #459807290, Tessa Gold, John L. Scott. RMLS (OR)
- $534,9003 bd3 ba1.7k sqft17824 SW Granada Dr, Beaverton, OR 97007ActiveMLS ID #725824201, Dave McGarry, John L. Scott. RMLS (OR)
- $515,0003 bd2 ba1.6k sqft4406 SE View Acres Rd, Milwaukie, OR 97267ActiveMLS ID #690407626, William Grzebyk, Redfin. RMLS (OR)
- $600,0003 bd2 ba1k sqft13070 SW Edgewood St, Portland, OR 97225ActiveMLS ID #655593063, Amanda Rammer, RE/MAX Northwest. RMLS (OR)
- $544,9003 bd2 ba1.2k sqft2530 SW 192nd Ave, Aloha, OR 97003ActiveMLS ID #523199517, Jaimy Beltran, Keller Williams Realty Portland Premiere. RMLS (OR)
- $524,9003 bd2 ba1.4k sqft738 NE Meadow Dr, Portland, OR 97211ActiveMLS ID #414137690, Rosemary Coles, Redfin. RMLS (OR)
- $600,0004 bd3 ba2.1k sqft8250 SW 191st Ave, Beaverton, OR 97007ActiveMLS ID #724115474, Nick Shivers, eXp Realty, LLC. RMLS (OR)
- $539,0003 bd3 ba1.5k sqft15821 SW Sundew Dr, Portland, OR 97223ActiveMLS ID #315484048, Michelle McCabe, Windermere Realty Trust. RMLS (OR)
