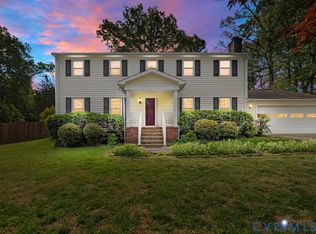
There’s something special about coming home to the country, and this Dinwiddie property gives you two level acres to enjoy it. Welcome to your slice of country living, where there is room to spread out, slow down and make this home your own. Step inside a traditional floor plan, with bedrooms tucked along the hall and living spaces that feel familiar, comfortable and distinctly like home. But the real surprise awaits in the expansive primary suite addition. Designed to feel like a retreat of its own, this oversized owner's suite offers plenty of space to create a sitting area, reading nook or simply enjoy having room to breathe. A walk-in closet and private ensuite bath complete the escape, featuring a double vanity, two linen closets, separate shower and jetted soaking tub made for unwinding at the end of the day. This addition has its own dedicated 50 gal hot water heater located in the utility closet within the walk-in closet. No shortage of flexibility here. Create guest rooms, home offices, gaming rooms, hobby spaces or whatever works for the way you live. Outside, two parcels equal two acres of country surroundings with space for gardening, outdoor projects, play and simply enjoying a little more elbow room. Garage/workshop has a mini-split, hardwired lighting, shelves, two work benches and a 30 amp RV hook-up on the side. The main house has another 30 amp RV hook-up and a 50 amp generator plug that could allow power to the whole house and appliances as well as the alternative septic. If you've been dreaming of a home with space and a quieter country setting, this Dinwiddie property offers an opportunity to make that vision your own.
Shopping and dining within 20 minutes in Colonial Height, 30 minutes to Chester, 45 min to the Richmond International Airport.
For sale
$365,000
10027 Boydton Plank Rd, Dinwiddie, VA 23841
5beds
2,800sqft
Single Family Residence
Built in 1969
2 Acres Lot
$361,000 Zestimate®
$130/sqft
$-- HOA
What's special
Traditional floor planPrivate ensuite bathWalk-in closetTwo level acresExpansive primary suite additionSeparate showerJetted soaking tub
- 13 hours
- 101
- 12
Zillow last checked:
Listing updated:
Listed by:
Bethanne Ezzine Elamghari 804-247-6432,
EXP Realty, LLC 804-729-5188
Source: CVRMLS,MLS#: 2626804 Originating MLS: Central Virginia Regional MLS
Originating MLS: Central Virginia Regional MLSFacts & features
Interior
Bedrooms & bathrooms
- Bedrooms: 5
- Bathrooms: 2
- Full bathrooms: 2
Rooms
- Room types: Center Hall
Primary bedroom
- Description: HW, 2 CF; 11'8"x10'2" WIC, Ensuite 22'5"x10'2"
- Level: First
- Dimensions: 34.5 x 15.2
Bedroom 2
- Description: HW, CF
- Level: First
- Dimensions: 9.9 x 12.11
Bedroom 3
- Description: HW, CF
- Level: First
- Dimensions: 13.2 x 12.11
Bedroom 4
- Description: HW, CF
- Level: First
- Dimensions: 15.0 x 12.11
Bedroom 5
- Description: HW, CF
- Level: First
- Dimensions: 15.0 x 9.0
Dining room
- Description: HW
- Level: First
- Dimensions: 17.1 x 12.6
Kitchen
- Description: HW, with island
- Level: First
- Dimensions: 11.10 x 13.10
Laundry
- Level: First
- Dimensions: 7.8 x 13.10
Living room
- Description: HW, CF
- Level: First
- Dimensions: 17.0 x 12.11
Office
- Description: HW, CF, mislabeled bedroom on floor plan
- Level: First
- Dimensions: 13.2 x 9.0
Heating
- Electric
Cooling
- Central Air
Appliances
- Included: Dryer, Dishwasher, Electric Cooking, Microwave, Oven, Refrigerator, Range Hood, Smooth Cooktop, Stove, Washer
- Laundry: Washer Hookup, Dryer Hookup
Features
- Bedroom on Main Level, Ceiling Fan(s), Double Vanity, Eat-in Kitchen, En Suite Bathroom, Full Bath on Main Level, Jetted Tub, Kitchen Island, Main Level Primary, Walk-In Closet(s), Workshop
- Flooring: Vinyl
- Doors: Storm Door(s)
- Windows: Screens
- Basement: Crawl Space
- Attic: Floored,Pull Down Stairs
Interior area
- Total interior livable area: 2,800 sqft
- Finished area above ground: 2,800
- Finished area below ground: 0
Video & virtual tour
Property
Parking
- Total spaces: 1.5
- Parking features: Driveway, Detached, Garage, Off Street, Unpaved, Workshop in Garage
- Garage spaces: 1.5
- Has uncovered spaces: Yes
Features
- Levels: One
- Stories: 1
- Patio & porch: Stoop, Deck, Porch
- Exterior features: Awning(s), Deck, Porch, Unpaved Driveway
- Pool features: None
- Has spa: Yes
- Fencing: Fenced,Partial
Lot
- Size: 2 Acres
- Features: Level
- Topography: Level
Details
- Parcel number: 4877 and 4891
- Zoning description: A2
Construction
Type & style
- Home type: SingleFamily
- Architectural style: Ranch
- Property subtype: Single Family Residence
Materials
- Brick, Block, Drywall, Vinyl Siding
- Roof: Shingle
Condition
- Resale
- New construction: No
- Year built: 1969
Utilities & green energy
- Electric: Generator Hookup
- Sewer: Septic Tank
- Water: Well
Community & HOA
Community
- Subdivision: Dinwiddie
Location
- Region: Dinwiddie
Financial & listing details
- Price per square foot: $130/sqft
- Tax assessed value: $300,600
- Annual tax amount: $1,923
- Date on market: 10/1/2026
- Ownership: Individuals
- Ownership type: Sole Proprietor
Estimated market value
$361,000
$343,000 - $379,000
$2,674/mo
Price history
| Date | Event | Price |
|---|---|---|
| 10/2/2026 | Listed for sale | $365,000+128.1%$130/sqft |
Source:  CVRMLS #2626804 Report a problem CVRMLS #2626804 Report a problem | ||
| 10/26/2018 | Sold | $160,000-5.3%$57/sqft |
Source: CVRMLS #1823071 Report a problem | ||
| 9/17/2018 | Pending sale | $169,000$60/sqft |
Source: RE/MAX COMMONWEALTH #1823071 Report a problem | ||
| 8/24/2018 | Price change | $169,000-8.6%$60/sqft |
Source: RE/MAX Commonwealth #1823071 Report a problem | ||
| 8/1/2018 | Listed for sale | $185,000+65.9%$66/sqft |
Source: RE/MAX Commonwealth #1823071 Report a problem | ||
| 1/30/2018 | Listing removed | -- |
Source: Hudson & Marshall Report a problem | ||
| 1/12/2018 | Listed for sale | -- |
Source: Hudson & Marshall Report a problem | ||
| 9/8/2017 | Listing removed | -- |
Source: Hudson & Marshall Report a problem | ||
| 7/27/2017 | Listed for sale | -- |
Source: Hudson & Marshall Report a problem | ||
| 6/14/2016 | Listing removed | $111,500$40/sqft |
Source: Homesearch.Com Realty Services Inc #5168192 Report a problem | ||
| 3/12/2016 | Listed for sale | $111,500$40/sqft |
Source: Homesearch.Com Realty Services Inc #5145293 Report a problem | ||
Public tax history
| Year | Property taxes | Tax assessment |
|---|---|---|
| 2026 | $59 | $9,200 |
| 2025 | $59 -17.5% | $9,200 +8.2% |
| 2024 | $71 +6.3% | $8,500 |
| 2023 | $67 | $8,500 |
| 2022 | -- | $8,500 |
| 2021 | -- | $8,500 |
| 2020 | -- | $8,500 |
| 2018 | $67 | $8,500 |
| 2017 | -- | $8,500 |
| 2016 | -- | -- |
| 2015 | -- | -- |
Find assessor info on the county website
Monthly payment
Est. payment
Payment breakdown
Explore the cost of this home by adjusting the details. Changes won't be saved.Climate risks
Neighborhood: 23841
Nearby schools
Schools provided by the listing agent
- Elementary: Southside
- Middle: Dinwiddie
- High: Dinwiddie
Source: CVRMLS. This data may not be complete. We recommend contacting the local school district to confirm school assignments for this home.
- $245,2003 bd1 ba1k sqft10019 Boydton Plank Rd, Dinwiddie, VA 23841Off Market
- $294,7003 bd2 ba1.1k sqft10003 Boydton Plank Rd, Dinwiddie, VA 23841Off Market
- $55,000-- bd-- ba-- sqft10007 Boydton Plank Rd, Dinwiddie, VA 23841Off Market
- $172,7003 bd1 ba1k sqft10033 Boydton Plank Rd, Dinwiddie, VA 23841Off Market
Similar homes
- $334,9504 bd2 ba1.5k sqft22706 Cox Rd, North Dinwiddie, VA 23803For Sale
 MLS ID #2621385, Jennifer Resnick, Real Broker LLC. CVRMLS
 - $355,0004 bd2 ba1.7k sqft22925 River Rd, North Dinwiddie, VA 23803For Sale
 MLS ID #2610753, John Brockwell, Weichert Brockwell & Associate. CVRMLS
 - $394,9504 bd3 ba2.6k sqft4411 Overridge Dr, Chester, VA 23831For Sale
 MLS ID #2625907, Chuck Carlisle, Carlisle Real Estate. CVRMLS
 - $389,9004 bd2 ba2.1k sqft9737 Graves Rd, South Chesterfield, VA 23803For Sale
 MLS ID #2623815, Gregory Hoffman, Network Realty Group. CVRMLS
