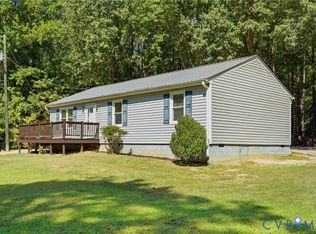
Welcome to this beautifully updated 4-bedroom, 2-full-bath home situated on approximately 1 acre, offering a wonderful combination of modern finishes, comfortable living, and generous outdoor space. Step inside to a bright and inviting interior featuring neutral tones, updated flooring, recessed lighting, and attractive decorative molding throughout the main living areas. The spacious kitchen showcases gray cabinetry, granite-style countertops, tile backsplash, stainless steel appliances, and abundant cabinet and counter space. A dedicated dining area provides the perfect setting for everyday meals and entertaining. Both full bathrooms offer updated finishes, including modern vanities and beautifully tiled shower/bath surrounds. The home also features generously sized bedrooms and multiple living spaces that provide flexibility for today's lifestyle. Outside, enjoy an expansive yard with mature trees, a rear deck, storage shed, and plenty of room for outdoor entertaining, gardening, recreation, or simply relaxing. With approximately one acre of land and a refreshed interior, this move-in-ready home offers the space, comfort, and updates you've been looking for.
For sale
$345,000
8408 Holdsworth Rd, Disputanta, VA 23842
4beds
1,442sqft
Single Family Residence
Built in 1989
1 Acres Lot
$344,100 Zestimate®
$239/sqft
$-- HOA
What's special
Modern vanitiesStorage shedGranite-style countertopsBright and inviting interiorRecessed lightingDedicated dining areaGenerously sized bedrooms
- 40 days
- 343
- 29
Zillow last checked:
Listing updated:
Listed by:
Jeany Garrido 804-874-5731,
EXP Realty, LLC 804-729-5188
Source: CVRMLS,MLS#: 2625373 Originating MLS: Central Virginia Regional MLS
Originating MLS: Central Virginia Regional MLSFacts & features
Interior
Bedrooms & bathrooms
- Bedrooms: 4
- Bathrooms: 2
- Full bathrooms: 2
Other
- Description: Tub & Shower
- Level: First
Heating
- Electric
Cooling
- Central Air, Electric
Features
- Flooring: Ceramic Tile, Partially Carpeted, Vinyl
- Basement: Crawl Space
- Attic: Pull Down Stairs
Interior area
- Total interior livable area: 1,442 sqft
- Finished area above ground: 1,442
- Finished area below ground: 0
Property
Parking
- Parking features: Driveway, Paved
- Has uncovered spaces: Yes
Features
- Levels: One
- Stories: 1
- Patio & porch: Deck
- Exterior features: Paved Driveway
- Pool features: None
- Fencing: Chain Link,Fenced
Lot
- Size: 1 Acres
Details
- Parcel number: 53002000010
- Zoning description: R-A
Construction
Type & style
- Home type: SingleFamily
- Architectural style: Ranch
- Property subtype: Single Family Residence
Materials
- Block, Drywall, Concrete, Vinyl Siding
- Roof: Shingle
Condition
- Resale
- New construction: No
- Year built: 1989
Utilities & green energy
- Sewer: Septic Tank
- Water: Well
Community & HOA
Community
- Subdivision: None
Location
- Region: Disputanta
Financial & listing details
- Price per square foot: $239/sqft
- Tax assessed value: $226,200
- Annual tax amount: $1,854
- Date on market: 9/15/2026
- Ownership: Individuals
- Ownership type: Sole Proprietor
Estimated market value
$344,100
$327,000 - $361,000
$2,160/mo
Price history
| Date | Event | Price |
|---|---|---|
| 9/16/2026 | Listed for sale | $345,000$239/sqft |
Source:  CVRMLS #2625373 Report a problem CVRMLS #2625373 Report a problem | ||
| 9/12/2026 | Listing removed | $345,000$239/sqft |
Source: eXp Realty #2616799 Report a problem | ||
| 8/12/2026 | Price change | $345,000-1.4%$239/sqft |
Source: CVRMLS #2616799 Report a problem | ||
| 7/8/2026 | Price change | $350,000-4.1%$243/sqft |
Source: CVRMLS #2616799 Report a problem | ||
| 6/19/2026 | Listed for sale | $365,000+108.6%$253/sqft |
Source: CVRMLS #2616799 Report a problem | ||
| 7/1/2016 | Listing removed | $174,950$121/sqft |
Source: Joyner Fine Properties #1524635 Report a problem | ||
| 5/12/2016 | Listed for sale | $174,950-4.1%$121/sqft |
Source: Joyner Fine Properties #1524635 Report a problem | ||
| 7/16/2008 | Sold | $182,500+234.9%$127/sqft |
Source: Agent Provided Report a problem | ||
| 6/14/1993 | Sold | $54,500$38/sqft |
Source: Agent Provided Report a problem | ||
Public tax history
| Year | Property taxes | Tax assessment |
|---|---|---|
| 2025 | $1,855 | $226,200 |
| 2024 | $1,855 | $226,200 |
| 2023 | $1,855 +26.3% | $226,200 +32.5% |
| 2022 | $1,468 | $170,700 +0.8% |
| 2021 | $1,468 +0.8% | $169,400 |
| 2020 | $1,457 +7.1% | $169,400 +7.1% |
| 2019 | $1,360 +9.4% | $158,100 +9.4% |
| 2018 | $1,243 | $144,500 |
| 2017 | -- | $144,500 +0.1% |
| 2016 | $1,277 | $144,300 |
| 2014 | $1,277 | $144,300 +0.1% |
| 2013 | -- | $144,200 |
| 2012 | -- | $144,200 -1.8% |
| 2011 | -- | $146,800 -5.5% |
| 2010 | -- | $155,400 |
| 2009 | -- | -- |
| 2007 | -- | -- |
| 2005 | $875 | -- |
| 2004 | -- | -- |
| 2003 | $824 +5.5% | -- |
| 2002 | $781 | -- |
| 2001 | $781 +13.1% | -- |
| 2000 | $690 | $76,700 |
Find assessor info on the county website
Monthly payment
Est. payment
Payment breakdown
Explore the cost of this home by adjusting the details. Changes won't be saved.Climate risks
Neighborhood: 23842
Nearby schools
Schools provided by the listing agent
- Elementary: Harrison
- Middle: Moore
- High: Prince George
Source: CVRMLS. This data may not be complete. We recommend contacting the local school district to confirm school assignments for this home.
Similar homes
- $349,9003 bd2 ba1.3k sqft16753 Jolly Rd, Disputanta, VA 23842For Sale
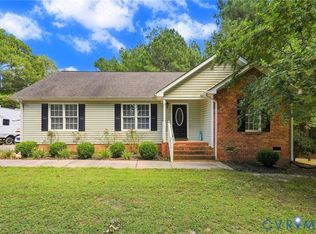 MLS ID #2624768, Scott Morgan, Fathom Realty Virginia. CVRMLS
 - $344,9003 bd2 ba1.4k sqft12804 Chester Dr, Disputanta, VA 23842For Sale
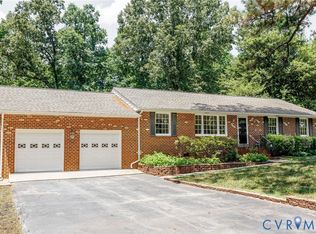 MLS ID #2615614, Tina McCabe, EXP Realty LLC. CVRMLS
 - $250,0003 bd2 ba1.1k sqft8802 King Dr, Disputanta, VA 23842For Sale
 MLS ID #2624376, Terry Woodson, Long & Foster REALTORS. CVRMLS
 - $250,0003 bd2 ba1.1k sqft8802 King Prince, George, VA 23842For SaleMLS ID #2624376, Terry Woodson. Long & Foster Broker Feed
