PRIMARY SUITE DOWNSTAIRS + BONUS LIVING UPSTAIRS. A floor plan that's hard to find in Hollow at Slaughter Creek, freshly painted with all new carpet throughout. The primary suite sits on the main level along with the laundry room and a walk-in closet, so everyday life happens on one floor. Upstairs, two more bedrooms and a second living area give you room for a game room, home office, or guest space. The kitchen anchors the home with granite counters, a center island, stainless appliances, and a pantry, all open to the living and dining areas. Out back, a covered patio and deck overlook a fully fenced, private yard with an automatic sprinkler system. Zoned for Casey Elementary, with a neighborhood playground nearby, and just minutes to the restaurants, coffee shops, and breweries along South Menchaca, plus quick access to MoPac, I-35, and SH-45. A home that's easy to love and even easier to live in.
Pending
Price cut: $10.1K (10/6)
$379,900
10028 Wading Pool Path, Austin, TX 78748
3beds
1,973sqft
Single Family Residence
Built in 2012
4,412 Square Feet Lot
$-- Zestimate®
$193/sqft
$53/mo HOA
What's special
Freshly paintedAll new carpet throughoutFully fenced private yardStainless appliancesPrimary suite downstairsCovered patioWalk-in closet
- 139 days
- 236
- 47
Zillow last checked:
Listing updated:
Listed by:
Melody Birdsong (512) 585-1571,
Keller Williams Realty (512) 448-4111
Source: Unlock MLS,MLS#: 6757747
Facts & features
Interior
Bedrooms & bathrooms
- Bedrooms: 3
- Bathrooms: 3
- Full bathrooms: 2
- 1/2 bathrooms: 1
- Main level bedrooms: 1
Heating
- Central
Cooling
- Central Air
Appliances
- Included: Dishwasher, Disposal, Microwave, Electric Oven, Range, Stainless Steel Appliance(s), Electric Water Heater
Features
- Ceiling Fan(s), Granite Counters, Interior Steps, Kitchen Island, Multiple Living Areas, Pantry, Primary Bedroom on Main, Walk-In Closet(s)
- Flooring: Carpet, Tile, Vinyl
- Windows: Blinds
Interior area
- Total interior livable area: 1,973 sqft
Video & virtual tour
Property
Parking
- Total spaces: 2
- Parking features: Attached, Door-Single, Garage, Garage Faces Front
- Attached garage spaces: 2
Accessibility
- Accessibility features: None
Features
- Levels: Two
- Stories: 2
- Patio & porch: Covered, Deck, Front Porch, Patio
- Exterior features: Gutters Partial, Private Yard
- Pool features: None
- Fencing: Back Yard, Fenced, Full
- View description: None
- Waterfront features: None
Lot
- Size: 4,412 Square Feet
- Features: Back Yard, Sprinkler - Automatic
Details
- Additional structures: None
- Parcel number: 04301909520000
- Special conditions: Standard
Construction
Type & style
- Home type: SingleFamily
- Property subtype: Single Family Residence
Materials
- Foundation: Slab
- Roof: Composition, Shingle
Condition
- Resale
- New construction: No
- Year built: 2012
Utilities & green energy
- Sewer: Public Sewer
- Water: Public
- Utilities for property: Electricity Connected, Internet-Cable, Sewer Connected, Water Connected
Community & HOA
Community
- Features: Cluster Mailbox, Curbs, Playground
- Subdivision: Hollow At Slaughter Creek Sec
HOA
- Has HOA: Yes
- Services included: Common Area Maintenance
- HOA fee: $160 quarterly
- HOA name: Hollow at Slaughter Creek
Location
- Region: Austin
Financial & listing details
- Price per square foot: $193/sqft
- Tax assessed value: $431,776
- Annual tax amount: $8,307
- Date on market: 6/25/2026
- Listing terms: Cash,Conventional,FHA,Lender Approval,VA Loan
- Electric utility on property: Yes
Estimated market value
Not available
Estimated sales range
Not available
Not available
Price history
| Date | Event | Price |
|---|---|---|
| 11/2/2026 | Pending sale | $379,900$193/sqft |
Source:  Unlock MLS #6757747 Report a problem | ||
| 10/6/2026 | Price change | $379,900-2.6%$193/sqft |
Source: Unlock MLS #6757747 Report a problem | ||
| 9/10/2026 | Price change | $390,000-2.5%$198/sqft |
Source: Unlock MLS #6757747 Report a problem | ||
| 7/14/2026 | Price change | $400,000-5.9%$203/sqft |
Source: Unlock MLS #6757747 Report a problem | ||
| 6/25/2026 | Listed for sale | $425,000$215/sqft |
Source: Unlock MLS #6757747 Report a problem | ||
| 12/3/2012 | Sold | -- |
Source: Agent Provided Report a problem | ||
Public tax history
| Year | Property taxes | Tax assessment |
|---|---|---|
| 2025 | $6,657 -2.4% | $431,776 -0.3% |
| 2024 | $6,822 +22.1% | $433,091 +10% |
| 2023 | $5,589 -7.4% | $393,719 +10% |
| 2022 | $6,036 | $357,926 +10% |
| 2021 | -- | $325,387 +10% |
| 2020 | $5,861 +3.8% | $295,806 |
| 2019 | $5,647 -0.1% | $295,806 +3.4% |
| 2018 | $5,654 | $286,149 +0.1% |
| 2017 | $5,654 +21% | $285,981 +10% |
| 2016 | $4,675 | $259,983 +10% |
| 2015 | $4,675 | $236,348 +10% |
| 2014 | $4,675 | $214,862 +9.4% |
| 2013 | -- | $196,319 |
Find assessor info on the county website
Monthly payment
Est. payment
Payment breakdown
Explore the cost of this home by adjusting the details. Changes won't be saved.Climate risks
Neighborhood: Slaughter Creek
Nearby schools
Schools provided by the listing agent
- Elementary: Casey
- Middle: Paredes
- High: Akins
- District: Austin ISD
Source: Unlock MLS. This data may not be complete. We recommend contacting the local school district to confirm school assignments for this home.
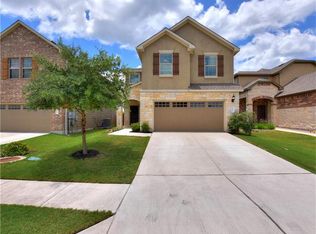

Similar homes
- $410,0003 bd3 ba2.1k sqft9944 Aly May Dr, Austin, TX 78748Active

 MLS ID #6834982, Meryl Hawk, Coldwell Banker Realty. Unlock MLS
- $449,0003 bd3 ba2.1k sqft1625 Rockland Dr, Austin, TX 78748Active
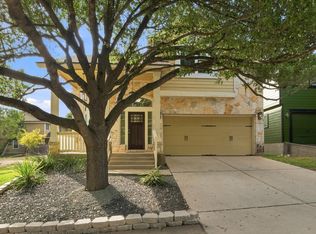 MLS ID #5546358, Chad Mahagan, Moreland Properties. Unlock MLS
- $378,0003 bd2 ba1.5k sqft12203 Toluca Dr, Austin, TX 78748Active
 MLS ID #3280660, Sandy Riojas, Elegant Choice Realty. Unlock MLS
- $399,9003 bd3 ba1.9k sqft9940 Milla Cir #24, Austin, TX 78748Active
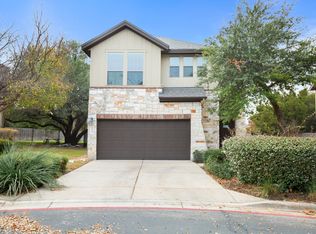 MLS ID #9124474, Sarah Williams, Iron Creek Realty. Unlock MLS
- $350,0003 bd3 ba1.5k sqft10144 Milla Cir, Austin, TX 78748ActiveMLS ID #2636148, Shaine Rozman, Kuper Sotheby's Int'l Realty. Unlock MLS
- $362,5003 bd3 ba1.7k sqft11904 Dispatch Way #62, Austin, TX 78748ActiveMLS ID #8242449, Catherine Blackwell, Platinum Realty-Austin. Unlock MLS
- $433,0003 bd3 ba1.9k sqft10701 Beard Ave, Austin, TX 78748ActiveMLS ID #6746530, Ferree Rhodes, Compass RE Texas, LLC. Unlock MLS
- $349,9003 bd3 ba1.9k sqft8922 Menchaca Rd #701, Austin, TX 78748ActiveMLS ID #1663856, Paul Johnston, Bramlett Partners. Unlock MLS
- $414,0003 bd2 ba1.8k sqft707 Allende Bnd, Austin, TX 78748ActiveMLS ID #4063483, Laura De haro, Via Realty Group LLC. Unlock MLS
- $439,9993 bd3 ba2.1k sqft9705 Sydney Marilyn Ln, Austin, TX 78748ActiveMLS ID #8571897, Clayton Carnley, Carnley Properties. Unlock MLS
- $400,0003 bd3 ba2.2k sqft813 Kevin Taylor Dr, Austin, TX 78745ActiveMLS ID #4520540, Knolly Williams, eXp Realty, LLC. Unlock MLS
- $379,0003 bd3 ba2.5k sqft8709 Slater Dr, Austin, TX 78747ActiveMLS ID #5745589, Jessica Galvan, Keller Williams Realty. Unlock MLS
- $384,9903 bd2 ba1.7k sqft6912 Ondantra Bnd, Austin, TX 78744ActiveMLS ID #1681734, Jacob Bremer, Keller Williams Realty. Unlock MLS
- $500,0003 bd3 ba2.3k sqft2920 Lynnbrook Dr, Austin, TX 78748ActiveMLS ID #1894545, Dena Davis, The Davis Company. Unlock MLS
- $349,0004 bd3 ba2k sqft2522 Magin Meadow Dr, Austin, TX 78744ActiveMLS ID #4397110, Eilleen Sabillon, Coldwell Banker Realty. Unlock MLS
- $379,9904 bd4 ba2.5k sqft122 Bridgestone Way, Buda, TX 78610ActiveMLS ID #6457821, Kajal Gandhi Gandhi, Southerly Realty, LLC. Unlock MLS
- $429,9994 bd3 ba2.2k sqft8720 Mina Dr, Austin, TX 78747ActiveMLS ID #2755590, Amy Alvarado, Kuper Sotheby's Int'l Realty. Unlock MLS
- $369,9003 bd3 ba1.3k sqft2101 Rivers Edge Way APT 3, Austin, TX 78741ActiveMLS ID #2169887, Havilah Crider, Crider Realty, LLC. Unlock MLS
