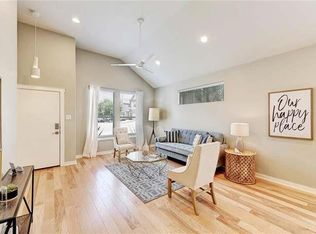
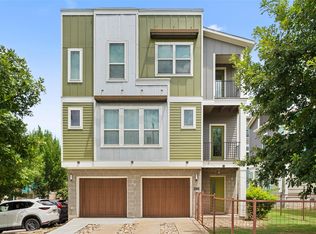
Welcome home to this gorgeous residence nestled within the gated Riverside Villa community, offering an ideal blend of privacy and convenience. Unlike most available units featuring a single-car garage, this home boasts an oversized 2-car garage with epoxy flooring, ample storage, and room for a home gym, workshop, or flex space. Inside, soaring ceilings and an open-concept layout filled with natural light create a bright, airy atmosphere. A beautifully appointed kitchen overlooks the living area and showcases gorgeous stone countertops. All appliances convey, including the refrigerator, washer, and dryer. Recent updates include luxury vinyl flooring throughout the main level and all toilets replaced in 2023. The main-level primary suite offers a peaceful escape and features a well-appointed bathroom with dual vanities and a soaking tub. Step outside to an expansive backyard shaded by lush, mature trees, where a beautiful custom-built deck creates an inviting setting for entertaining or unwinding. With fresh sod installed in 2025 and a peaceful, tree-lined backdrop, this outdoor space offers a beautiful extension of the home, perfect for enjoying the outdoors. Freshly repainted and impeccably maintained, this home is minutes from Downtown Austin, The University of Texas, and Oracle's campus, with convenient access to Austin-Bergstrom International Airport, I-35, Highway 183, and Ben White Boulevard. The HOA handles all yard and landscaping maintenance, offering effortless, lock-and-leave living. **Information contained herein is deemed reliable but not guaranteed and is provided for informational purposes only. Buyer and buyer's agent are solely responsible for independently verifying all information, facts, and measurements.**
Active
Price cut: $17.6K (10/23)
$369,900
2101 Rivers Edge Way APT 3, Austin, TX 78741
3beds
1,399sqft
Single Family Residence
Built in 2013
6,542 Square Feet Lot
$-- Zestimate®
$264/sqft
$180/mo HOA
What's special
Freshly repaintedGorgeous stone countertopsSoaring ceilingsPeaceful tree-lined backdropAmple storageMain-level primary suiteBeautiful custom-built deck
- 87 days
- 354
- 43
Zillow last checked:
Listing updated:
Listed by:
Havilah Crider (512) 402-2912,
Crider Realty, LLC (512) 402-2912
Source: Unlock MLS,MLS#: 2169887
Facts & features
Interior
Bedrooms & bathrooms
- Bedrooms: 3
- Bathrooms: 3
- Full bathrooms: 2
- 1/2 bathrooms: 1
- Main level bedrooms: 1
Heating
- Central
Cooling
- Central Air
Appliances
- Included: See Remarks, Dishwasher, Disposal, Dryer, Gas Range, Microwave, Free-Standing Gas Range, Free-Standing Refrigerator, Stainless Steel Appliance(s), Washer, Gas Water Heater
Features
- Ceiling Fan(s), High Ceilings, Vaulted Ceiling(s), Stone Counters, Double Vanity, Electric Dryer Hookup, Eat-in Kitchen, Entrance Foyer, Interior Steps, Open Floorplan, Pantry, Primary Bedroom on Main, Recessed Lighting, Storage, Walk-In Closet(s), Washer Hookup
- Flooring: Carpet, Tile, Vinyl
- Windows: Blinds, Screens, Window Treatments
- Fireplace features: None
Interior area
- Total interior livable area: 1,399 sqft
Video & virtual tour
Property
Parking
- Total spaces: 2
- Parking features: Attached, Door-Single, Driveway, Garage, Garage Door Opener, Garage Faces Front, Inside Entrance, Kitchen Level
- Attached garage spaces: 2
Accessibility
- Accessibility features: None
Features
- Levels: Two
- Stories: 2
- Patio & porch: Covered, Front Porch, Patio, Rear Porch
- Exterior features: Exterior Steps, Gutters Full, Lighting, Private Yard
- Pool features: None
- Spa features: None
- Fencing: Back Yard, Fenced, Gate, Wood, Wrought Iron
- View description: None
- Waterfront features: None
Lot
- Size: 6,542 Square Feet
- Features: Back Yard, Corner Lot, Curbs, Interior Lot, Landscaped, Level, Sprinkler - Automatic, Sprinkler - Back Yard, Sprinklers In Front, Sprinkler - In-ground, Trees-Large (Over 40 Ft)
Details
- Additional structures: None
- Parcel number: 03081102580000
- Special conditions: Standard
Construction
Type & style
- Home type: SingleFamily
- Property subtype: Single Family Residence
Materials
- Foundation: Slab
- Roof: Composition
Condition
- Resale
- New construction: No
- Year built: 2013
Details
- Builder name: MileStone Community Builders
Utilities & green energy
- Sewer: Public Sewer
- Water: Public
- Utilities for property: Electricity Available, Natural Gas Available, Sewer Available, Underground Utilities, Water Available
Community & HOA
Community
- Features: Cluster Mailbox, Common Grounds, Controlled Access, Curbs, Gated, Street Lights
- Subdivision: Riverside Villas Amd
HOA
- Has HOA: Yes
- Services included: Common Area Maintenance, Landscaping, Maintenance Grounds
- HOA fee: $180 monthly
- HOA name: RV Condominium Community Inc
Location
- Region: Austin
Financial & listing details
- Price per square foot: $264/sqft
- Tax assessed value: $393,347
- Annual tax amount: $11,073
- Date on market: 7/31/2026
- Listing terms: Cash,Conventional,FHA,VA Loan
- Electric utility on property: Yes
Estimated market value
Not available
Estimated sales range
Not available
Not available
Price history
| Date | Event | Price |
|---|---|---|
| 10/23/2026 | Price change | $369,900-4.5%$264/sqft |
Source:  Unlock MLS #2169887 Report a problem Unlock MLS #2169887 Report a problem | ||
| 8/2/2026 | Price change | $387,500+0.1%$277/sqft |
Source: Unlock MLS #2169887 Report a problem | ||
| 7/31/2026 | Listed for sale | $387,000+29%$277/sqft |
Source: Unlock MLS #2169887 Report a problem | ||
| 1/19/2023 | Listing removed | -- |
Source: Zillow Rentals Report a problem | ||
| 1/7/2023 | Listed for rent | $2,700$2/sqft |
Source: Zillow Rentals Report a problem | ||
| 6/21/2017 | Sold | -- |
Source: Agent Provided Report a problem | ||
| 5/23/2017 | Pending sale | $300,000$214/sqft |
Source: Fletch Realty #5077974 Report a problem | ||
| 5/19/2017 | Price change | $300,000-0.7%$214/sqft |
Source: Fletch Realty #5077974 Report a problem | ||
| 5/17/2017 | Price change | $302,000-2.6%$216/sqft |
Source: Fletch Realty #5077974 Report a problem | ||
| 5/1/2017 | Listed for sale | $310,000$222/sqft |
Source: Fletch Realty #5077974 Report a problem | ||
Public tax history
| Year | Property taxes | Tax assessment |
|---|---|---|
| 2025 | $8,140 | $393,347 -16.1% |
| 2024 | -- | $468,758 +9.4% |
| 2023 | $8,340 -13.7% | $428,481 -4.2% |
| 2022 | $9,659 | $447,197 +32.7% |
| 2021 | -- | $336,963 +14.2% |
| 2020 | $7,014 +2.1% | $295,084 |
| 2019 | $6,870 +14.7% | $295,084 +0.5% |
| 2018 | $5,987 | $293,555 +6.7% |
| 2017 | $5,987 -0.6% | $275,030 -1.1% |
| 2016 | $6,021 | $278,114 +10% |
| 2015 | $6,021 | $252,831 +10% |
| 2014 | $6,021 | $229,846 |
Find assessor info on the county website
Monthly payment
Est. payment
Payment breakdown
Explore the cost of this home by adjusting the details. Changes won't be saved.Climate risks
Neighborhood: Pleasant Valley
Nearby schools
Schools provided by the listing agent
- Elementary: Baty
- Middle: Ojeda
- High: Del Valle
- District: Del Valle ISD
Source: Unlock MLS. This data may not be complete. We recommend contacting the local school district to confirm school assignments for this home.
- $365,9003 bd3 ba1.3k sqft2101 Rivers Edge Way APT 9, Austin, TX 78741Off Market
- $339,9002 bd2 ba1.1k sqft2001 Faro Dr APT 15, Austin, TX 78741Off Market
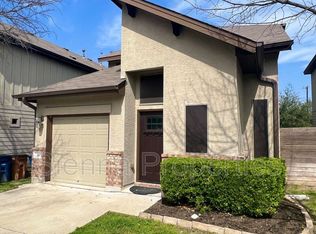
- $332,9003 bd2 ba1.4k sqft2001 Faro Dr APT 48, Austin, TX 78741Off Market
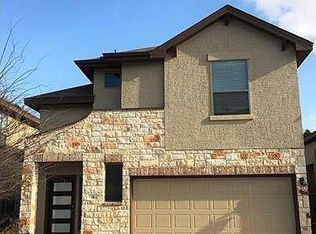
- $333,2003 bd2 ba1.4k sqft2101 Rivers Edge Way APT 14, Austin, TX 78741Off Market
Similar homes
- $339,0003 bd3 ba1.4k sqft2101 Rivers Edge Way APT 32, Austin, TX 78741Active

 MLS ID #6319153, Michelle Gomez, Magnolia Realty Round Rock. Unlock MLS
 - $480,0003 bd3 ba1.9k sqft2101 Rivers Edge Way APT 22, Austin, TX 78741Active
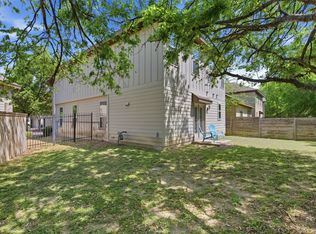 MLS ID #9000477, Margaret Jolly, Bramlett Partners. Unlock MLS
 - $384,9903 bd2 ba1.7k sqft6912 Ondantra Bnd, Austin, TX 78744Active
 MLS ID #1681734, Jacob Bremer, Keller Williams Realty. Unlock MLS
 - $325,0002 bd3 ba1.4k sqft2605 Witsome Loop #40C, Austin, TX 78741Active
 MLS ID #6145516, Silvia Vandenberg, Compass RE Texas, LLC. Unlock MLS
 - $349,0004 bd3 ba2k sqft2522 Magin Meadow Dr, Austin, TX 78744ActiveMLS ID #4397110, Eilleen Sabillon, Coldwell Banker Realty. Unlock MLS
- $345,0003 bd3 ba1.6k sqft11702 Prado Ranch Blvd, Austin, TX 78725ActiveMLS ID #8482058, Danielle Hritsko, Compass RE Texas, LLC. Unlock MLS
- $335,0003 bd3 ba2k sqft6720 Sunderland Trl, Austin, TX 78747ActiveMLS ID #5227279, Tobie Shelton, Avery Realty. Unlock MLS
- $349,0003 bd3 ba1.8k sqft12016 Cimaizon Dr, Austin, TX 78725ActiveMLS ID #8371581, Wafiq Alalawi, Compass RE Texas, LLC. Unlock MLS
- $385,0003 bd2 ba1.7k sqft10416 Big Thicket Dr, Austin, TX 78747ActiveMLS ID #5519561, Anastasia Peplinski, Local Color Realty Group. Unlock MLS
- $399,9003 bd3 ba1.9k sqft9940 Milla Cir #24, Austin, TX 78748ActiveMLS ID #9124474, Sarah Williams, Iron Creek Realty. Unlock MLS
- $379,9003 bd3 ba1.9k sqft10028 Wading Pool Path, Austin, TX 78748ActiveMLS ID #6757747, Melody Birdsong, Keller Williams Realty. Unlock MLS
- $389,9003 bd2 ba1.2k sqft5405 Rusk Ct, Austin, TX 78723ActiveMLS ID #4201444, Marianne Rodriguez, Compass RE Texas, LLC. Unlock MLS
- $325,0003 bd3 ba1.7k sqft5508 Emma Thompson Way, Austin, TX 78747ActiveMLS ID #7028132, Jen Lamm, Compass RE Texas, LLC. Unlock MLS
- $369,9003 bd2 ba1.9k sqft2302 Alayna Cv, Austin, TX 78754ActiveMLS ID #9755791, Ashley Brinkman, Compass RE Texas, LLC. Unlock MLS
- $362,5003 bd3 ba1.7k sqft11904 Dispatch Way #62, Austin, TX 78748ActiveMLS ID #8242449, Catherine Blackwell, Platinum Realty-Austin. Unlock MLS
- $310,0003 bd2 ba1.3k sqft9004 Wiley Way, Austin, TX 78747ActiveMLS ID #6369760, Ray Mungia, Mungia Real Estate. Unlock MLS
- $399,9003 bd3 ba1.8k sqft9936 Aly May Dr, Austin, TX 78748ActiveMLS ID #7034580, Adam Baker, Serhant Texas, LLC. Unlock MLS
- $320,0003 bd2 ba1.5k sqft6301 Andes Peak Trl, Austin, TX 78747ActiveMLS ID #9672312, Stacy Zellner, Let's Move Austin LLC. Unlock MLS
- $300,0003 bd2 ba1.4k sqft11917 Cimaizon Dr, Austin, TX 78725ActiveMLS ID #1917131, Cory Culpepper, Douglas Elliman Real Estate. Unlock MLS
- $369,9003 bd3 ba1.7k sqft2125 Ettalee Ct, Austin, TX 78754ActiveMLS ID #3155578, Steve Koleno, Beycome Brokerage Realty LLC. Unlock MLS
