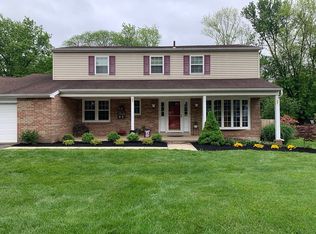
Welcome to this beautifully maintained 4-bedroom, 2.5-bathroom home offering 2,647 square feet of living space in the desirable Upper Dublin School District. Situated on a quiet street with great curb appeal, this spacious home offers a wonderful combination of comfort, style, and thoughtful updates throughout. Enter into the inviting foyer featuring a large closet and a beautifully remodeled powder room, updated in 2022. The bright living room offers abundant natural light, carpeting, and built-in cabinetry before flowing into the spacious eat-in kitchen. Fully remodeled in 2023, the kitchen is truly a chef’s dream, featuring a large center island, quartz countertops, beautiful tile backsplash, top-of-the-line energy-efficient appliances, and an abundance of cabinet and counter space. The kitchen opens to the comfortable family room, complete with built-in cabinetry, a large wet bar with ample shelving, and a generous laundry area. The family room provides convenient access to the one-car garage, side exterior, and rear deck. The garage offers additional storage space and convenient access to the attic. The driveway provides parking for up to four cars. Tile flooring runs throughout the kitchen and family room, creating a cohesive and practical living space. Upstairs, you’ll find four spacious bedrooms, each offering ample closet space and ceiling fans, along with a full hall bathroom and a private full bathroom in the primary suite. The primary bedroom features a large walk-in closet with built-in shelving and access to a crawl space, as well as a spacious remodeled bathroom with a large closet, heated floors, and a towel warmer. All bathrooms were remodeled in 2022, and three of the smaller bedrooms were remodeled in 2024. The finished basement provides additional living space along with a large utility room and additional crawl space. Notable updates include a water softener installed in 2024, PEX manifold system installed in 2023, two sump pumps, and a French drain. Step outside onto the large TREX deck, accessible from the family room through a sliding glass door with interior pane blinds. The deck overlooks the spacious yard and provides a wonderful area for outdoor entertaining and relaxation. Additional updates include a 2021 water heater, 2022 front door, 2023 back door and sliding door, and an electrical system upgraded to 200-amp service in 2025. All windows were replaced in 2022 except for the front living room window. With its spacious layout, beautifully updated kitchen and bathrooms, finished basement, one-car garage with additional storage and attic access, four-car driveway, outdoor entertaining space, and extensive list of improvements, this home is ready to welcome its next owners! ***Please note, the fence will be removed prior to settlement.*** ***The sellers will need an early October settlement with a lease back until November.***
For sale
$799,999
829 Timber Ln, Dresher, PA 19025
4beds
2,647sqft
Single Family Residence
Built in 1970
0.28 Acres Lot
$778,800 Zestimate®
$302/sqft
$-- HOA
What's special
Quartz countertopsFour spacious bedroomsBuilt-in cabinetryGenerous laundry areaBeautifully remodeled powder roomTop-of-the-line energy-efficient appliancesLarge center island
- 2 days |
- 765 |
- 38 |
Zillow last checked:
Listing updated:
Listed by:
Brian Gunn 215-292-3886,
Keller Williams Real Estate-Langhorne (215) 757-6100
Source: Bright MLS,MLS#: PAMC2190898
Facts & features
Interior
Bedrooms & bathrooms
- Bedrooms: 4
- Bathrooms: 3
- Full bathrooms: 3
- Main level bathrooms: 1
Basement
- Area: 0
Heating
- Central, Natural Gas
Cooling
- Central Air, Natural Gas
Appliances
- Included: Gas Water Heater
- Laundry: Main Level
Features
- Basement: Finished,Sump Pump
- Number of fireplaces: 1
Interior area
- Total structure area: 2,647
- Total interior livable area: 2,647 sqft
- Finished area above ground: 2,647
- Finished area below ground: 0
Video & virtual tour
Property
Parking
- Total spaces: 5
- Parking features: Built In, Garage Faces Front, Inside Entrance, Attached, Driveway
- Attached garage spaces: 1
- Uncovered spaces: 4
Accessibility
- Accessibility features: None
Features
- Levels: Two
- Stories: 2
- Pool features: None
Lot
- Size: 0.28 Acres
- Dimensions: 80.00 x 0.00
Details
- Additional structures: Above Grade, Below Grade
- Parcel number: 540015727005
- Zoning: RESIDENTIAL
- Special conditions: Standard
Construction
Type & style
- Home type: SingleFamily
- Architectural style: Traditional
- Property subtype: Single Family Residence
Materials
- Vinyl Siding
- Foundation: Block
Condition
- Excellent
- New construction: No
- Year built: 1970
Utilities & green energy
- Sewer: Public Sewer
- Water: Public
Community & HOA
Community
- Subdivision: Upper Dublin Twp
HOA
- Has HOA: No
Location
- Region: Dresher
- Municipality: UPPER DUBLIN TWP
Financial & listing details
- Price per square foot: $302/sqft
- Tax assessed value: $178,970
- Annual tax amount: $9,749
- Date on market: 8/13/2026
- Listing agreement: Exclusive Right To Sell
- Ownership: Fee Simple
Estimated market value
$778,800
$740,000 - $818,000
$3,579/mo
Price history
| Date | Event | Price |
|---|---|---|
| 8/13/2026 | Listed for sale | $799,999+68.4%$302/sqft |
Source:  Bright MLS #PAMC2190898 Report a problem Bright MLS #PAMC2190898 Report a problem | ||
| 4/12/2021 | Sold | $475,000+24.7%$179/sqft |
Source: Public Record Report a problem | ||
| 3/18/2005 | Sold | $381,000$144/sqft |
Source: Public Record Report a problem | ||
Public tax history
| Year | Property taxes | Tax assessment |
|---|---|---|
| 2025 | $8,883 +2.9% | $178,970 |
| 2024 | $8,629 | $178,970 |
| 2023 | $8,629 +3.5% | $178,970 |
| 2022 | $8,338 +2.9% | $178,970 |
| 2021 | $8,103 +2.3% | $178,970 |
| 2020 | $7,921 +2% | $178,970 |
| 2019 | $7,763 +2% | $178,970 |
| 2018 | $7,613 +2.7% | $178,970 |
| 2017 | $7,410 +2.5% | $178,970 |
| 2016 | $7,229 +3.3% | $178,970 |
| 2015 | $6,999 +2.6% | $178,970 |
| 2014 | $6,821 +2.5% | $178,970 |
| 2013 | $6,652 +4.1% | $178,970 |
| 2012 | $6,390 +5.3% | $178,970 |
| 2011 | $6,069 +9.7% | $178,970 |
| 2010 | $5,534 +3.7% | $178,970 |
| 2009 | $5,337 +7.5% | $178,970 |
| 2008 | $4,966 +3% | -- |
| 2007 | $4,822 +4.8% | -- |
| 2006 | $4,602 +4.3% | -- |
| 2005 | $4,412 +7.5% | -- |
| 2004 | $4,103 +4.5% | -- |
| 2003 | $3,925 +6.1% | -- |
| 2002 | $3,700 +4.9% | -- |
| 2000 | $3,527 +0.7% | -- |
| 1999 | $3,501 | -- |
Find assessor info on the county website
Monthly payment
Est. payment
Payment breakdown
Explore the cost of this home by adjusting the details. Changes won't be saved.Climate risks
Neighborhood: 19025
Nearby schools
GreatSchools rating
- 8/10Fitzwater El SchoolGrades: K-5Distance: 1.3 mi
- 9/10Sandy Run Middle SchoolGrades: 6-8Distance: 0.4 mi
- 9/10Upper Dublin High SchoolGrades: 9-12Distance: 2.5 mi
Schools provided by the listing agent
- District: Upper Dublin
Source: Bright MLS. This data may not be complete. We recommend contacting the local school district to confirm school assignments for this home.
- $668,3004 bd2 ba2.7k sqft833 Timber Ln, Dresher, PA 19025Off Market
- $558,6004 bd2 ba2.5k sqft825 Timber Ln, Dresher, PA 19025Off Market
- $605,6004 bd2 ba2.6k sqft837 Timber Ln, Dresher, PA 19025Off Market
- $487,9003 bd1 ba2k sqft821 Timber Ln, Dresher, PA 19025Off Market
- $648,8005 bd3 ba2.5k sqft830 Timber Ln, Dresher, PA 19025Off Market
- $672,1004 bd3 ba2.5k sqft826 Timber Ln, Dresher, PA 19025Off Market
- $595,8004 bd2 ba2.7k sqft841 Timber Ln, Dresher, PA 19025Off Market
- $724,2005 bd2 ba2.8k sqft816 Timber Ln, Dresher, PA 19025Off Market
A local agent can set up tours, give advice and negotiate with sellers.
Similar homes
- $725,0004 bd3 ba2.7k sqft3110 Ori Pl, Dresher, PA 19025For Sale

 MLS ID #PAMC2190242, Al Ferraguti, Keller Williams Real Estate-Montgomeryville. Bright MLS
 - $800,0004 bd3 ba2.5k sqft1340 Barton Dr, Fort Washington, PA 19034For Sale
 MLS ID #PAMC2190496, Kathy Gordon, RE/MAX Preferred - Newtown Square. Bright MLS
 - $699,0004 bd3 ba2.6k sqft3333 Jeffrey Dr, Dresher, PA 19025For Sale
 MLS ID #PAMC2186562, Leo Park, Tesla Realty Group, LLC. Bright MLS
 - $750,0004 bd4 ba2.8k sqft1856 Terrace Dr, Ambler, PA 19002For Sale
 MLS ID #PAMC2191296, alaina bernstein, Compass RE. Bright MLS
 - $539,9004 bd3 ba2.1k sqft707 Fitzwatertown Rd, Glenside, PA 19038For SaleMLS ID #PAMC2190708, Mike Bottaro, Homestarr Realty. Bright MLS
- $600,0005 bd4 ba2.7k sqft3036 Susquehanna Rd, Abington, PA 19001For SaleMLS ID #PAMC2189856, Brian Lanoza, Century 21 Advantage Gold-Southampton. Bright MLS
- $969,9004 bd3 ba2.8k sqft1843 Beacon Hill Dr, Dresher, PA 19025For SaleMLS ID #PAMC2188752, Justin Heath, Real of Pennsylvania. Bright MLS
- $799,9004 bd4 ba2.4k sqft7901 Cobden Rd, Glenside, PA 19038For SaleMLS ID #PAMC2190218, Michele Cooley, BHHS Fox & Roach-Center City Walnut. Bright MLS
- $789,9905 bd4 ba2.7k sqft1447 Rockwell Rd, Abington, PA 19001For SaleMLS ID #PAMC2190286, Stosh Furtek, RE/MAX Access. Bright MLS
- $734,9003 bd4 ba3.2k sqft1202 Jericho Rd, Abington, PA 19001For SaleMLS ID #PAMC2190798, Eileen S Longo, RE/MAX Keystone. Bright MLS
- $599,9994 bd3 ba2.1k sqft2741 Fernwood Ave, Roslyn, PA 19001For SaleMLS ID #PAMC2191212, Jennifer Jones, Realty ONE Group Focus. Bright MLS
- $979,0005 bd4 ba3.3k sqft8408 Elliston Dr, Wyndmoor, PA 19038For SaleMLS ID #PAMC2190604, Reid Rosenthal, BHHS Fox & Roach At the Harper, Rittenhouse Square. Bright MLS
- $589,9003 bd3 ba2.4k sqft737 Vance Dr, Glenside, PA 19038For SaleMLS ID #PAMC2187860, Kevin Madden, RE/MAX Centre Realtors. Bright MLS
- $519,0005 bd4 ba1.9k sqft858 Hilldale Rd, Glenside, PA 19038For SaleMLS ID #PAMC2191292, Jacqueline Tobin, Equity Plus Real Estate. Bright MLS
- $499,9004 bd3 ba2.6k sqft8814 Tyson Rd, Wyndmoor, PA 19038For SaleMLS ID #PAMC2184688, Jane Donohue-Temple, EXP Realty, LLC. Bright MLS
- $850,0004 bd4 ba2.3k sqft104 Atwood Rd, Erdenheim, PA 19038For SaleMLS ID #PAMC2190130, May Chen, Canaan Realty Services INC. Bright MLS
- $750,0005 bd3 ba3.1k sqft7906 Chandler Rd, Glenside, PA 19038For SaleMLS ID #PAMC2189578, Halyna Novykova, Home Solutions Realty Group. Bright MLS
- $--4 bd2 ba1.6k sqft2923 Turner Ave, Abington, PA 19001AuctionXome
- $--4 bd2 ba1.9k sqft8610 Patton Rd, Wyndmoor, PA 19038AuctionAuction.com 2
- $599,9003 bd3 ba1.8k sqft811 Wright Dr, Maple Glen, PA 19002For SaleMLS ID #PAMC2190636, Eric Rehling, RE/MAX Ready. Bright MLS
