Space, updates, and garage lovers—this is the one! This beautifully updated 6-bedroom, 2-bath home combines modern style with exceptional everyday functionality.
The showstopping kitchen flows seamlessly into the main living area, creating the bright, open-concept layout today’s buyers love. Major updates include a brand-new furnace and central air conditioning system installed in 2026, beautifully renovated bathrooms on both the upper and lower levels, and new flooring throughout.
With six bedrooms, there’s plenty of flexible space for a growing household, home office, workout room, or overnight guests.
Car enthusiasts and hobbyists will love the incredible garage space: a 2-car attached garage plus an oversized, heated 2-car detached garage—perfect for projects, recreational toys, additional storage, or a year-round workshop.
Ideally located near parks, schools, and downtown Cold Spring’s restaurants, shopping, entertainment, and community events, this rare home delivers the space, updates, and location you’ve been searching for.
Don’t miss your opportunity—schedule your private showing today!
Active
Price cut: $4.9K (9/29)
$379,999
1003 2nd St S, Cold Spring, MN 56320
6beds
2,082sqft
Single Family
Built in 1996
0.28 Acres Lot
$-- Zestimate®
$183/sqft
$-- HOA
What's special
- 65 days
- 380
- 14
Zillow last checked:
Listing updated:
Listed by:
Weishalla Homes Team 320-221-3083,
Elevate Realty LLC
Source: NorthstarMLS as distributed by MLS GRID,MLS#: 7122285
Facts & features
Interior
Bedrooms & bathrooms
- Bedrooms: 6
- Bathrooms: 2
- Full bathrooms: 1
- 3/4 bathrooms: 1
Bedroom
- Level: Upper
- Area: 192 Square Feet
- Dimensions: 12X16
Bedroom 2
- Level: Upper
- Area: 115 Square Feet
- Dimensions: 11.5X10
Bedroom 3
- Level: Lower
- Area: 100 Square Feet
- Dimensions: 10X10
Bedroom 4
- Level: Lower
- Area: 100 Square Feet
- Dimensions: 10X10
Bedroom 5
- Level: Lower
- Area: 132 Square Feet
- Dimensions: 12X11
Bedroom 6
- Level: Lower
- Area: 104.5 Square Feet
- Dimensions: 11X9.5
Deck
- Level: Upper
- Area: 168 Square Feet
- Dimensions: 12X14
Dining room
- Level: Upper
- Area: 110 Square Feet
- Dimensions: 10X11
Family room
- Level: Main
- Area: 440 Square Feet
- Dimensions: 22X20
Foyer
- Level: Main
- Area: 56 Square Feet
- Dimensions: 8X7
Kitchen
- Level: Upper
- Area: 110 Square Feet
- Dimensions: 11X10
Living room
- Level: Upper
- Area: 225 Square Feet
- Dimensions: 15X15
Patio
- Level: Main
- Area: 308 Square Feet
- Dimensions: 22X14
Heating
- Forced Air
Cooling
- Central Air
Appliances
- Included: Disposal, Exhaust Fan, Gas Water Heater, Microwave, Range, Refrigerator, Water Softener Rented
- Laundry: In Basement
Features
- Basement: Block,Daylight,Egress Window(s)
- Has fireplace: No
Interior area
- Total structure area: 2,154
- Total interior livable area: 2,082 sqft
- Finished area above ground: 1,114
- Finished area below ground: 968
Property
Parking
- Total spaces: 4
- Parking features: Detached Garage, Gravel, Concrete
- Garage spaces: 4
- Details: Garage Dimensions (24x26), Garage Door Height (8), Garage Door Width (16)
Accessibility
- Accessibility features: None
Features
- Levels: Multi/Split
- Patio & porch: Deck, Patio
- Pool features: None
- Fencing: None
Lot
- Size: 0.28 Acres
- Dimensions: 80 x 150
- Features: Corner Lot
Details
- Additional structures: Garage(s)
- Foundation area: 1040
- Parcel number: 48300350000
- Zoning description: Residential-Single Family
Construction
Type & style
- Home type: SingleFamily
- Property subtype: Single Family
Materials
- Block, Frame
- Roof: Age Over 8 Years,Asphalt,Pitched
Condition
- New construction: No
- Year built: 1996
Utilities & green energy
- Electric: 200+ Amp Service
- Gas: Natural Gas
- Sewer: City Sewer/Connected
- Water: City Water/Connected
Community & HOA
Community
- Subdivision: Wenners Sub
HOA
- Has HOA: No
Location
- Region: Cold Spring
Financial & listing details
- Price per square foot: $183/sqft
- Tax assessed value: $312,400
- Annual tax amount: $162
- Date on market: 8/5/2026
- Road surface type: Paved
Estimated market value
Not available
Estimated sales range
Not available
Not available
Price history
| Date | Event | Price |
|---|---|---|
| 9/29/2026 | Price change | $379,999-1.3%$183/sqft |
Source:  NorthstarMLS as distributed by MLS GRID #7122285 Report a problem NorthstarMLS as distributed by MLS GRID #7122285 Report a problem | ||
| 9/11/2026 | Price change | $384,900-1.3%$185/sqft |
Source: NorthstarMLS as distributed by MLS GRID #7122285 Report a problem | ||
| 9/1/2026 | Price change | $389,900-2.5%$187/sqft |
Source: NorthstarMLS as distributed by MLS GRID #7122285 Report a problem | ||
| 8/19/2026 | Price change | $399,999-4.3%$192/sqft |
Source: NorthstarMLS as distributed by MLS GRID #7122285 Report a problem | ||
| 8/17/2026 | Price change | $418,000-1.6%$201/sqft |
Source: NorthstarMLS as distributed by MLS GRID #7122285 Report a problem | ||
| 8/14/2026 | Listed for sale | $425,000+42.1%$204/sqft |
Source: NorthstarMLS as distributed by MLS GRID #7122285 Report a problem | ||
| 11/15/2022 | Sold | $299,000$144/sqft |
Source: Public Record Report a problem | ||
| 8/29/2022 | Sold | $299,000-3.5%$144/sqft |
Source: NorthstarMLS as distributed by MLS GRID #6232584 Report a problem | ||
| 7/21/2022 | Pending sale | $309,900$149/sqft |
Source: NorthstarMLS as distributed by MLS GRID #6232584 Report a problem | ||
| 7/13/2022 | Listed for sale | $309,900+95%$149/sqft |
Source: NorthstarMLS as distributed by MLS GRID #6232584 Report a problem | ||
| 3/16/2016 | Sold | $158,900-0.6%$76/sqft |
Source: NorthstarMLS as distributed by MLS GRID #4633762 Report a problem | ||
| 2/1/2016 | Pending sale | $159,900$77/sqft |
Source: CENTURY 21 First Realty, Inc. #4633762 Report a problem | ||
| 12/11/2015 | Price change | $159,900-3%$77/sqft |
Source: First Realty, Inc. #4633762 Report a problem | ||
| 10/20/2015 | Price change | $164,900-2.4%$79/sqft |
Source: CENTURY 21 First Realty, Inc. #4633762 Report a problem | ||
| 8/14/2015 | Listed for sale | $168,900+1.7%$81/sqft |
Source: CENTURY 21 First Realty, Inc. #4633762 Report a problem | ||
| 9/12/2008 | Sold | $166,000-2.3%$80/sqft |
Source:  Lake Superior Area Realtors as distributed by MLS GRID #1279110 Report a problem Lake Superior Area Realtors as distributed by MLS GRID #1279110 Report a problem | ||
| 5/29/2008 | Listed for sale | $169,900$82/sqft |
Source: Prudential Real Estate #81493 Report a problem | ||
Public tax history
| Year | Property taxes | Tax assessment |
|---|---|---|
| 2025 | $104 +372.7% | $312,400 +3.7% |
| 2024 | $22 +175% | $301,200 +8.4% |
| 2023 | $8 -99.7% | $277,900 +22% |
| 2022 | $2,888 | $227,700 |
| 2021 | $2,888 +18.7% | $227,700 +10.3% |
| 2020 | $2,434 | $206,400 +7.7% |
| 2019 | $2,434 +8.2% | $191,700 +16.9% |
| 2018 | $2,250 +5.1% | $164,000 +4.6% |
| 2017 | $2,140 -12.2% | $156,800 |
| 2016 | $2,436 | -- |
| 2015 | $2,436 | -- |
| 2014 | $2,436 +5.5% | -- |
| 2013 | $2,310 -2% | -- |
| 2012 | $2,358 -1.1% | -- |
| 2011 | $2,384 -2% | -- |
| 2010 | $2,432 +45.8% | -- |
| 2009 | $1,668 +6.4% | -- |
| 2008 | $1,568 +5.7% | -- |
| 2007 | $1,484 -3.6% | -- |
| 2006 | $1,540 -4.5% | -- |
| 2005 | $1,612 +2.7% | -- |
| 2003 | $1,569 +8.6% | -- |
| 2002 | $1,445 -9.3% | -- |
| 2001 | $1,593 +40.6% | -- |
| 2000 | $1,133 | -- |
Find assessor info on the county website
Monthly payment
Est. payment
Payment breakdown
Explore the cost of this home by adjusting the details. Changes won't be saved.Climate risks
Neighborhood: 56320
Similar homes
- $339,0005 bd2 ba2.4k sqft15 14th Ave S, Cold Spring, MN 56320For Sale
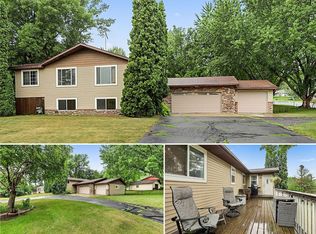
 MLS ID #7118312, Jon Dold, Century 21 First Realty, Inc.. NorthstarMLS as distributed by MLS GRID
 - $304,9003 bd2 ba1.2k sqft1008 1st St S, Cold Spring, MN 56320For Sale
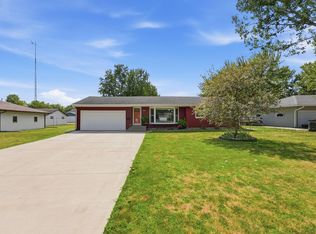 MLS ID #7132548, Sarah Neu, Central MN Realty LLC. NorthstarMLS as distributed by MLS GRID
 - $450,0004 bd3 ba2.6k sqft15665 Century Estates Cir, Cold Spring, MN 56320For Sale
 MLS ID #7133410, Christine J Lambertson, Coldwell Banker Crown Realtors. NorthstarMLS as distributed by MLS GRID
 - $449,9004 bd4 ba3k sqft15808 County Road 49, Cold Spring, MN 56320For Sale
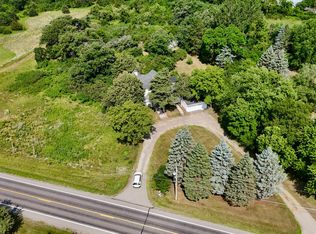 MLS ID #7041168, Aaron Loechler, Premier Real Estate Services. NorthstarMLS as distributed by MLS GRID
 - $314,5003 bd2 ba2.1k sqft206 Rookery Dr, Cold Spring, MN 56320For SaleMLS ID #7121941, Moe Mossa, Savvy Avenue, LLC. NorthstarMLS as distributed by MLS GRID
- $429,9003 bd2 ba1.9k sqft16758 County Road 49, Cold Spring, MN 56320For SaleMLS ID #7068151, Lynn Feldhege, RE/MAX Results. NorthstarMLS as distributed by MLS GRID
- $299,0003 bd2 ba1.9k sqft523 6th Ave N, Cold Spring, MN 56320For SaleMLS ID #7124047, Helen Prill, Central MN Realty LLC. NorthstarMLS as distributed by MLS GRID
- $419,9003 bd3 ba2.1k sqft712 3rd Ave SE, Cold Spring, MN 56320For SaleMLS ID #7149405, Chad Walz, Edina Realty, Inc. NorthstarMLS as distributed by MLS GRID
- $499,0004 bd3 ba3k sqft21946 Oak Heights Cir, Cold Spring, MN 56320For SaleMLS ID #7122223, Paul Eisenschenk, Dane Arthur Real Estate Agency. NorthstarMLS as distributed by MLS GRID
- $380,0005 bd3 ba2.4k sqft2019 Martini Dr, Sauk Rapids, MN 56379For SaleMLS ID #7155125, Hannah Rasmussen, Edina Realty, Inc. NorthstarMLS as distributed by MLS GRID
- $349,9004 bd3 ba2.3k sqft4278 236th St, Saint Cloud, MN 56301For SaleMLS ID #7145224, Gus Miller, Premier Real Estate Services. NorthstarMLS as distributed by MLS GRID
- $355,0004 bd2 ba2k sqft6637 229th St, Saint Cloud, MN 56301For SaleMLS ID #7098374, Nora Job, Edina Realty, Inc. NorthstarMLS as distributed by MLS GRID
- $384,9004 bd3 ba2.3k sqft2236 232nd St, Saint Cloud, MN 56301For SaleMLS ID #7127408, Samuel Lieser, Purpose Driven Realty, LLC. NorthstarMLS as distributed by MLS GRID
- $389,9004 bd3 ba2.6k sqft1816 Case Ln, Saint Cloud, MN 56303For SaleMLS ID #7142437, Carla Eiynk, RE/MAX Results. NorthstarMLS as distributed by MLS GRID
- $289,9004 bd3 ba1.9k sqft570 3rd St NW, Richmond, MN 56368For SaleMLS ID #7108755, Curt Karls, RE/MAX Results. NorthstarMLS as distributed by MLS GRID
- $349,9004 bd2 ba2.3k sqft3185 Joyce St, Saint Cloud, MN 56303For SaleMLS ID #7127207, Jon L. Anglin, City and Lakes Real Estate. NorthstarMLS as distributed by MLS GRID
- $359,9004 bd2 ba2.2k sqft1211 County Road 2 S, Saint Stephen, MN 56375For SaleMLS ID #7116963, Jill Larson, Headwaters Realty Services LLC. NorthstarMLS as distributed by MLS GRID
- $399,9004 bd2 ba2.3k sqft39983 120th Ave, Saint Joseph, MN 56374For SaleMLS ID #7126499, Anthony W Keehn, Midwest Realty, LLC. NorthstarMLS as distributed by MLS GRID
- $364,9005 bd3 ba2.5k sqft1024 4th St N, Sartell, MN 56377For SaleMLS ID #7153245, Cory S. Oberg, Premier Real Estate Services. NorthstarMLS as distributed by MLS GRID
- $350,0004 bd3 ba2.2k sqft3202 19th St S, Saint Cloud, MN 56301For SaleMLS ID #7144741, Kristyn Nelson, Coldwell Banker Realty. NorthstarMLS as distributed by MLS GRID
