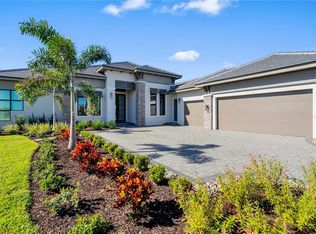
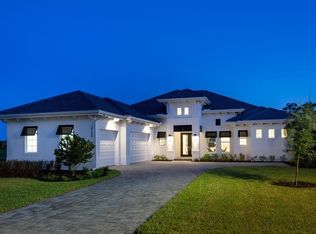
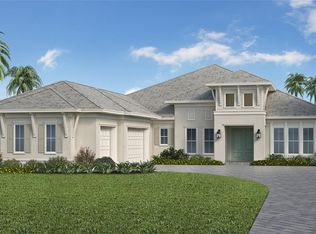
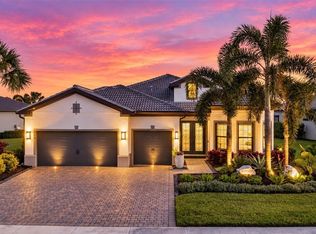
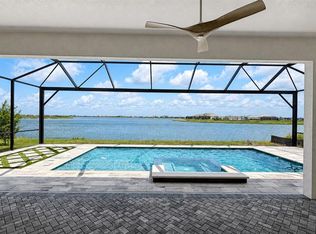
Under Construction. This exceptional Madison II inventory home by Stock Luxury Homes is move-in ready and offers an elevated Florida lifestyle in a beautifully designed setting. Situated on a desirable corner homesite, the property is surrounded by extensive, mature landscaping that creates a private and tranquil outdoor setting, while a beautiful long lake view extends to the right, adding a wonderful sense of openness and serenity. Inside, the Madison II showcases an inviting blend of spacious living areas and designer finishes, featuring 3 bedrooms, 4.5 bathrooms, a generous Great Room, elegant Dining Room, dedicated Study, and versatile Bonus Room. The open-concept design provides an effortless flow for everyday living and entertaining, while the carefully selected finishes bring a polished, upscale feel throughout the home. The indoor-outdoor connection is quintessential Florida, with expansive living spaces opening to a generous outdoor living area complete with a private pool and spa. The beautifully landscaped homesite provides an especially appealing backdrop for relaxing outdoors or entertaining guests. A 3-car garage adds convenience and storage, while the combination of exceptional finishes, thoughtful design, privacy, and water views makes this Madison II a truly special opportunity within Wild Blue at Waterside. Move-in ready — schedule your private tour today. Please contact a Stock Luxury Homes Sales Consultant for additional inventory opportunities that may not be listed on the MLS.
Pending
$2,440,180
1003 BLUE SHELL LOOP, SARASOTA, FL 34240
3beds
3,054sqft
Single Family Residence
Built in 2026
0.29 Acres Lot
$-- Zestimate®
$799/sqft
$974/mo HOA
What's special
Beautiful long lake viewDesigner finishesPrivate pool and spaVersatile bonus roomDedicated studyGenerous great roomOpen-concept design
- 58 days
- 369
- 7
Zillow last checked:
Listing updated:
Listed by:
Victoria White 941-444-0434,
STOCK REALTY LLC 941-208-3940,
Keith Gelder 239-280-6504,
STOCK REALTY LLC
Source: Stellar MLS,MLS#: A4703989 Originating MLS: Sarasota - Manatee
Originating MLS: Sarasota - Manatee
Facts & features
Interior
Bedrooms & bathrooms
- Bedrooms: 3
- Bathrooms: 5
- Full bathrooms: 4
- 1/2 bathrooms: 1
Primary bedroom
- Features: Walk-In Closet(s)
- Level: First
- Area: 259.2 Square Feet
- Dimensions: 14.4x18
Bedroom 2
- Features: Built-in Closet
- Level: First
- Area: 143 Square Feet
- Dimensions: 13x11
Bedroom 3
- Features: Built-in Closet
- Level: First
- Area: 143 Square Feet
- Dimensions: 11x13
Bonus room
- Features: No Closet
- Level: First
- Area: 265.2 Square Feet
- Dimensions: 13x20.4
Den
- Level: First
- Area: 141.36 Square Feet
- Dimensions: 11.4x12.4
Dining room
- Level: First
- Area: 156 Square Feet
- Dimensions: 13x12
Great room
- Level: First
- Area: 432.64 Square Feet
- Dimensions: 20.8x20.8
Kitchen
- Level: First
Laundry
- Level: First
- Area: 79.36 Square Feet
- Dimensions: 6.4x12.4
Heating
- Electric, Heat Pump, Natural Gas
Cooling
- Central Air
Appliances
- Included: Oven, Dishwasher, Disposal, Tankless Water Heater, Washer, Wine Refrigerator
- Laundry: Gas Dryer Hookup, Inside, Washer Hookup
Features
- Built-in Features, High Ceilings, In Wall Pest System, Open Floorplan, Pest Guard System, Primary Bedroom Main Floor, Split Bedroom, Thermostat, Tray Ceiling(s), Walk-In Closet(s)
- Flooring: Engineered Hardwood, Porcelain Tile
- Doors: French Doors, Outdoor Kitchen, Sliding Doors
- Has fireplace: Yes
- Fireplace features: Gas, Outside
Interior area
- Total structure area: 4,777
- Total interior livable area: 3,054 sqft
Video & virtual tour
Property
Parking
- Total spaces: 3
- Parking features: Garage - Attached
- Attached garage spaces: 3
Features
- Levels: One
- Stories: 1
- Exterior features: Irrigation System, Lighting, Outdoor Kitchen, Rain Gutters, Sidewalk, Sprinkler Metered
- Has private pool: Yes
- Pool features: Deck, Gunite, Heated, In Ground, Lighting, Pool Alarm, Salt Water, Screen Enclosure
- Has spa: Yes
- Spa features: Heated, In Ground
- Has view: Yes
- View description: Pond
- Has water view: Yes
- Water view: Pond
Lot
- Size: 0.29 Acres
Details
- Parcel number: 0182120173
- Special conditions: None
Construction
Type & style
- Home type: SingleFamily
- Property subtype: Single Family Residence
Materials
- Block, Stucco
- Foundation: Slab
- Roof: Concrete,Tile
Condition
- Under Construction
- New construction: Yes
- Year built: 2026
Details
- Builder model: Madison II
- Builder name: Stock Luxury Homes
- Warranty included: Yes
Utilities & green energy
- Sewer: Public Sewer
- Water: Canal/Lake For Irrigation, Public
- Utilities for property: Cable Available, Electricity Connected, Natural Gas Connected, Phone Available, Public, Sprinkler Meter, Street Lights, Underground Utilities, Water Connected
Community & HOA
Community
- Features: Clubhouse, Community Mailbox, Dog Park, Fitness Center, Golf, Irrigation-Reclaimed Water
- Pet fee: $0 monthly
- Subdivision: WILD BLUE AT WATERSIDE
HOA
- Has HOA: Yes
- HOA fee: $974 monthly
- HOA name: Wild Blue at Watersides Homeowners Association
Location
- Region: Sarasota
Financial & listing details
- Price per square foot: $799/sqft
- Tax assessed value: $309,600
- Annual tax amount: $6,175
- Date on market: 8/28/2026
- Cumulative days on market: 57 days
- Ownership: Fee Simple
- Total actual rent: 0
- Electric utility on property: Yes
- Road surface type: Paved
Estimated market value
Not available
Estimated sales range
Not available
Not available
Price history
| Date | Event | Price |
|---|---|---|
| 10/15/2026 | Pending sale | $2,440,180$799/sqft |
Source:  Stellar MLS #A4703989 Report a problem Stellar MLS #A4703989 Report a problem | ||
| 8/28/2026 | Listed for sale | $2,440,180$799/sqft |
Source: Stellar MLS #A4703989 Report a problem | ||
Public tax history
| Year | Property taxes | Tax assessment |
|---|---|---|
| 2025 | $6,433 -3.6% | $309,600 -6.3% |
| 2024 | $6,676 | $330,300 |
Find assessor info on the county website
Monthly payment
Est. payment
Payment breakdown
Explore the cost of this home by adjusting the details. Changes won't be saved.Climate risks
Neighborhood: 34240
Nearby schools
Schools provided by the listing agent
- Elementary: Tatum Ridge Elementary
- Middle: McIntosh Middle
- High: Booker High
Source: Stellar MLS. This data may not be complete. We recommend contacting the local school district to confirm school assignments for this home.
Similar homes
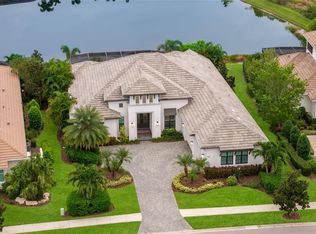
- $2,449,9003 bd3 ba3.2k sqft764 CROSSWIND AVENUE, SARASOTA, FL 34240For Sale
 MLS ID #A4707888, Anita Shanahan, COMPASS FLORIDA LLC. Stellar MLS
 - $1,850,0003 bd4 ba2.8k sqft7789 MAINSAIL LANE, SARASOTA, FL 34240For Sale
 MLS ID #A4705479, Gloria Bracciano, DOUGLAS ELLIMAN. Stellar MLS
 - $2,098,8303 bd3 ba2.4k sqft257 BLUE PEARL CT., SARASOTA, FL 34240New Construction
 MLS ID #A4699285, Victoria White, STOCK REALTY LLC. Stellar MLS
 - $1,950,0003 bd4 ba3k sqft812 BLUE SHELL LOOP, SARASOTA, FL 34240For Sale
 MLS ID #A4701543, Sarah Lowry, COLDWELL BANKER REALTY. Stellar MLS
 - $1,865,0003 bd3 ba3k sqft832 BLUE SHELL LOOP, SARASOTA, FL 34240New ConstructionMLS ID #A4705320, Joe Murphy, COLDWELL BANKER REALTY. Stellar MLS
- $1,750,0003 bd3 ba2.8k sqft844 BLUE SHELL LOOP, SARASOTA, FL 34240New ConstructionMLS ID #A4705322, Joe Murphy, COLDWELL BANKER REALTY. Stellar MLS
- $2,750,0004 bd5 ba4.2k sqft7520 GREYSTONE STREET, LAKEWOOD RANCH, FL 34202For SaleMLS ID #A4710847, Holly Winkle, WINKLE AND COMPANY LLC. Stellar MLS
- $1,649,9004 bd3 ba2.8k sqft8083 WATERBEND TRAIL, SARASOTA, FL 34240For SaleMLS ID #A4678845, Pierre Shaheen, COMPASS FLORIDA LLC. Stellar MLS
- $3,178,6553 bd4 ba3.6k sqft263 CRYSTAL WATERS DRIVE, SARASOTA, FL 34240New ConstructionMLS ID #A4696083, Katina Shanahan, COLDWELL BANKER REALTY. Stellar MLS
- $3,251,8753 bd4 ba3.6k sqft8613 SANDPOINT STREET, SARASOTA, FL 34240New ConstructionMLS ID #A4695779, Katina Shanahan, COLDWELL BANKER REALTY. Stellar MLS
- $1,875,0004 bd4 ba2.8k sqft8352 SEA GLASS COURT, SARASOTA, FL 34240New ConstructionMLS ID #A4686161, Laura Stavola PLLC, PREMIER SOTHEBY'S INTERNATIONAL REALTY. Stellar MLS
- $2,149,0003 bd3 ba3.4k sqft3467 COMPOUND COURT, SARASOTA, FL 34240For SaleMLS ID #A4695665, Renee Preininger, SARASOTA TRUST REALTY COMPANY. Stellar MLS
- $2,999,0003 bd5 ba3.3k sqft3739 CALEDONIA LANE, SARASOTA, FL 34240New ConstructionMLS ID #A4596324, Lisa Van Dien, THE FOUNDERS CLUB REALTY LLC. Stellar MLS
- $2,150,0004 bd4 ba3k sqft8254 PAVIA WAY, LAKEWOOD RANCH, FL 34202For SaleMLS ID #A4692792, Mark Boehmig, MICHAEL SAUNDERS & COMPANY. Stellar MLS
- $2,075,0004 bd5 ba3k sqft16903 VERONA PLACE, LAKEWOOD RANCH, FL 34202For SaleMLS ID #A4707039, Adnan Dedic, COMPASS FLORIDA LLC. Stellar MLS
- $3,250,0003 bd4 ba4.4k sqft8009 BOUNTY LANE, BRADENTON, FL 34202For SaleMLS ID #A4709430, Chris Constantinou, PREMIER SOTHEBY'S INTERNATIONAL REALTY. Stellar MLS
- $2,695,0005 bd4 ba3.6k sqft7310 201ST STREET E, BRADENTON, FL 34202For SaleMLS ID #A4702863, Laura Rode, KW COASTAL LIVING III. Stellar MLS
- $2,428,4884 bd3 ba2.5k sqft7808 34TH COURT E, SARASOTA, FL 34243New ConstructionMLS ID #A4693237, Reid Gerletti, PREMIER SOTHEBY'S INTERNATIONAL REALTY. Stellar MLS
- $1,250,0003 bd3 ba2.8k sqft2493 PARADISE PLUM DRIVE, SARASOTA, FL 34240For SaleMLS ID #A4695696, Christina McKee, VUE REALTY, LLC. Stellar MLS
- $1,949,0004 bd3 ba3k sqft6922 STANHOPE PLACE, UNIVERSITY PARK, FL 34201For SaleMLS ID #A4709303, Renee Preininger, SARASOTA TRUST REALTY COMPANY. Stellar MLS
