Skip main navigation
Sold for $3,782,109
  • $3,782,109

    1018 BLUE SHELL LOOP, SARASOTA, FL 34240

    4beds
    3,782sqft
    Single Family Residence
    Built in 2024
    0.38 Acres Lot
    $-- Zestimate®
    $1,000/sqft
    $-- Estimated rent

    Home value

    Not available

    Estimated sales range

    Not available

    Not available

    Zestimate® history
    Loading
    Loading...

    Owner options

    List your home for rent

    Find your next renter with Zillow Rental Manager. Plus, with online applications, you can quickly screen prospective tenants – for free.

    Learn more
    Refinance and save

    $27,166/mo

    Est. payment

    Refinancing to a lower rate could help reduce your monthly payments and save thousands over the life of the loan.

    See today's rates

    $27,166/mo

    Est. payment

    Explore your selling options

    Work with a Zillow partner agent

    Leverage their expertise and Zillow's premium Showcase listings to get your home seen by more buyers.

    Get started

    List with your own agent

    Get your home in front of millions of buyers by listing it on Zillow.

    Learn how to do it

    Sell it yourself

    Take full control of how buyers see your home on Zillow by listing For Sale by Owner (FSBO).

    List your home

    What's special

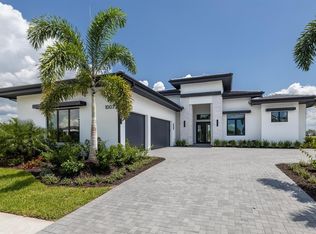
    Experience elevated waterfront living in The Wild Blue Showcase Home by John Cannon Homes, a stunning, custom-designed residence located in the exclusive Wild Blue at Waterside in Lakewood Ranch. Situated on a spacious homesite, this 3,782 sq. ft. home offers 4 bedrooms, 5 bathrooms, a private casita, and a versatile bonus room. A thoughtfully crafted floor plan blends sophisticated design with effortless livability—from the chef-inspired kitchen with an oversized island and walk-in pantry to the expansive great room and luxurious owner’s suite with a spa-like bath. Outdoor living takes center stage with a generously sized lanai, ideal for relaxing, entertaining, or enjoying Florida’s year-round sunshine. In addition, Wild Blue offers a vibrant, amenity-rich lifestyle with 6 tennis courts, 8 pickleball courts, basketball court, event lawn, dog parks, shaded pavilions, lakeside trails, a kayak launch, children’s playground, and outdoor fitness areas. Just beyond, residents also enjoy convenient access to Midway Sports Complex, featuring 13 acres of open green space, athletic fields, and community gathering areas. Whether you're exploring boardwalks through natural wetlands or enjoying a lakeside picnic, The Wild Blue Showcase Home by John Cannon Homes is your gateway to luxury living with an active, connected lifestyle in one of Southwest Florida’s premier master-planned communities. Wild Blue offers luxury living in the heart of Lakewood Ranch with exceptional amenities for all ages. The new clubhouse (under construction) will feature concierge service, private theater, fitness center, golf simulator, billiards room, and two resort-style pools, plus a future full-service restaurant and patio bar. Ideally located near UTC, Waterside Place, and top dining and shopping, Wild Blue delivers an elevated lifestyle in a premier LWR community.

    Zillow last checked:

    Listing updated:

    Listed by:

    Mark Grigoli 941-809-2610,

    ELITE PROPERTIES LLC 941-924-5935

    Bought with:

    Mark Grigoli, 3152318

    ELITE PROPERTIES LLC

    Source: Stellar MLS,MLS#: A4628078MLS LogoOriginating MLS: Sarasota - Manatee

    Facts & features

    Interior

    Bedrooms & bathrooms
    • Bedrooms: 4
    • Bathrooms: 5
    • Full bathrooms: 5
    Primary bedroom
    • Features: Walk-In Closet(s)
    • Level: First
    Bedroom 2
    • Features: Built-in Closet
    • Level: First
    Bedroom 3
    • Features: Built-in Closet
    • Level: First
    Bedroom 4
    • Features: Built-in Closet
    • Level: First
    Bonus room
    • Features: No Closet
    • Level: First
    Den
    • Level: First
    Great room
    • Level: First
    Kitchen
    • Level: First
    Heating
    • Central
    Cooling
    • Central Air
    Appliances
    • Included: Bar Fridge, Convection Oven, Cooktop, Dishwasher, Disposal, Ice Maker, Microwave, Range, Range Hood, Refrigerator
    • Laundry: Electric Dryer Hookup, Laundry Room, Washer Hookup
    Features
    • Ceiling Fan(s), Crown Molding, High Ceilings, Solid Surface Counters, Tray Ceiling(s), Vaulted Ceiling(s), Walk-In Closet(s)
    • Flooring: Ceramic Tile, Hardwood
    • Doors: Outdoor Kitchen
    • Has fireplace: Yes
    • Fireplace features: Family Room
    Interior area
    • Total structure area: 5,513
    • Total interior livable area: 3,782 sqft

    Property

    Parking
    • Total spaces: 3
    • Parking features: Garage - Attached
    • Attached garage spaces: 3
    Features
    • Levels: One
    • Stories: 1
    • Exterior features: Irrigation System, Lighting, Outdoor Kitchen, Private Mailbox, Sidewalk
    • Has private pool: Yes
    • Pool features: In Ground, Lighting, Screen Enclosure
    Lot
    • Size: 0.38 Acres
    Details
    • Parcel number: 0182120105
    • Special conditions: None

    Construction

    Type & style
    • Home type: SingleFamily
    • Property subtype: Single Family Residence
    Materials
    • Block, Concrete
    • Foundation: Stem Wall
    • Roof: Concrete,Tile
    Condition
    • Completed
    • New construction: Yes
    • Year built: 2024
    Details
    • Builder model: Bellara
    • Builder name: John Cannon Homes

    Utilities & green energy

    • Sewer: Public Sewer
    • Water: Public
    • Utilities for property: BB/HS Internet Available, Cable Available, Electricity Available, Natural Gas Available, Sewer Available, Street Lights, Underground Utilities, Water Available

    Community & HOA

    Community
    • Features: Clubhouse, Deed Restrictions, Fitness Center, Irrigation-Reclaimed Water, Restaurant, Tennis Court(s)
    • Pet fee: $0 monthly
    • Subdivision: WILD BLUE / PHASE I
    HOA
    • Has HOA: Yes
    • HOA fee: $813 monthly
    • HOA name: Wild Blue Homeowner Association
    Location
    • Region: Sarasota

    Financial & listing details

    • Price per square foot: $1,000/sqft
    • Tax assessed value: $734,100
    • Annual tax amount: $11,658
    • Date on market: 12/3/2024
    • Cumulative days on market: 653 days
    • Ownership: Fee Simple
    • Total actual rent: 0
    • Electric utility on property: Yes
    • Road surface type: Asphalt, Paved

    Price history

    DateEventPrice
    10/9/2026Sold$3,782,109-1.8%$1,000/sqft
    Source: Stellar MLS #A4628078 Report a problem
    9/22/2026Pending sale$3,849,900$1,018/sqft
    Source: Stellar MLS #A4628078 Report a problem
    3/2/2026Listed for sale$3,849,900+5.5%$1,018/sqft
    Source: Stellar MLS #A4628078 Report a problem
    12/3/2024Listed for sale$3,649,900$965/sqft
    Source: Stellar MLS #A4628078 Report a problem

    Public tax history

    YearProperty taxesTax assessment
    2025$11,658 +7.6%$734,100 +11.1%
    2024$10,831 $661,000
    Find assessor info on the county website

    Neighborhood: 34240

    Nearby schools

    GreatSchools rating