Located just off Guilford Road between Reuben Aldeen Park and Sinnissippi Gardens, this all-brick ranch offers 3 bedrooms and 1.5 bathrooms. The home needs a complete redo and is being sold as-is. The partially finished basement includes a fireplace and offers additional space. Other features include a 2-car attached garage. Updates include a new AC in 2025, water heater in 2025, and furnace in 2012.
Pending
$130,000
1003 Brookfield Rd, Rockford, IL 61107
3beds
1,842sqft
Single Family Residence
Built in 1965
8,712 Square Feet Lot
$-- Zestimate®
$71/sqft
$-- HOA
What's special
All-brick ranchPartially finished basementAdditional space
- 22 days
- 2,950
- 133
Zillow last checked:
Listing updated:
Listed by:
Toni Vander Heyden 815-315-1110,
Keller Williams Realty Signature
Source: NorthWest Illinois Alliance of REALTORS®,MLS#: 202606123
Facts & features
Interior
Bedrooms & bathrooms
- Bedrooms: 3
- Bathrooms: 2
- Full bathrooms: 1
- 1/2 bathrooms: 1
- Main level bathrooms: 2
- Main level bedrooms: 3
Primary bedroom
- Level: Main
- Dimensions: 0 x 0
Bedroom 2
- Level: Main
- Dimensions: 0 x 0
Bedroom 3
- Level: Main
- Dimensions: 0 x 0
Dining room
- Level: Main
- Dimensions: 0 x 0
Kitchen
- Level: Main
- Dimensions: 0 x 0
Living room
- Level: Main
- Dimensions: 0 x 0
Heating
- Forced Air, Natural Gas
Cooling
- Central Air
Appliances
- Included: Dishwasher, Refrigerator, Stove/Cooktop, Gas Water Heater
Features
- Basement: Full
- Has fireplace: Yes
- Fireplace features: Wood Burning
Interior area
- Total structure area: 1,842
- Total interior livable area: 1,842 sqft
- Finished area above ground: 1,232
- Finished area below ground: 610
Property
Parking
- Total spaces: 2
- Parking features: Attached
- Garage spaces: 2
Lot
- Size: 8,712 Square Feet
- Features: City/Town
Details
- Parcel number: 1220104016
Construction
Type & style
- Home type: SingleFamily
- Architectural style: Ranch
- Property subtype: Single Family Residence
Materials
- Brick/Stone
- Roof: Shingle
Condition
- Year built: 1965
Utilities & green energy
- Electric: Circuit Breakers
- Sewer: City/Community
- Water: City/Community
Community & HOA
Community
- Subdivision: IL
Location
- Region: Rockford
Financial & listing details
- Price per square foot: $71/sqft
- Tax assessed value: $158,670
- Annual tax amount: $4,670
- Price range: $130K - $130K
- Date on market: 9/29/2026
- Cumulative days on market: 21 days
- Ownership: Fee Simple
- Road surface type: Hard Surface Road
Estimated market value
Not available
Estimated sales range
Not available
$2,396/mo
Price history
| Date | Event | Price |
|---|---|---|
| 10/6/2026 | Pending sale | $130,000$71/sqft |
Source:  NorthWest Illinois Alliance of REALTORS® #202606123 Report a problem | ||
| 9/29/2026 | Listed for sale | $130,000+32.7%$71/sqft |
Source: NorthWest Illinois Alliance of REALTORS® #202606123 Report a problem | ||
| 7/24/2003 | Sold | $98,000$53/sqft |
Source: Public Record Report a problem | ||
Public tax history
| Year | Property taxes | Tax assessment |
|---|---|---|
| 2025 | $4,670 +3.8% | $52,890 +11.4% |
| 2024 | $4,498 +3.5% | $47,464 +13.4% |
| 2023 | $4,346 +1.7% | $41,852 +11.9% |
| 2022 | $4,274 | $37,408 +9.1% |
| 2021 | -- | $34,301 +5.8% |
| 2020 | $4,170 +0.7% | $32,427 +4.9% |
| 2019 | $4,140 +2.7% | $30,906 +9.4% |
| 2018 | $4,030 +0.5% | $28,240 +4.5% |
| 2017 | $4,010 | $27,026 +1.9% |
| 2016 | $4,010 +0.1% | $26,520 |
| 2015 | $4,006 -1.2% | $26,520 -6.1% |
| 2014 | $4,057 +9% | $28,252 -29.1% |
| 2009 | $3,721 | $39,827 +8% |
| 2007 | -- | $36,870 +9.4% |
| 2006 | -- | $33,705 +4.7% |
| 2005 | -- | $32,177 +5.5% |
| 2004 | -- | $30,494 +4.8% |
| 2003 | -- | $29,093 +3.3% |
| 2001 | -- | $28,153 +2.9% |
| 2000 | -- | $27,361 |
| 1999 | -- | $27,361 |
Find assessor info on the county website
Monthly payment
Est. payment
Payment breakdown
Explore the cost of this home by adjusting the details. Changes won't be saved.Climate risks
Neighborhood: 61107
Nearby schools
Schools provided by the listing agent
- Elementary: Maud E Johnson Elementary
- Middle: Eisenhower Middle
- High: Guilford High
- District: Rockford 205
Source: NorthWest Illinois Alliance of REALTORS®. This data may not be complete. We recommend contacting the local school district to confirm school assignments for this home.

Similar homes
- $141,0002 bd1 ba1.5k sqft1307 Winthrop Ln, Rockford, IL 61107Active
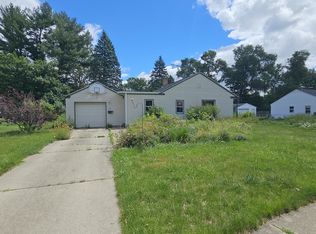 MLS ID #12773471, Michael Olszewski, Area Wide Realty. MRED as distributed by MLS GRID
- $169,9003 bd2 ba1.8k sqft227 N Highland Ave, Rockford, IL 61107For Sale
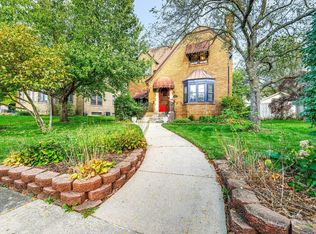 MLS ID #202606647, Colin Schindler. NorthWest Illinois Alliance of REALTORS®
- $120,0003 bd1 ba1.3k sqft2722 Prial Ave, Rockford, IL 61101For Sale
 MLS ID #202606641, Kevin Horstman. NorthWest Illinois Alliance of REALTORS®
- $169,9003 bd1 ba1k sqft921 Stratford Ave, Rockford, IL 61107For Sale
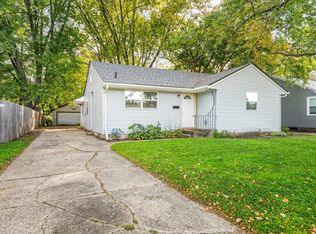 MLS ID #202606491, Justin Burke. NorthWest Illinois Alliance of REALTORS®
