Set on 7.87 private acres outside of a subdivision, this extraordinary one-owner, custom-built brick and stone estate offers a rare combination of timeless craftsmanship, thoughtful design, and exceptional amenities. With over 8,000 square feet across three levels and six garage spaces, every aspect was designed with elegance and functionality in mind. A stately circular driveway creates an impressive arrival, while separate driveways provide access to the main-level three-car garage and an additional private three-car garage on the lower level. Beautifully landscaped grounds, mature trees, and striking architectural details complement the home's commanding presence. Inside, a two-story foyer with marble flooring and a sweeping curved staircase sets the tone, while rich hardwood floors, detailed millwork, architectural columns, and elegant archways reflect the craftsmanship throughout. Designed for entertaining and everyday comfort, the home's living spaces offer an impressive balance of formal and casual gathering areas, including formal living and dining rooms, a private office with coffered ceiling and custom built-ins, and a spacious family room centered around a fireplace. At the heart of the home, an expansive kitchen features custom cabinetry, a spacious island, granite countertops, a gas cooktop with pot filler, double ovens, beverage refrigerator, and generous pantry storage. An adjoining breakfast area and inviting keeping room with an additional fireplace create natural gathering spaces, while expansive windows offer views of the beautifully maintained grounds and surrounding woods. The main floor primary suite offers a spacious retreat featuring a tray ceiling and bay window sitting area. The luxurious ensuite includes separate vanities, a jetted soaking tub, a tiled multi-head shower, and the uncommon convenience of separate water closets. An oversized custom walk-in closet with center island, space for a secondary washer and dryer, and a private passage connecting directly to the home's office showcase the intentional details that make this floor plan exceptional. Upstairs, additional bedrooms and bathrooms are complemented by generous closets, extensive storage, and versatile bonus and flex spaces that can accommodate a home gym, hobby room, playroom, or additional workspace. An open balcony overlooks the living areas below, adding to the home's distinctive architectural design. The fully finished lower level offers additional living and entertaining space, complete with a dedicated theater room w/ tiered seating, an expansive recreation room with pass-through fireplace, full kitchen, additional bedroom, bathrooms, and private access to the lower-level three-car garage. This level offers exceptional versatility for entertaining, guests, or extended stays. The outdoor living spaces are equally impressive and designed to take advantage of the property's private setting. An expansive deck overlooks a beautifully maintained lawn surrounded by mature hardwoods, while a covered outdoor entertaining area features a built-in grill, sink, beverage refrigerator, fireplace, and television, creating an inviting setting for gatherings throughout the year. A beautifully landscaped koi pond with cascading waterfall, natural stone accents, and lush greenery provides a peaceful retreat just steps from home. With nearly eight acres of privacy, multiple outdoor living areas, and six garage spaces, this remarkable property offers a lifestyle rarely found in today's market. Conveniently located near shopping, dining, Lake Hartwell, Clemson University, and I-85, this exceptional estate combines the tranquility of a private retreat with the convenience of everyday amenities.
For sale
$1,599,900
1003 Hobby Ln, Anderson, SC 29621
6beds
8,096sqft
Single Family Residence
Built in 2011
7.87 Acres Lot
$1,570,000 Zestimate®
$198/sqft
$-- HOA
What's special
Stately circular drivewayBeautifully landscaped groundsMature treesSweeping curved staircaseMain-level three-car garageElegant archwaysSpacious island
- 21 days
- 1,499
- 100
Likely to sell faster than
Zillow last checked:
Listing updated:
Listed by:
Melody Bell & Associates 864-353-7355,
Western Upstate Keller William
Source: WUMLS,MLS#: 20306975 Originating MLS: Western Upstate Association of Realtors
Facts & features
Interior
Bedrooms & bathrooms
- Bedrooms: 6
- Bathrooms: 7
- Full bathrooms: 5
- 1/2 bathrooms: 2
- Main level bathrooms: 2
- Main level bedrooms: 2
Rooms
- Room types: Breakfast Room/Nook, Bonus Room, Dining Room, Kitchen, Keeping Room, Laundry, Media Room, Office, Recreation, Workshop
Primary bedroom
- Level: Main
- Dimensions: 19'3"x29'7"
Bedroom 2
- Level: Main
- Dimensions: 11'8"x15'6"
Primary bathroom
- Level: Main
- Dimensions: 17'3"x18'9"
Bathroom
- Level: Main
- Dimensions: 11'7"x5'6"
Other
- Level: Main
- Dimensions: 15'8"x20'11"
Breakfast room nook
- Level: Main
- Dimensions: 12'8"x9'2"
Den
- Level: Main
- Dimensions: 21'1"x34'6"
Dining room
- Level: Main
- Dimensions: 19'5"x23'1"
Kitchen
- Level: Main
- Dimensions: 18'9"x20'1"
Laundry
- Level: Main
- Dimensions: 9'11"x9'0"
Living room
- Level: Main
- Dimensions: 17'9"x17'6"
Media room
- Level: Lower
- Dimensions: 22'0"x19'5"
Office
- Level: Main
- Dimensions: 15'0"x13'5"
Pantry
- Level: Main
- Dimensions: 5'6"x7'9"
Recreation
- Level: Lower
- Dimensions: 38'6"x11'3"
Heating
- Forced Air, Heat Pump, Natural Gas
Cooling
- Heat Pump
Appliances
- Included: Convection Oven, Double Oven, Dishwasher, Gas Cooktop, Disposal, Refrigerator, Plumbed For Ice Maker
- Laundry: Washer Hookup, Electric Dryer Hookup, Sink
Features
- Wet Bar, Bookcases, Built-in Features, Bathtub, Tray Ceiling(s), Ceiling Fan(s), Dressing Area, Dual Sinks, Entrance Foyer, French Door(s)/Atrium Door(s), Fireplace, Granite Counters, High Ceilings, Jetted Tub, Bath in Primary Bedroom, Main Level Primary, Sitting Area in Primary, Smooth Ceilings, Separate Shower, Cable TV, Vaulted Ceiling(s)
- Flooring: Carpet, Hardwood, Marble, Tile
- Doors: French Doors
- Windows: Blinds, Bay Window(s)
- Basement: Daylight,Finished,Interior Entry
- Has fireplace: Yes
- Fireplace features: Double Sided, Gas, Multiple, Option
Interior area
- Total structure area: 8,096
- Total interior livable area: 8,096 sqft
Video & virtual tour
Property
Parking
- Total spaces: 4
- Parking features: Attached, Garage, Circular Driveway, Driveway, Garage Door Opener
- Attached garage spaces: 4
Accessibility
- Accessibility features: Low Threshold Shower
Features
- Levels: Three Or More
- Stories: 3
- Patio & porch: Balcony, Deck, Front Porch, Patio, Porch, Screened
- Exterior features: Balcony, Deck, Gas Grill, Outdoor Kitchen, Porch, Patio
Lot
- Size: 7.87 Acres
- Features: Gentle Sloping, Level, Not In Subdivision, Outside City Limits, Sloped, Trees
Details
- Parcel number: 1450012001
- Horses can be raised: Yes
Construction
Type & style
- Home type: SingleFamily
- Architectural style: Traditional
- Property subtype: Single Family Residence
Materials
- Brick
- Foundation: Basement, Slab
- Roof: Architectural,Shingle
Condition
- Year built: 2011
Details
- Builder name: Merrett
Utilities & green energy
- Sewer: Septic Tank
- Water: Public
- Utilities for property: Electricity Available, Natural Gas Available, Septic Available, Water Available, Cable Available
Community & HOA
HOA
- Has HOA: No
Location
- Region: Anderson
Financial & listing details
- Price per square foot: $198/sqft
- Tax assessed value: $1,248,070
- Annual tax amount: $5,919
- Date on market: 10/16/2026
- Cumulative days on market: 22 days
- Listing agreement: Exclusive Right To Sell
Estimated market value
$1,570,000
$1.49M - $1.65M
Not available
Price history
| Date | Event | Price |
|---|---|---|
| 11/4/2026 | Listed for sale | $1,599,900$198/sqft |
Source:  Greater Greenville AOR #1607410 Report a problem | ||
| 10/26/2026 | Pending sale | $1,599,900$198/sqft |
Source: Greater Greenville AOR #1607410 Report a problem | ||
| 10/26/2026 | Contingent | $1,599,900$198/sqft |
Source:  WUMLS #20306975 Report a problem | ||
| 10/16/2026 | Listed for sale | $1,599,900+603.3%$198/sqft |
Source: WUMLS #20306975 Report a problem | ||
| 6/5/2008 | Sold | $227,500+29.3%$28/sqft |
Source: Public Record Report a problem | ||
| 5/18/2005 | Sold | $176,000$22/sqft |
Source: Public Record Report a problem | ||
Public tax history
| Year | Property taxes | Tax assessment |
|---|---|---|
| 2025 | $15,228 -0.4% | $50,780 |
| 2024 | $15,286 +0.3% | $50,780 |
| 2023 | $15,239 +2.5% | $50,780 |
| 2022 | $14,871 +9.3% | $50,780 +22% |
| 2021 | $13,609 +158.2% | $41,610 |
| 2020 | $5,270 | $41,610 |
| 2019 | $5,270 | $41,610 |
| 2018 | $5,270 -1.3% | $41,610 |
| 2017 | $5,342 | $41,610 +2.9% |
| 2016 | -- | $40,430 |
| 2015 | -- | $40,430 |
| 2014 | -- | $40,430 |
| 2013 | -- | $40,430 |
Find assessor info on the county website
Monthly payment
Est. payment
Payment breakdown
Explore the cost of this home by adjusting the details. Changes won't be saved.Climate risks
Neighborhood: 29621
Nearby schools
Schools provided by the listing agent
- Elementary: North Pointe Elementary
- Middle: Mccants Middle
- High: Tl Hanna High
Source: WUMLS. This data may not be complete. We recommend contacting the local school district to confirm school assignments for this home.

Similar homes
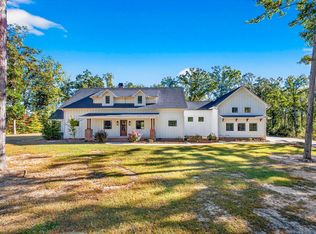
- $1,500,0005 bd5 ba6.3k sqft316 Green Hill Dr, Anderson, SC 29621For Sale
 MLS ID #20304098, Suzette Christopher, RE/MAX Executive. WUMLS
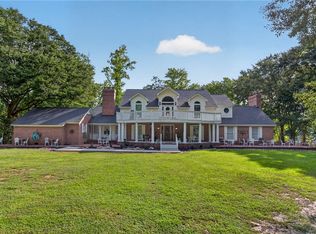
- $1,899,0005 bd6 ba5.2k sqft123 Southern Rd, Belton, SC 29627For Sale
 MLS ID #1608519, Thomas Tomlinson, BHHS C Dan Joyner - Midtown. Greater Greenville AOR
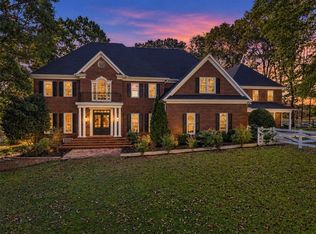
- $1,250,0006 bd7 ba7.5k sqft1202 Bell Rd, Belton, SC 29627For Sale
 MLS ID #20304427, Amber Quinn, Keller Williams Seneca. WUMLS
- $1,495,0009 bd7 ba5.6k sqft370 Blakely Ave, Piedmont, SC 29673For Sale
 MLS ID #20308940, Laura Pace, Keller Williams Luxury Lake Living. WUMLS
