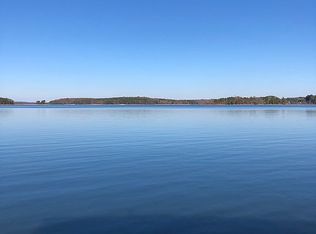
Tucked along the shores of Lake Hartwell in the coveted Jackson Point community, this stunning residence delivers the rare combination of elegant design and effortless lake living. With 4 bedrooms, 5 baths, and over 4,900 square feet of thoughtfully crafted living space, every corner of this home was designed to frame the water.
Expansive windows flood the main living areas with natural light and draw the eye straight to the lake, while the open floor plan flows seamlessly from the gourmet kitchen to generous gathering spaces — ideal for both quiet mornings with coffee on the water and lively weekends with a full house. The primary suite offers a private retreat with spa-inspired bath, and each additional bedroom enjoys its own dedicated bath, making the home as practical for guests as it is beautiful.
Outside, the property transitions gracefully from covered porches to the water's edge, where Lake Hartwell's 56,000 acres of open water await — boating, fishing, and sunset cruises right from your backyard. All of this just minutes from downtown Anderson and an easy drive to Greenville and Clemson.
Homes of this caliber on Hartwell rarely come available. Schedule your private showing today.
For sale
Price cut: $100K (8/13)
$1,599,900
622 Jackson Rd, Anderson, SC 29626
4beds
4,952sqft
Single Family Residence
Built in 2003
0.58 Acres Lot
$1,523,400 Zestimate®
$323/sqft
$-- HOA
What's special
Generous gathering spacesGourmet kitchen
- 66 days
- 879
- 59
Zillow last checked:
Listing updated:
Listed by:
Hunter Gore 803-292-5178,
Keller Williams DRIVE
Source: WUMLS,MLS#: 20303599 Originating MLS: Western Upstate Association of Realtors
Originating MLS: Western Upstate Association of RealtorsFacts & features
Interior
Bedrooms & bathrooms
- Bedrooms: 4
- Bathrooms: 5
- Full bathrooms: 5
- Main level bathrooms: 2
- Main level bedrooms: 2
Rooms
- Room types: Kitchen, Laundry
Laundry
- Level: Main
Heating
- Central, Electric
Cooling
- Central Air, Electric
Appliances
- Included: Built-In Oven, Cooktop, Down Draft, Double Oven, Dryer, Dishwasher, Disposal, Microwave, Refrigerator
- Laundry: Washer Hookup, Electric Dryer Hookup
Features
- Bathtub, Ceiling Fan(s), Cathedral Ceiling(s), Dual Sinks, Garden Tub/Roman Tub, High Ceilings, Bath in Primary Bedroom, Main Level Primary, Quartz Counters, Smooth Ceilings, Separate Shower, Walk-In Closet(s), Walk-In Shower, Second Kitchen
- Flooring: Ceramic Tile, Luxury Vinyl Plank
- Basement: Full,Finished,Heated,Interior Entry,Unfinished,Walk-Out Access
- Fireplace features: Gas, Option
Interior area
- Total structure area: 4,952
- Total interior livable area: 4,952 sqft
Video & virtual tour
Property
Parking
- Total spaces: 2
- Parking features: Detached, Garage, Driveway, Garage Door Opener
- Garage spaces: 2
Accessibility
- Accessibility features: Low Threshold Shower
Features
- Levels: Two
- Stories: 2
- Patio & porch: Deck, Front Porch, Porch, Screened
- Exterior features: Deck, Porch
- Has view: Yes
- View description: Water
- Has water view: Yes
- Water view: Water
- Waterfront features: Boat Dock/Slip, Water Access, Waterfront
- Body of water: Hartwell
Lot
- Size: 0.58 Acres
- Features: Gentle Sloping, Outside City Limits, Subdivision, Sloped, Views, Waterfront
Details
- Parcel number: 0321101020000
Construction
Type & style
- Home type: SingleFamily
- Architectural style: Traditional
- Property subtype: Single Family Residence
Materials
- Brick
- Foundation: Basement
- Roof: Architectural,Shingle
Condition
- Year built: 2003
Utilities & green energy
- Sewer: Septic Tank
- Water: Public
- Utilities for property: Cable Available, Septic Available
Community & HOA
Community
- Features: Short Term Rental Allowed
- Security: Smoke Detector(s)
- Subdivision: Jackson Pointe
HOA
- Has HOA: No
- Services included: None
Location
- Region: Anderson
Financial & listing details
- Price per square foot: $323/sqft
- Tax assessed value: $849,410
- Annual tax amount: $16,373
- Date on market: 7/8/2026
- Cumulative days on market: 67 days
- Listing agreement: Exclusive Right To Sell
Estimated market value
$1,523,400
$1.45M - $1.60M
$3,301/mo
Price history
| Date | Event | Price |
|---|---|---|
| 8/13/2026 | Price change | $1,599,900-5.9%$323/sqft |
Source:  Greater Greenville AOR #1598932 Report a problem Greater Greenville AOR #1598932 Report a problem | ||
| 7/8/2026 | Listed for sale | $1,699,900+100%$343/sqft |
Source: Greater Greenville AOR #1597114 Report a problem | ||
| 5/28/2021 | Sold | $850,000-2.8%$172/sqft |
Source:  WUMLS #20234558 Report a problem WUMLS #20234558 Report a problem | ||
| 3/1/2021 | Pending sale | $874,900$177/sqft |
Source: Greater Greenville AOR #1433404 Report a problem | ||
| 3/1/2021 | Contingent | $874,900$177/sqft |
Source: WUMLS #20234558 Report a problem | ||
| 12/10/2020 | Listed for sale | $874,900-7.3%$177/sqft |
Source: Commonwealth Realty #20234558 Report a problem | ||
| 10/20/2016 | Listing removed | $944,000$191/sqft |
Source: BuyHartwellLake, LLC #20172811 Report a problem | ||
| 2/3/2016 | Listed for sale | $944,000$191/sqft |
Source: Buy Hartwell Lake, LLC #20172811 Report a problem | ||
Public tax history
| Year | Property taxes | Tax assessment |
|---|---|---|
| 2025 | $16,373 -0.4% | $50,960 |
| 2024 | $16,436 +0.3% | $50,960 |
| 2023 | $16,388 +2.5% | $50,960 |
| 2022 | $15,992 +141.8% | $50,960 +126.4% |
| 2021 | $6,613 +217.7% | $22,510 |
| 2020 | $2,082 | $22,510 |
| 2019 | $2,082 | $22,510 |
| 2018 | $2,082 -1.8% | $22,510 |
| 2017 | $2,120 | $22,510 +7.5% |
| 2016 | -- | $20,930 |
| 2015 | -- | $20,930 |
| 2014 | -- | $20,930 |
| 2013 | -- | $20,930 -5.7% |
| 2012 | -- | $22,200 |
| 2011 | -- | $22,200 |
| 2010 | -- | $22,200 |
| 2009 | -- | $22,200 |
| 2008 | -- | $22,200 |
| 2007 | -- | $22,200 +56.1% |
| 2006 | -- | $14,220 |
| 2005 | -- | $14,220 |
| 2004 | -- | $14,220 |
| 2003 | -- | $14,220 +426.7% |
| 2002 | -- | $2,700 |
| 2001 | -- | $2,700 |
| 2000 | -- | $2,700 |
Find assessor info on the county website
Monthly payment
Est. payment
Payment breakdown
Explore the cost of this home by adjusting the details. Changes won't be saved.Climate risks
Neighborhood: 29626
Nearby schools
Schools provided by the listing agent
- Elementary: Mclees Elem
- Middle: Robert Anderson Middle
- High: Westside High
Source: WUMLS. This data may not be complete. We recommend contacting the local school district to confirm school assignments for this home.
Similar homes
- $1,399,0005 bd6 ba3.7k sqft206 James Hare Rd, Anderson, SC 29626For Sale
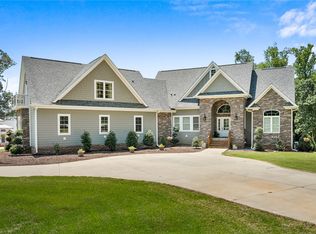 MLS ID #20304683, Kassidie Dunn, Western Upstate Keller William. WUMLS
 - $919,6264 bd4 ba3k sqft1002 Whitfield Point Rd, Anderson, SC 29626For Sale
 MLS ID #20299378, Jeff Merritt, Herlong Sotheby's International. WUMLS
 - $1,150,0004 bd3 ba3.6k sqft144 Tarleton Rd, Anderson, SC 29626For Sale
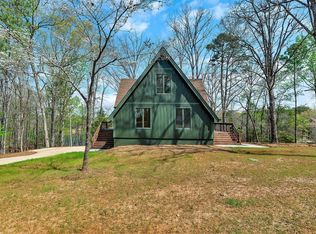 MLS ID #20299433, The Moriarty-Pearson Group, Western Upstate Keller William. WUMLS
 - $1,049,0005 bd4 ba3.7k sqft129 Sunset Point, Anderson, SC 29626For Sale
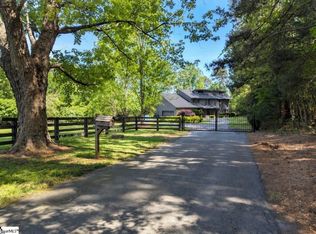 MLS ID #1594475, Alina Kasperovich, Success Properties, LLC. Greater Greenville AOR
 - $1,485,0004 bd5 ba3.4k sqft72 Stinson Ct, Hartwell, GA 30643Active
 MLS ID #10815628, Jeanna S Foley, Coldwell Banker Fort Realty. GAMLS
 - $1,476,0005 bd4 ba4k sqft819 Tranquility Ln, Hartwell, GA 30643ActiveMLS ID #10803070, Charlene Fields, Charlene's Lakeside Realty. GAMLS
- $1,495,0005 bd6 ba6k sqft1410 Hunters Trl, Anderson, SC 29625ActiveMLS ID #10803653, Charlene Fields, Charlene's Lakeside Realty. GAMLS
- $1,499,0005 bd5 ba5.6k sqft120 Ponderosa Dr, Hartwell, GA 30643ActiveMLS ID #10819501, Sherry Wheeler, Coldwell Banker Fort Realty. GAMLS
