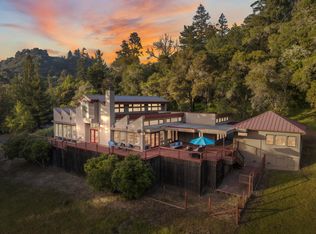
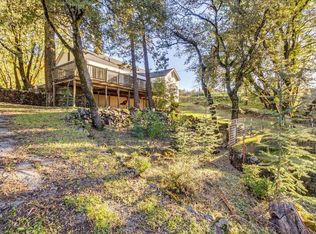
Welcome to Lizard Ranch! A once in a lifetime dream 44 acre property in the Soquel mountains where you can let your imagination run wild. Featuring a renovated main house (split between two units), a yurt, 5 Tentrr glamping tents, a greenhouse converted into a spa, and a 1600ft garage/workshop/office. The well-maintained road accesses several more attractions - drive to the top to enjoy unobstructed ocean and greenbelt views in every direction. You'll first see your private pond that's fed by a historical spring that was dug out of the mountain over 100 years ago. Immediately above the pond is an acre vineyard with 3y/o Gamay Noir vines. As you continue up the road, you'll pass a well-producing avocado orchard with over 40 80+ y/o avocado trees + many other varieties of fruit trees. Finally, you'll reach the top to enjoy ocean views where you can see across the Monterey Bay. The road continues across the top of the mountain ridge where the greenbelt views display the beauty of the Santa Cruz Mountains. The property can operate completely off-grid from the solar on the main house which includes a Tesla Powerwall and a 400ft private well. There is far too much to this property to list in one paragraph, this property absolutely needs to be seen to appreciate.
For sale
$2,988,000
1003 Laurel Glen Rd, Soquel, CA 95073
2beds
2,600sqft
Est.: Get pre-qualified
Single Family Residence, Residential
Built in 1908
44.1 Acres Lot
$3,616,500 Zestimate®
$1,149/sqft
$-- HOA
What's special
- 5 hours |
- 37 |
- 1 |
Zillow last checked:
Listing updated:
Listed by:
Brian Brunetti 02028412 831-239-9890,
Sotheby’s International Realty 831-204-7884
Source: MLSListings Inc,MLS#: ML82015391
Tour with a local agent
Facts & features
Interior
Bedrooms & bathrooms
- Bedrooms: 2
- Bathrooms: 1
- Full bathrooms: 1
Rooms
- Room types: Basement, Great Room, Laundry, Office
Bedroom
- Features: GroundFloorBedroom, WalkinCloset, BedroomonGroundFloor2plus
Bathroom
- Features: ShowersoverTubs2plus, Tile, FullonGroundFloor
Dining room
- Features: BreakfastBar, DiningArea, DiningAreainLivingRoom, Skylights
Family room
- Features: NoFamilyRoom
Kitchen
- Features: Countertop_Tile, Pantry, Skylights
Heating
- Fireplace(s), Forced Air
Cooling
- Ceiling Fan(s), Central Air
Appliances
- Included: Electric Cooktop, Dishwasher, Disposal, Electric Oven, Gas Oven/Range, Refrigerator
- Laundry: Inside
Features
- High Ceilings, One Or More Skylights, Walk-In Closet(s), Security Gate
- Flooring: Tile, Wood
- Basement: Finished
- Number of fireplaces: 2
- Fireplace features: Free Standing, Living Room, Pellet Stove, Wood Burning Stove
Interior area
- Total structure area: 2,600
- Total interior livable area: 2,600 sqft
Property
Parking
- Total spaces: 50
- Parking features: Detached
- Garage spaces: 5
Features
- Patio & porch: Balcony/Patio, Deck
- Exterior features: Back Yard, Barbecue, Fenced, Storage Shed Structure, Fire Pit, Drought Tolerant Plants
- Fencing: Wood
- Has view: Yes
- View description: Bay, Forest/Woods, Mountain(s), Ocean
- Has water view: Yes
- Water view: Bay,Ocean
Lot
- Size: 44.1 Acres
- Features: Additional Land Available, Agricultural, Farm Animals Permitted, Mostly Level, Grade Varies, Hunting
Details
- Additional structures: MiscellaneousStructures, Barn, Greenhouse, Outbuilding, Sheds, StorageFacility
- Parcel number: 10301108000
- Zoning: TP
- Special conditions: Standard
- Horses can be raised: Yes
- Horse amenities: Fenced, Pasture
Construction
Type & style
- Home type: SingleFamily
- Architectural style: Vintage
- Property subtype: Single Family Residence, Residential
Materials
- Foundation: Concrete Perimeter and Slab
- Roof: Composition, Shingle
Condition
- New construction: No
- Year built: 1908
Utilities & green energy
- Gas: Generator, PropaneOnSite, PublicUtilities
- Sewer: Septic Tank
- Water: Spring, Well
- Utilities for property: Propane, Public Utilities, Solar
Community & HOA
Location
- Region: Soquel
Financial & listing details
- Price per square foot: $1,149/sqft
- Tax assessed value: $1,518,730
- Annual tax amount: $17,576
- Date on market: 11/5/2025
- Listing agreement: ExclusiveAgency
- Listing terms: CashorConventionalLoan
Estimated market value
$3,616,500
$3.44M - $3.80M
$6,880/mo
Price history
| Date | Event | Price |
|---|---|---|
| 5/28/2026 | Listed for sale | $2,988,000-23.3%$1,149/sqft |
Source:  MLSListings Inc #ML82015391 Report a problem MLSListings Inc #ML82015391 Report a problem | ||
| 5/19/2026 | Price change | $7,950-9.1%$3/sqft |
Source: Zillow Rentals Report a problem | ||
| 5/12/2026 | Price change | $8,750-2.2%$3/sqft |
Source: Zillow Rentals Report a problem | ||
| 4/17/2026 | Price change | $8,950-14.8%$3/sqft |
Source: Zillow Rentals Report a problem | ||
| 4/14/2026 | Listed for rent | $10,500$4/sqft |
Source: Zillow Rentals Report a problem | ||
| 12/11/2025 | Listing removed | $3,898,000$1,499/sqft |
Source: MLSListings Inc #ML82015391 Report a problem | ||
| 11/6/2025 | Listed for sale | $3,898,000+62.8%$1,499/sqft |
Source: MLSListings Inc #ML82015391 Report a problem | ||
| 4/14/2025 | Listing removed | $10,500$4/sqft |
Source: Zillow Rentals Report a problem | ||
| 3/12/2025 | Listed for rent | $10,500$4/sqft |
Source: Zillow Rentals Report a problem | ||
| 4/20/2022 | Listing removed | -- |
Source:  MLSListings Inc Report a problem MLSListings Inc Report a problem | ||
| 4/11/2022 | Listed for sale | $2,395,000+91.6%$921/sqft |
Source: MLSListings Inc #ML81886116 Report a problem | ||
| 2/20/2020 | Sold | $1,250,000+4.2%$481/sqft |
Source: Public Record Report a problem | ||
| 8/3/2004 | Sold | $1,200,000-47.8%$462/sqft |
Source: Public Record Report a problem | ||
| 8/1/2000 | Sold | $2,300,000$885/sqft |
Source: Public Record Report a problem | ||
Public tax history
| Year | Property taxes | Tax assessment |
|---|---|---|
| 2025 | $17,576 +4% | $1,518,730 +2% |
| 2024 | $16,904 +3.4% | $1,489,337 +2% |
| 2023 | $16,352 +44.9% | $1,460,482 +48.1% |
| 2022 | $11,287 +3.1% | $986,107 +2% |
| 2021 | $10,945 +20.6% | $966,954 +20.3% |
| 2020 | $9,075 +1.2% | $803,627 +2% |
| 2019 | $8,968 +1.8% | $787,664 +2% |
| 2018 | $8,811 +4.6% | $772,006 +2% |
| 2017 | $8,425 +3.6% | $756,993 +2% |
| 2016 | $8,136 +3.7% | $742,231 +1.6% |
| 2015 | $7,846 | $730,874 -44% |
| 2011 | -- | $1,305,599 +0.8% |
| 2010 | -- | $1,295,841 -0.2% |
| 2009 | -- | $1,298,919 +2% |
| 2008 | -- | $1,273,450 +2% |
| 2007 | -- | $1,248,480 +2% |
| 2006 | -- | $1,224,000 +2% |
| 2005 | -- | $1,200,000 -19.1% |
| 2004 | -- | $1,483,754 +1.9% |
| 2003 | -- | $1,456,560 +2% |
| 2002 | -- | $1,428,000 -37.9% |
| 2001 | -- | $2,300,000 +274.3% |
| 2000 | -- | $614,478 |
Find assessor info on the county website
Monthly payment
Est. payment$--/mo
Payment breakdown
Explore the cost of this home by adjusting the details. Changes won't be saved.
All calculations are estimates and provided by Zillow, Inc. for informational purposes only. Actual amounts may vary.
HOA fees may include property taxes on listings classified as Co-Ops. Contact the listing agent and/or owner for fee details.
Mortgage interest rates are dependent on a number of factors, including credit score, down payment, and repayment length. Interest rate data provided by Zillow Group Marketplace, Inc. as of 1/1/1970 from various mortgage lenders with which we have lead or other similar arrangements; the Estimated Payment is an average of those rates.
See how much you could borrow to make a competitive offer.
Climate risks
Neighborhood: 95073
Nearby schools
GreatSchools rating
- 9/10Mountain Elementary SchoolGrades: K-6Distance: 1.8 mi
- 9/10Branciforte Middle SchoolGrades: 6-8Distance: 5.8 mi
- 9/10Soquel High SchoolGrades: 9-12Distance: 4.2 mi
Schools provided by the listing agent
- District: MountainElementary
Source: MLSListings Inc. This data may not be complete. We recommend contacting the local school district to confirm school assignments for this home.
A local agent can set up tours, give advice and negotiate with sellers.
Local buyer's agents are ready to help
- California
- Santa Cruz County
- Soquel
- 95073
- 1003 Laurel Glen Rd
Nearby cities
Nearby zip codes
Other Soquel Topics
