NEARLY COMPLETE AND PRICE DROPPED! Welcome to your new home in the sought-after 55+ community of the Preserve at Robinson Farms! This Quick Delivery home is packed with over $60,000 worth of upgrades and enhancements, tailored just for you. As you approach, you'll be greeted by a charming front porch that invites you into the Lakeland II floor plan. The foyer sets an elegant tone leading you into a home where luxury plank flooring flows through the main traffic areas and into the family room. The 3rd bedroom has been transformed into a spacious study, complete with double glass French doors, offering a perfect workspace or quiet retreat. The heart of the home is the upgraded kitchen, featuring stunning quartz countertops, a pantry, subway tile backsplash and top-of-the-line stainless steel appliances, including a gas range, built-in microwave, and dishwasher. You'll appreciate the abundant cabinet space with pull-out trays and a large kitchen island that offers plenty of workspace. The adjoining café area provides extra dining space, while the open-concept kitchen and family room are perfect for gatherings. The family room is enhanced with a covered deck beyond. The owner's suite is a true haven, featuring a walk-in closet and an ensuite bathroom designed for relaxation, with dual sinks, a tiled, upgraded shower with a bench seat, handheld spray, and a convenient sidebar. The expansive basement offers endless possibilities, with a three-piece rough-in for a future bathroom, making it easy to finish and transform into a man cave, exercise room, or craft space. There's also plenty of unfinished space for additional storage. As a resident, you'll enjoy lawn service and access to the community clubhouse. With over 50 years of experience, the builder's reputation for excellence speaks for itself. (NOTE: This home is currently under construction, some photos may be virtually staged or digitally enhanced to illustrate the property's potential. Furnishings and décor shown are for illustrative purposes only and are not included with the sale.) Make 1003 Robinson Road your new address and experience the best of 55+ living!
New construction
Price cut: $2K (9/24)
$527,990
1003 Robinson Rd, Townsend, DE 19734
3beds
1,913sqft
Condominium
Built in 2026
-- sqft lot
$-- Zestimate®
$276/sqft
$163/mo HOA
What's special
Top-of-the-line stainless steel appliancesStunning quartz countertopsUpgraded kitchenGas rangeSubway tile backsplashBuilt-in microwaveCharming front porch
- 153 days
- 70
- 2
Zillow last checked:
Listing updated:
Listed by:
Mark Handler 302-592-6203,
Mark L Handler Real Estate 3029999200
Source: Bright MLS,MLS#: DENC2102640
Facts & features
Interior
Bedrooms & bathrooms
- Bedrooms: 3
- Bathrooms: 2
- Full bathrooms: 2
- Main level bathrooms: 2
- Main level bedrooms: 3
Rooms
- Room types: Primary Bedroom, Bedroom 2, Kitchen, Family Room, Basement, Bedroom 1, Sun/Florida Room, Laundry, Other, Attic
Primary bedroom
- Features: Walk-In Closet(s), Bathroom - Tub Shower, Attached Bathroom, Flooring - Carpet, Cathedral/Vaulted Ceiling
- Level: Main
- Area: 208 Square Feet
- Dimensions: 13 X 16
Bedroom 1
- Features: Flooring - Carpet
- Level: Main
- Area: 132 Square Feet
- Dimensions: 12 X 11
Bedroom 2
- Features: Flooring - Carpet
- Level: Main
- Area: 168 Square Feet
- Dimensions: 14 X 12
Other
- Features: Attic - Access Panel, Attic - Non-Use
- Level: Unspecified
Basement
- Level: Lower
- Area: 532 Square Feet
- Dimensions: 28 X 19
Family room
- Features: Flooring - Laminate Plank
- Level: Main
- Area: 390 Square Feet
- Dimensions: 15 X 26
Kitchen
- Features: Kitchen Island, Pantry, Breakfast Room, Countertop(s) - Quartz, Kitchen - Gas Cooking, Lighting - Pendants, Flooring - Laminate Plank
- Level: Main
- Area: 168 Square Feet
- Dimensions: 12 X 14
Laundry
- Features: Flooring - Laminate Plank
- Level: Main
- Area: 36 Square Feet
- Dimensions: 6 X 6
Other
- Description: CAFE
- Features: Flooring - Laminate Plank
- Level: Main
- Area: 176 Square Feet
- Dimensions: 16 X 11
Other
- Level: Main
- Area: 120 Square Feet
- Dimensions: 8 X 15
Heating
- Programmable Thermostat, Forced Air, Natural Gas
Cooling
- Central Air, Programmable Thermostat, Electric
Appliances
- Included: Dishwasher, Disposal, Microwave, Oven/Range - Gas, Stainless Steel Appliance(s), Water Heater, Gas Water Heater
- Laundry: Main Level, Laundry Room
Features
- Primary Bath(s), Kitchen Island, Bathroom - Stall Shower, Dining Area, Family Room Off Kitchen, Entry Level Bedroom, Pantry, Walk-In Closet(s), Upgraded Countertops, Combination Kitchen/Dining, Open Floorplan, Breakfast Area, 9'+ Ceilings, Dry Wall
- Flooring: Luxury Vinyl, Carpet, Laminate
- Doors: French Doors
- Windows: Energy Efficient, Double Pane Windows, Screens, Low Emissivity Windows
- Basement: Full,Drainage System,Rough Bath Plumb,Sump Pump
- Has fireplace: No
Interior area
- Total structure area: 3,743
- Total interior livable area: 1,913 sqft
- Finished area above ground: 1,913
- Finished area below ground: 0
Property
Parking
- Total spaces: 4
- Parking features: Inside Entrance, Garage Door Opener, Driveway, Attached, Other
- Attached garage spaces: 2
- Uncovered spaces: 2
- Details: Garage Sqft: 423
Accessibility
- Accessibility features: Accessible Electrical and Environmental Controls
Features
- Levels: One
- Stories: 1
- Exterior features: Sidewalks, Street Lights
- Pool features: None
Lot
- Size: 6,534 Square Feet
- Dimensions: 56 x 122
- Features: Level, Front Yard, Rear Yard, SideYard(s), Backs - Open Common Area
Details
- Additional structures: Above Grade, Below Grade
- Parcel number: 14012.22079
- Zoning: S
- Special conditions: Standard,Third Party Approval
Construction
Type & style
- Home type: Condo
- Architectural style: Ranch/Rambler
- Property subtype: Condominium
Materials
- Vinyl Siding, CPVC/PVC
- Foundation: Concrete Perimeter
- Roof: Pitched,Architectural Shingle
Condition
- New construction: Yes
- Year built: 2026
Details
- Builder model: LAKELAND II C
- Builder name: HANDLER DEVELOPMENT
Utilities & green energy
- Electric: Underground, 200+ Amp Service, Circuit Breakers
- Sewer: Public Sewer
- Water: Public
- Utilities for property: Cable Available, Phone Available, Underground Utilities
Community & HOA
Community
- Security: Carbon Monoxide Detector(s), Smoke Detector(s)
- Condo and coop fee: $105 monthly
- Senior community: Yes
- Subdivision: Preser Robinson Farm
HOA
- Has HOA: Yes
- Amenities included: Clubhouse
- Services included: Common Area Maintenance, Health Club, Management, Maintenance Grounds
- HOA fee: $701 annually
Location
- Region: Townsend
Financial & listing details
- Price per square foot: $276/sqft
- Tax assessed value: $86,300
- Annual tax amount: $727
- Date on market: 5/11/2026
- Listing agreement: Exclusive Agency
- Listing terms: Conventional,Cash,FHA,USDA Loan,VA Loan
- Ownership: Fee Simple
- Road surface type: Black Top
Estimated market value
Not available
Estimated sales range
Not available
Not available
Price history
| Date | Event | Price |
|---|---|---|
| 9/24/2026 | Price change | $527,990-0.4%$276/sqft |
Source:  Bright MLS #DENC2102640 Report a problem Bright MLS #DENC2102640 Report a problem | ||
| 9/3/2026 | Price change | $529,990-0.7%$277/sqft |
Source: Bright MLS #DENC2102640 Report a problem | ||
| 7/29/2026 | Price change | $533,990-1%$279/sqft |
Source: Bright MLS #DENC2102640 Report a problem | ||
| 7/8/2026 | Price change | $539,197-0.4%$282/sqft |
Source: Bright MLS #DENC2102640 Report a problem | ||
| 5/11/2026 | Listed for sale | $541,197$283/sqft |
Source: Bright MLS #DENC2102640 Report a problem | ||
Public tax history
| Year | Property taxes | Tax assessment |
|---|---|---|
| 2025 | $727 +396.3% | $86,300 +2365.7% |
| 2024 | $146 +17.7% | $3,500 |
| 2023 | $124 -0.7% | $3,500 |
| 2022 | $125 +1.2% | $3,500 |
| 2021 | $124 +1.2% | $3,500 |
| 2020 | $122 +8% | $3,500 |
| 2019 | $113 +18.1% | $3,500 +9.4% |
| 2017 | $96 +10% | $3,200 |
| 2016 | $87 | $3,200 |
| 2015 | $87 +2.8% | $3,200 |
| 2014 | $85 | $3,200 |
| 2013 | -- | $3,200 |
| 2012 | -- | $3,200 |
| 2011 | -- | -- |
Find assessor info on the county website
Monthly payment
Est. payment
Payment breakdown
Explore the cost of this home by adjusting the details. Changes won't be saved.Climate risks
Neighborhood: 19734
Nearby schools
Schools provided by the listing agent
- Elementary: Old State
- Middle: Cantwell Bridge
- High: Odessa
- District: Appoquinimink
Source: Bright MLS. This data may not be complete. We recommend contacting the local school district to confirm school assignments for this home.
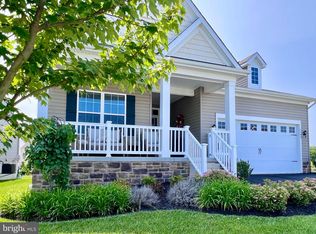
Similar homes
- $496,9003 bd2 ba2.8k sqft1062 Robinson Rd, Townsend, DE 19734New Construction

 MLS ID #DENC2110982, Mark Handler, Mark L Handler Real Estate. Bright MLS
 - $475,9003 bd2 ba2.4k sqft1060 Robinson Road Rnch, Townsend, DE 19734New Construction
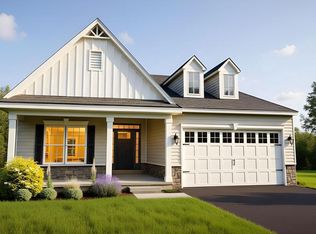 MLS ID #DENC2110976, Mark Handler, Mark L Handler Real Estate. Bright MLS
 - $454,9003 bd2 ba2.4k sqft1056 Robinson Rd, Townsend, DE 19734New Construction
 MLS ID #DENC2110972, Mark Handler, Mark L Handler Real Estate. Bright MLS
 - $469,9003 bd2 ba2.5k sqft1058 Robinson Rd, Townsend, DE 19734New Construction
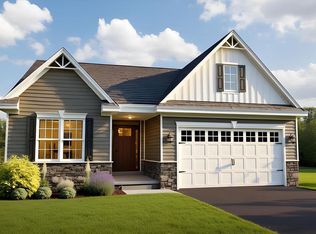 MLS ID #DENC2110974, Mark Handler, Mark L Handler Real Estate. Bright MLS
 - $530,9003 bd2 ba2.4k sqft446 Bellflower Way, Townsend, DE 19734New ConstructionMLS ID #DENC2110908, Mark Handler, Mark L Handler Real Estate. Bright MLS
- $541,9003 bd2 ba2.5k sqft448 Bellflower Way, Townsend, DE 19734New ConstructionMLS ID #DENC2110904, Mark Handler, Mark L Handler Real Estate. Bright MLS
- $558,9004 bd3 ba2.2k sqft1303 Caldwell Corner Model Rd, Townsend, DE 19734New ConstructionMLS ID #DENC2109324, Angela Lewis Clement, EXP Realty, LLC. Bright MLS
- $444,8893 bd3 ba2.1k sqft199 Case Rd, Townsend, DE 19734New ConstructionMLS ID #DENC2098444, Mark Handler, Mark L Handler Real Estate. Bright MLS
- $453,3574 bd4 ba2.1k sqft195 Case Rd, Townsend, DE 19734New ConstructionMLS ID #DENC2091492, Mark Handler, Mark L Handler Real Estate. Bright MLS
- $533,5004 bd3 ba2.6k sqft528 Bellflower Way, Townsend, DE 19734New ConstructionMLS ID #DENC2110654, Mark Handler, Mark L Handler Real Estate. Bright MLS
- $415,6793 bd3 ba1.8k sqft203 Case Rd, Townsend, DE 19734New ConstructionMLS ID #DENC2098476, Mark Handler, Mark L Handler Real Estate. Bright MLS
- $516,9004 bd3 ba2.2k sqft526 Bellflower Way, Townsend, DE 19734New ConstructionMLS ID #DENC2110656, Mark Handler, Mark L Handler Real Estate. Bright MLS
- $389,9003 bd3 ba1.8k sqft206 Case Rd, Townsend, DE 19734New ConstructionMLS ID #DENC2090754, Mark Handler, Mark L Handler Real Estate. Bright MLS
- $599,8684 bd3 ba2.7k sqft342 Coralroot Dr, Townsend, DE 19734New ConstructionMLS ID #DENC2095054, Mark Handler, Mark L Handler Real Estate. Bright MLS
- $555,0002 bd2 ba1.8k sqftNone Available, Middletown, DE 19709For SaleMLS ID #DENC2103800, Tony Immediato, Compass. Bright MLS
- $515,0002 bd3 ba2.4k sqft211 Anglesey Dr, Middletown, DE 19709For SaleMLS ID #DENC2109526, Lorie Rivera-Fabbri, Keys & Deeds Realty. Bright MLS
- $559,9003 bd3 ba2.3k sqft529 Contemplation Way, Middletown, DE 19709For SaleMLS ID #DENC2105858, Earl Endrich, BHHS Fox & Roach - Hockessin. Bright MLS
- $505,9903 bd2 ba1.8k sqft1511 Lesterfield Way, Middletown, DE 19709New ConstructionMLS ID #DENC2096240, Barbara Heilman, Delaware Homes Inc. Bright MLS
- $499,9003 bd4 ba2.3k sqft6052 Freestone Blvd, Middletown, DE 19709New ConstructionBright MLS
