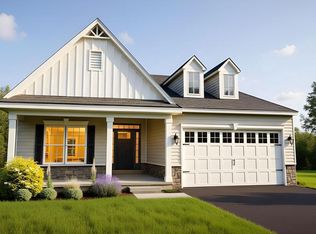
BUILD TO ORDER FLOORPLAN. Visit our 55+ community of The Preserve at Robinson Farm. The Lakeland II is a ranch style home with pizzazz and unlike old style ranch homes of the past, this floor plan is exciting and glamorous. The foyer welcomes you in, passing two large bedrooms leading to an amazing kitchen boasting granite with abundant cabinets and a 6' kitchen island workspace that includes an overhang for bar stools. The cafe offers additional dining space. The generous family room awaits you with an open, airy feeling and add a fireplace for additional warmth. When spring and summer arrive, a covered patio awaits for entertaining. The owner's bedroom is a sanctuary of peaceful rest along with a large bath with tiled floor equipped with double sinks and an ample tiled shower with a sizeable walk in closet. Lawn service and Clubhouse included! The builder has a tremendous reputation for excellence and 40+ years of building experience with a proven track record of success. (This is a TO BE BUILT home, photos may be of a similar or decorated model home.) Lot premiums may apply. A bonus partially finished basement may be included if this home is built to order! Photos may be of a similar or decorated model home.
New construction
$469,900
1058 Robinson Rd, Townsend, DE 19734
3beds
2,534sqft
Single Family Residence
Built in ----
0.25 Acres Lot
$-- Zestimate®
$185/sqft
$105/mo HOA
What's special
Fireplace for additional warmthFoyer welcomes you inDouble sinksAmple tiled showerAbundant cabinetsAmazing kitchen boasting graniteTwo large bedrooms
- 1 day
- 10
- 0
Zillow last checked:
Listing updated:
Listed by:
Mark Handler 302-592-6203,
Mark L Handler Real Estate 3029999200
Source: Bright MLS,MLS#: DENC2110974
Facts & features
Interior
Bedrooms & bathrooms
- Bedrooms: 3
- Bathrooms: 2
- Full bathrooms: 2
- Main level bathrooms: 2
- Main level bedrooms: 3
Basement
- Description: Percent Finished: 33.9
- Area: 1830
Heating
- Programmable Thermostat, Forced Air, Natural Gas
Cooling
- Central Air, Electric
Appliances
- Included: Dishwasher, Disposal, Oven/Range - Electric, Range Hood, Microwave, Stainless Steel Appliance(s), Gas Water Heater
- Laundry: Main Level
Features
- Primary Bath(s), Kitchen Island, Bathroom - Stall Shower, Dining Area, Family Room Off Kitchen, Entry Level Bedroom, Pantry, Walk-In Closet(s), Upgraded Countertops, 9'+ Ceilings, Dry Wall
- Flooring: Vinyl, Tile/Brick, Other
- Windows: Energy Efficient, Double Pane Windows, Screens, Low Emissivity Windows
- Basement: Full,Drainage System
- Has fireplace: No
Interior area
- Total structure area: 3,743
- Total interior livable area: 2,534 sqft
- Finished area above ground: 1,913
- Finished area below ground: 621
Property
Parking
- Total spaces: 2
- Parking features: Inside Entrance, Driveway, Attached, Other
- Attached garage spaces: 2
- Has uncovered spaces: Yes
- Details: Garage Sqft: 423
Accessibility
- Accessibility features: Accessible Electrical and Environmental Controls
Features
- Levels: One
- Stories: 1
- Exterior features: Sidewalks, Street Lights
- Pool features: None
Lot
- Size: 0.25 Acres
- Features: Level, Front Yard, Rear Yard, SideYard(s)
Details
- Additional structures: Above Grade, Below Grade
- Parcel number: 000.00000.00
- Zoning: S
- Special conditions: Standard
Construction
Type & style
- Home type: SingleFamily
- Architectural style: Ranch/Rambler
- Property subtype: Single Family Residence
Materials
- Vinyl Siding
- Foundation: Concrete Perimeter
- Roof: Pitched,Architectural Shingle
Condition
- New construction: Yes
Details
- Builder model: LAKELAND II
- Builder name: HANDLER DEVELOPMENT
Utilities & green energy
- Electric: Underground, 200+ Amp Service, Circuit Breakers
- Sewer: Public Sewer
- Water: Public
- Utilities for property: Cable Available
Community & HOA
Community
- Security: Carbon Monoxide Detector(s), Smoke Detector(s)
- Senior community: Yes
- Subdivision: Preserve At Robinson Farms
HOA
- Has HOA: Yes
- Amenities included: Clubhouse
- Services included: Common Area Maintenance, Maintenance Grounds, Health Club
- HOA fee: $105 monthly
Location
- Region: Townsend
Financial & listing details
- Price per square foot: $185/sqft
- Tax assessed value: $495,600
- Annual tax amount: $4,174
- Date on market: 9/9/2026
- Listing agreement: Exclusive Agency
- Listing terms: Conventional,Cash,FHA,USDA Loan,VA Loan
- Ownership: Fee Simple
Estimated market value
Not available
Estimated sales range
Not available
Not available
Price history
| Date | Event | Price |
|---|---|---|
| 9/9/2026 | Listed for sale | $469,900$185/sqft |
Source:  Bright MLS #DENC2110974 Report a problem Bright MLS #DENC2110974 Report a problem | ||
Public tax history
| Year | Property taxes | Tax assessment |
|---|---|---|
| 2025 | $727 +396.3% | $86,300 +2365.7% |
| 2024 | $146 +17.7% | $3,500 |
| 2023 | $124 -0.7% | $3,500 |
| 2022 | $125 +1.2% | $3,500 |
| 2021 | $124 +1.2% | $3,500 |
| 2020 | $122 +8% | $3,500 |
| 2019 | $113 | $3,500 |
Find assessor info on the county website
Monthly payment
Est. payment
Payment breakdown
Explore the cost of this home by adjusting the details. Changes won't be saved.Climate risks
Neighborhood: 19734
Nearby schools
Schools provided by the listing agent
- Elementary: Old State
- Middle: Everett Meredith
- High: Middletown
- District: Appoquinimink
Source: Bright MLS. This data may not be complete. We recommend contacting the local school district to confirm school assignments for this home.
- $454,9003 bd2 ba2.4k sqft1056 Robinson Rd, Townsend, DE 19734New Construction

- $475,9003 bd2 ba2.4k sqft1060 Robinson Road Rnch, Townsend, DE 19734New Construction
- $441,9003 bd2 ba2k sqft1054 Robinson Rd, Townsend, DE 19734New Construction

- $496,9003 bd2 ba2.8k sqft1062 Robinson Rd, Townsend, DE 19734New Construction

Similar homes
- $475,9003 bd2 ba2.4k sqft1060 Robinson Road Rnch, Townsend, DE 19734New Construction
 MLS ID #DENC2110976, Mark Handler, Mark L Handler Real Estate. Bright MLS
 - $454,9003 bd2 ba2.4k sqft1056 Robinson Rd, Townsend, DE 19734New ConstructionMLS ID #DENC2110972, Mark Handler, Mark L Handler Real Estate. Bright MLS
- $496,9003 bd2 ba2.8k sqft1062 Robinson Rd, Townsend, DE 19734New ConstructionMLS ID #DENC2110982, Mark Handler, Mark L Handler Real Estate. Bright MLS
- $441,9003 bd2 ba2k sqft1054 Robinson Rd, Townsend, DE 19734New ConstructionMLS ID #DENC2110970, Mark Handler, Mark L Handler Real Estate. Bright MLS
- $530,9003 bd2 ba2.4k sqft446 Bellflower Way, Townsend, DE 19734New ConstructionMLS ID #DENC2110908, Mark Handler, Mark L Handler Real Estate. Bright MLS
- $541,9003 bd2 ba2.5k sqft448 Bellflower Way, Townsend, DE 19734New ConstructionMLS ID #DENC2110904, Mark Handler, Mark L Handler Real Estate. Bright MLS
- $549,9003 bd2 ba2.4k sqft450 Bellflower Way, Townsend, DE 19734New ConstructionMLS ID #DENC2110924, Mark Handler, Mark L Handler Real Estate. Bright MLS
- $500,0003 bd4 ba3.3k sqft929 Robinson Rd, Townsend, DE 19734For SaleMLS ID #DENC2109548, Melvin Sarpey, Crown Homes Real Estate. Bright MLS
- $460,0004 bd3 ba2.5k sqft103 Green Meadow Cir, Townsend, DE 19734For SaleMLS ID #DENC2110186, Eric Buck, Long & Foster Real Estate, Inc.. Bright MLS
- $410,0004 bd4 ba1.9k sqft259 Avonbridge Dr, Townsend, DE 19734For SaleMLS ID #DENC2110518, Megan Aitken, Keller Williams Realty. Bright MLS
- $495,0003 bd3 ba2.8k sqft444 Glenturret Way, Townsend, DE 19734For SaleMLS ID #DENC2106440, Dave O'Donnell, EXP Realty, LLC. Bright MLS
- $499,9904 bd4 ba2.9k sqft138 Tweedsmere Dr, Townsend, DE 19734For SaleMLS ID #DENC2103736, James Jung, Foraker Realty Co.. Bright MLS
- $492,2225 bd3 ba2.7k sqft137 Tweedsmere Dr, Townsend, DE 19734For SaleMLS ID #DENC2103796, Joe Anthony Jr, CG Realty, LLC. Bright MLS
- $559,0004 bd3 ba3k sqft570 Ginn St, Townsend, DE 19734For SaleMLS ID #DENC2110474, Marcia Brunswick, RE/MAX Edge. Bright MLS
- $480,0005 bd4 ba2.6k sqft602 Main St, Townsend, DE 19734For SaleMLS ID #DENC2108300, Michael Ngome, Empower Real Estate, LLC. Bright MLS
- $585,0004 bd3 ba2.4k sqft112 Olivine Cir, Townsend, DE 19734For SaleMLS ID #DENC2102250, Michele Endrich, BHHS Fox & Roach - Hockessin. Bright MLS
- $419,0003 bd3 ba1.8k sqft350 Sunnyside Ln, Townsend, DE 19734For SaleMLS ID #DENC2106570, Roo Parag, Iron Valley Real Estate Premier. Bright MLS
- $533,5004 bd3 ba2.6k sqft528 Bellflower Way, Townsend, DE 19734New ConstructionMLS ID #DENC2110654, Mark Handler, Mark L Handler Real Estate. Bright MLS
- $550,0004 bd4 ba2.8k sqft716 Guido Dr, Middletown, DE 19709For SaleMLS ID #DENC2110676, Sam Stinson, Thyme Real Estate Co LLC. Bright MLS
