Skip main navigation
Active
  • $234,900

    10035 Oak Trail Rd, Fort Wayne, IN 46825

    2beds
    1,314sqft
    : 
    Loading
    Get pre-qualified
    Condominium
    Built in 2004
    -- sqft lot
    $230,200 Zestimate®
    $--/sqft
    $164/mo HOA

    What's special

    Beautiful stone fireplaceSpacious loftNearby walking trailsSoaring vaulted ceilingNeighborhood sidewalksPrivate patioClean interior
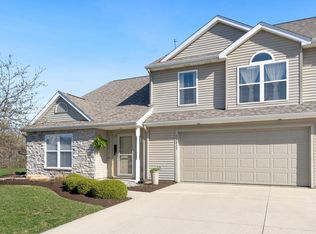
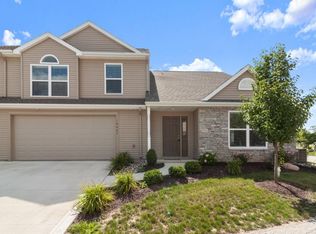
    Maintenance-free living in this well-maintained 2 bedroom, 2.5 bath villa with a 2 car attached garage in the highly desirable Northbrook Villas community! With a recently replaced roof and HVAC system, this home is truly move in ready. As you walk in, you’ll immediately feel at home with the soaring vaulted ceiling & beautiful stone fireplace that anchor the spacious living room. Luxury vinyl flooring & a neutral color palette flow throughout the main level, creating a warm and inviting space. The living room transitions nicely into the kitchen featuring butcher block countertops, a tiled backsplash, & stainless steel appliances that remain with the home. Upstairs you’ll find both bedrooms along with a spacious loft that makes a great second living area, home office, or hobby space. The primary bedroom offers plenty of room & features a walk-in closet & en-suite with dual vanities & a tub/shower combination. The second bedroom & loft conveniently share another full bath. The attached 2 car garage provides excellent space for parking & additional storage. Enjoy a quiet evening on the private patio, take a stroll along the neighborhood sidewalks, or explore the nearby walking trails. Located next to Salomon Farm Park & just minutes from Parkview Regional Medical Center, I-69, shopping, & restaurants, this home offers both convenience & a peaceful setting. Villas in Northbrook rarely come on the market and with major updates already completed plus a clean interior & low maintenance living, this is one you won’t want to miss!
    10 days
    |
    844
    |
    46
    |

    Likely to sell faster than

    Zillow last checked:

    Listing updated:

    Listed by:

    Evan Riecke Cell:260-466-0609,

    Encore Sotheby's International Realty

    Source: IRMLS,MLS#: 202627848MLS Logo

      Facts & features

      Interior

      Bedrooms & bathrooms
      • Bedrooms: 2
      • Bathrooms: 3
      • Full bathrooms: 2
      • 1/2 bathrooms: 1
      Bedroom 1
      • Level: Upper
      Bedroom 2
      • Level: Upper
      Dining room
      • Level: Main
      • Area: 80
      • Dimensions: 10 x 8
      Kitchen
      • Level: Main
      • Area: 80
      • Dimensions: 10 x 8
      Living room
      • Level: Main
      • Area: 288
      • Dimensions: 18 x 16
      Heating
      • Natural Gas, Forced Air
      Cooling
      • Central Air
      Appliances
      • Included: Disposal, Range/Oven Hook Up Elec, Dishwasher, Microwave, Refrigerator, Washer, Dryer-Electric, Electric Range, Gas Water Heater
      • Laundry: Electric Dryer Hookup, Main Level
      Features
      • 1st Bdrm En Suite, Ceiling-9+, Ceiling Fan(s), Walk-In Closet(s), Countertops-Ceramic, Entrance Foyer, Open Floorplan, Stand Up Shower, Tub/Shower Combination
      • Flooring: Carpet, Laminate
      • Windows: Window Treatments
      • Has basement: No
      • Attic: Pull Down Stairs,Storage
      • Number of fireplaces: 1
      • Fireplace features: Living Room, Gas Log, One
      Interior area
      • Total structure area: 1,314
      • Total interior livable area: 1,314 sqft
      • Finished area above ground: 1,314
      • Finished area below ground: 0
      Video & virtual tour

      Property

      Parking
      • Total spaces: 2
      • Parking features: Attached, Garage Door Opener, Concrete
      • Attached garage spaces: 2
      • Has uncovered spaces: Yes
      Features
      • Levels: Two
      • Stories: 2
      • Patio & porch: Patio
      • Fencing: None
      Lot
      • Size: 1,306 Square Feet
      • Features: Level, City/Town/Suburb, Landscaped, Near Walking Trail
      Details
      • Parcel number: 020703226003.012073

      Construction

      Type & style
      • Home type: Condo
      • Architectural style: Traditional
      • Property subtype: Condominium
      Materials
      • Vinyl Siding
      • Foundation: Slab
      • Roof: Shingle
      Condition
      • New construction: No
      • Year built: 2004

      Utilities & green energy

      • Sewer: City
      • Water: City

      Community & HOA

      Community
      • Features: Sidewalks
      • Security: Smoke Detector(s)
      • Subdivision: Northbrook Villas
      HOA
      • Has HOA: Yes
      • HOA fee: $492 quarterly
      Location
      • Region: Fort Wayne

      Financial & listing details

      • Tax assessed value: $224,500
      • Annual tax amount: $2,302
      • Date on market: 7/12/2026
      • Listing terms: Cash,Conventional,FHA,VA Loan

        Estimated market value

        $230,200

        $219,000 - $242,000

        $1,606/mo

        Price history

        DateEventPrice
        7/12/2026Listed for sale$234,900+35%
        Source: IRMLS #202627848 Report a problem
        3/1/2021Sold$174,000+9.1%$132/sqft
        Source: Agent Provided Report a problem
        6/13/2019Listing removed$159,500$121/sqft
        Source: Mike Thomas Associates, Inc. #201919519 Report a problem
        6/10/2019Price change$159,500-2.1%$121/sqft
        Source: Mike Thomas Associates, Inc. #201919519 Report a problem
        6/5/2019Price change$163,000-3.8%$124/sqft
        Source: Mike Thomas Associates, Inc. #201919519 Report a problem
        5/17/2019Listed for sale$169,500$129/sqft
        Source: Mike Thomas Associates, Inc. #201919519 Report a problem
        12/28/2015Sold--0
        Source: Agent Provided Report a problem

        Public tax history

        YearProperty taxesTax assessment
        2025$2,639 +13.2%$224,500 -2.9%
        2024$2,331 +18%$231,100 +11.2%
        2023$1,976 +13.4%$207,800 +17.3%
        2022$1,743 +14.2%$177,100 +12.4%
        2021$1,526 +18.7%$157,500 +11.4%
        2020$1,286 +2.4%$141,400 +17.4%
        2019$1,255 -49.9%$120,400 +3.3%
        2018$2,505 +5.9%$116,600 +2.3%
        2017$2,365 +114.9%$114,000 +5.5%
        2016$1,101 -1.8%$108,100 -0.9%
        2014$1,121 +5.1%$109,100 +4.9%
        2013$1,067 -5.9%$104,000 -8.3%
        2011$1,134 $113,400
        2010-- $113,400 -0.2%
        2007-- $113,600 +5.2%
        2005-- $108,000
        Find assessor info on the county website

        Monthly payment

        Est. payment

        Payment breakdown

        Explore the cost of this home by adjusting the details. Changes won't be saved.
        All calculations are estimates and provided by Zillow, Inc. for informational purposes only. Actual amounts may vary.
        HOA fees may include property taxes on listings classified as Co-Ops. Contact the listing agent and/or owner for fee details.
        Mortgage interest rates are dependent on a number of factors, including credit score, down payment, and repayment length. Interest rate data provided by Zillow Group Marketplace, Inc. as of 1/1/1970 from various mortgage lenders with which we have lead or other similar arrangements; the Estimated Payment is an average of those rates.
        See how much you could borrow to make a competitive offer.

        Climate risks

        Neighborhood: 46825

        Getting around

        22 / 100
        Car-Dependent
        21 / 100
        Minimal Transit
        57 / 100
        Bikeable

        Nearby schools

        GreatSchools rating
        Schools provided by the listing agent
        • Elementary: Washington Center
        • Middle: Shawnee
        • High: Northrop
        • District: Fort Wayne Community

        Source: IRMLS. This data may not be complete. We recommend contacting the local school district to confirm school assignments for this home.

        A local agent can set up tours, give advice and negotiate with sellers.

        Browse local experts

        Similar homes