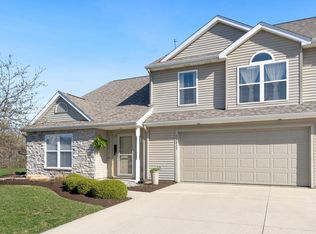
Lease this beautiful updated 2 bedroom 2-1/2 bathroom condo in a much sought after area located in the "Villas at Northbrook". Cathedral ceiling in the great room with a stone gas fireplace. Custom kitchen cherry wood cabinetry and heated ceramic flooring. Updated stainless steel kitchen appliances. The dining area has a tray ceiling and leads to a private patio overlooking the private common area and pond setting. Large master bedroom with walk-in closet, private bath, jet tub, and heated ceramic flooring. 2nd bedroom has full bath located in the hallway. The loft is a nice extra space ideal for an office and offers a wonderful view of the pond. 2 car garage with plenty of parking and space to store your extras. Great location within steps to walking trails, shopping centers, YMCA, Parkview Hospital, and Hwy 69/469. Worry-free living includes lawn care, landscaping, and snow removal. Put your decorating touches on this beautiful condo and call it your own! Call today for your showing.
Cable TV Ready, Cooling System: Air Conditioning, Guest parking, High-speed Internet Ready, Jacuzzi / Whirlpool, Landscaping included in rent, Laundry: In Unit, Lawn Care included in rent, Living room, Parking Type: Garage
House for rent
Accepts Zillow applications
$1,795/moFees may apply
10039 Oak Trail Rd, Fort Wayne, IN 46825
2beds
1,314sqft
Price may not include required fees and charges. Price shown reflects the lease term provided. Learn more|
Single family residence
Available Mon Jul 27 2026
No pets
Air conditioner, central air
In unit laundry
Attached garage parking
Central, forced air
What's special
Stone gas fireplaceLandscaping included in rentGuest parkingJet tubHeated ceramic flooring
- 17 days |
- -- |
- -- |
Zillow last checked:
Listing updated:
Travel times
Facts & features
Interior
Bedrooms & bathrooms
- Bedrooms: 2
- Bathrooms: 3
- Full bathrooms: 2
- 1/2 bathrooms: 1
Heating
- Central, Forced Air
Cooling
- Air Conditioner, Central Air
Appliances
- Included: Dishwasher, Microwave Oven, Oven, Refrigerator
- Laundry: In Unit
Features
- Walk In Closet
- Flooring: Carpet, Tile
Interior area
- Total interior livable area: 1,314 sqft
Property
Parking
- Parking features: Attached, Garage, Off Street
- Has attached garage: Yes
- Details: Contact manager
Details
- Additional structures: Garage(s)
- Parcel number: 020703226003011073
Construction
Type & style
- Home type: SingleFamily
- Property subtype: Single Family Residence
Community & HOA
HOA
- Amenities included: Parking
Location
- Region: Fort Wayne
Financial & listing details
- Lease term: 1 Year
Price history
| Date | Event | Price |
|---|---|---|
| 7/23/2026 | Price change | $1,795-2.7%$1/sqft |
Source: Zillow Rentals Report a problem | ||
| 7/7/2026 | Listed for rent | $1,845+5.4%$1/sqft |
Source: Zillow Rentals Report a problem | ||
| 7/20/2025 | Listing removed | $1,750$1/sqft |
Source: Zillow Rentals Report a problem | ||
| 7/4/2025 | Price change | $1,750-2.5%$1/sqft |
Source: Zillow Rentals Report a problem | ||
| 6/9/2025 | Price change | $1,795-2.7%$1/sqft |
Source: Zillow Rentals Report a problem | ||
| 6/3/2025 | Price change | $1,845-0.3%$1/sqft |
Source: Zillow Rentals Report a problem | ||
| 5/15/2025 | Listed for rent | $1,850+42.9%$1/sqft |
Source: Zillow Rentals Report a problem | ||
| 2/27/2021 | Listing removed | -- |
Source: Owner Report a problem | ||
| 6/10/2020 | Listing removed | $1,295$1/sqft |
Source: Owner Report a problem | ||
| 5/29/2020 | Listed for rent | $1,295+8.4%$1/sqft |
Source: Owner Report a problem | ||
| 8/11/2018 | Listing removed | $1,195$1/sqft |
Source: Owner Report a problem | ||
| 8/2/2018 | Listed for rent | $1,195$1/sqft |
Source: Owner Report a problem | ||
Neighborhood: 46825
Nearby schools
GreatSchools rating
- 6/10Washington Center Elementary SchoolGrades: PK-5Distance: 1.1 mi
- 4/10Shawnee Middle SchoolGrades: 6-8Distance: 2.5 mi
- 3/10Northrop High SchoolGrades: 9-12Distance: 2.2 mi