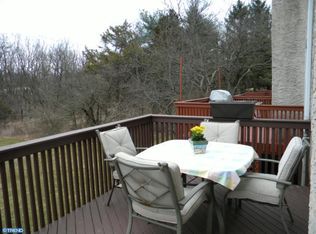
Here’s your chance to move into the highly desirable Ryan’s Run neighborhood in Upper Gwynedd! This beautiful, move in ready townhome boasts 3 bedrooms, 2 and half baths, and plenty of beautiful, bright living space for entertaining guests, or just relaxing and making lasting memories. Step inside to the foyer with a convenient powder room and gorgeous hardwood floors that flow into the living and dining room space. Just off the foyer is your eat-in kitchen with tile backsplash, stainless steel appliances, and a convenient breakfast area. The dining and living room space is a true showstopper, showcasing the abundant space and natural light that make this a focal point for gathering with family and friends, or simply relaxing and enjoying your new home. From here, step out onto a newly painted deck space - the perfect spot to grill, or enjoy the outdoors with your morning coffee. Upstairs boasts 2 large bedrooms with ceiling fans and plenty of closet space. The full hallway bath connects to the first bedroom and the primary en suite is stunningly remodeled with a walk-in shower and soaking tub. The washer and dryer are also conveniently located on the second floor. On the third floor is a huge loft space, perfect for a bedroom or office space, with a sliding barn door providing an elegant entrance and abundant natural light shining through the newer Velux Skylights. The gorgeous, finished basement provides additional living space, adding even more options for entertaining, play space, or whatever you can imagine. From here, walk out the sliding door to one of the larger green spaces in the neighborhood. Outside, lawn care and snow removal is taken care of and a new roof was installed in 2024, providing both convenience and peace of mind! Situated in one of the best central locations in Montgomery County, you are just minutes from nature trails at Evansburg State Park, the quaint village of Skippack with its unique shops and restaurants, and Merrymead! Award winning North Penn Schools and a short drive to the PA Turnpike and major routes make this the perfect spot to call home. Don't miss your opportunity!
Coming soon 08/21
$449,000
2023 Ryans Run, Lansdale, PA 19446
3beds
2,552sqft
Townhouse
Built in 1990
1,430 Square Feet Lot
$458,600 Zestimate®
$176/sqft
$250/mo HOA
What's special
- 2 days |
- 192 |
- 9 |
Zillow last checked:
Listing updated:
Listed by:
Jack Brown 215-479-9795,
Iron Valley Real Estate Lower Gwynedd (215) 918-4000
Source: Bright MLS,MLS#: PAMC2190996
Facts & features
Interior
Bedrooms & bathrooms
- Bedrooms: 3
- Bathrooms: 3
- Full bathrooms: 2
- 1/2 bathrooms: 1
- Main level bathrooms: 1
Basement
- Area: 440
Heating
- Forced Air, Electric
Cooling
- Central Air, Electric
Appliances
- Included: Gas Water Heater
Features
- Basement: Partially Finished,Heated,Walk-Out Access
- Number of fireplaces: 1
Interior area
- Total structure area: 2,552
- Total interior livable area: 2,552 sqft
- Finished area above ground: 2,112
- Finished area below ground: 440
Property
Parking
- Total spaces: 2
- Parking features: Assigned, Parking Lot
- Details: Assigned Parking
Accessibility
- Accessibility features: None
Features
- Levels: Two
- Stories: 2
- Pool features: None
Lot
- Size: 1,430 Square Feet
- Dimensions: 22.00 x 65.00
Details
- Additional structures: Above Grade, Below Grade
- Parcel number: 560007856629
- Zoning: RES
- Special conditions: Standard
Construction
Type & style
- Home type: Townhouse
- Architectural style: Colonial
- Property subtype: Townhouse
Materials
- Brick
- Foundation: Block
Condition
- New construction: No
- Year built: 1990
Utilities & green energy
- Sewer: Public Sewer
- Water: Public
Community & HOA
Community
- Subdivision: Ryans Run
HOA
- Has HOA: Yes
- Services included: Common Area Maintenance, Maintenance Grounds, Management, Snow Removal, Trash
- HOA fee: $250 monthly
- HOA name: GROSS & QUADE MANAGEMENT COMPANY
Location
- Region: Lansdale
- Municipality: UPPER GWYNEDD TWP
Financial & listing details
- Price per square foot: $176/sqft
- Tax assessed value: $153,680
- Annual tax amount: $6,447
- Date on market: 8/21/2026
- Listing agreement: Exclusive Right To Sell
- Inclusions: Refrigerator, Washer, Dryer, Outside Storage Bin All In "as Is" Condition With No Monetary Value.
- Ownership: Fee Simple
Estimated market value
$458,600
$436,000 - $482,000
$3,406/mo
Price history
| Date | Event | Price |
|---|---|---|
| 5/7/2024 | Listing removed | $450,000$176/sqft |
Source:  Bright MLS #PAMC2099396 Report a problem Bright MLS #PAMC2099396 Report a problem | ||
| 4/29/2024 | Listed for sale | $450,000$176/sqft |
Source: Bright MLS #PAMC2099396 Report a problem | ||
| 4/8/2024 | Pending sale | $450,000$176/sqft |
Source: Bright MLS #PAMC2099396 Report a problem | ||
| 4/4/2024 | Listed for sale | $450,000+38.5%$176/sqft |
Source: Bright MLS #PAMC2099396 Report a problem | ||
| 7/1/2023 | Listing removed | -- |
Source: Bright MLS #PAMC680598 Report a problem | ||
| 8/5/2021 | Sold | $325,000-1.5%$127/sqft |
Source: Public Record Report a problem | ||
| 3/17/2021 | Pending sale | $329,900$129/sqft |
Source:  RE/MAX International #PAMC680598 Report a problem RE/MAX International #PAMC680598 Report a problem | ||
| 3/17/2021 | Contingent | $329,900+6.5%$129/sqft |
Source: Bright MLS #PAMC680598 Report a problem | ||
| 2/10/2021 | Pending sale | $309,900$121/sqft |
Source: RE/MAX Signature #PAMC680598 Report a problem | ||
| 2/10/2021 | Contingent | $309,900$121/sqft |
Source: Bright MLS #PAMC680598 Report a problem | ||
| 1/29/2021 | Listed for sale | $309,900+18.3%$121/sqft |
Source: Bright MLS #PAMC680598 Report a problem | ||
| 10/18/2016 | Sold | $262,000-1.5%$103/sqft |
Source: Public Record Report a problem | ||
| 7/30/2016 | Listed for sale | $266,000+5.8%$104/sqft |
Source: RE/MAX Centre Realtors #6836430 Report a problem | ||
| 4/17/2012 | Sold | $251,500$99/sqft |
Source: Agent Provided Report a problem | ||
| 5/29/2009 | Sold | $251,500$99/sqft |
Source: Public Record Report a problem | ||
Public tax history
| Year | Property taxes | Tax assessment |
|---|---|---|
| 2025 | $5,868 +5.7% | $153,680 |
| 2024 | $5,554 | $153,680 |
| 2023 | $5,554 +7.2% | $153,680 |
| 2022 | $5,183 +2.7% | $153,680 |
| 2021 | $5,047 +2.7% | $153,680 |
| 2020 | $4,916 +1.9% | $153,680 |
| 2019 | $4,826 +2.7% | $153,680 |
| 2018 | $4,697 +2.9% | $153,680 |
| 2017 | $4,563 +2.1% | $153,680 |
| 2016 | $4,471 +2.6% | $153,680 |
| 2015 | $4,356 +5.5% | $153,680 |
| 2014 | $4,129 +1.4% | $153,680 |
| 2013 | $4,071 +1.4% | $153,680 |
| 2012 | $4,014 +1.8% | $153,680 |
| 2011 | $3,944 +2.5% | $153,680 |
| 2010 | $3,849 +3.3% | $153,680 |
| 2009 | $3,727 +3.7% | $153,680 |
| 2008 | $3,594 +2.2% | -- |
| 2007 | $3,516 +3% | -- |
| 2006 | $3,413 +5.2% | -- |
| 2005 | $3,244 +1.1% | -- |
| 2004 | $3,208 | -- |
| 2003 | $3,208 | -- |
| 2002 | $3,208 +6.6% | -- |
| 2000 | $3,008 +1.3% | -- |
| 1999 | $2,969 | -- |
Find assessor info on the county website
Monthly payment
Est. payment
Payment breakdown
Explore the cost of this home by adjusting the details. Changes won't be saved.Climate risks
Neighborhood: 19446
Nearby schools
GreatSchools rating
- 9/10Gwynedd Square El SchoolGrades: K-6Distance: 1.1 mi
- 6/10Penndale Middle SchoolGrades: 7-9Distance: 3 mi
- 9/10North Penn Senior High SchoolGrades: 10-12Distance: 1.6 mi
Schools provided by the listing agent
- District: North Penn
Source: Bright MLS. This data may not be complete. We recommend contacting the local school district to confirm school assignments for this home.
- $446,8003 bd2 ba2.5k sqft2021 Ryans Run, Lansdale, PA 19446Off Market
- $462,5003 bd3 ba2.9k sqft2025 Ryans Run, Lansdale, PA 19446Off Market

- $490,6003 bd3 ba2.5k sqft2019 Ryans Run, Lansdale, PA 19446Off Market
- $495,5003 bd3 ba2.5k sqft2017 Ryans Run, Lansdale, PA 19446Off Market
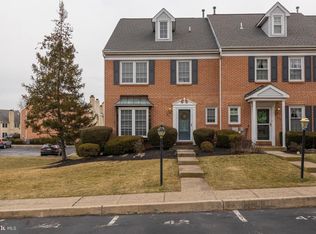
- $435,6003 bd3 ba2.1k sqft2029 Ryans Run, Lansdale, PA 19446Off Market
- $453,3002 bd3 ba2.1k sqft2031 Ryans Run, Lansdale, PA 19446Off Market
- $438,7003 bd2 ba2.1k sqft2033 Ryans Run, Lansdale, PA 19446Off Market
- $576,7003 bd2 ba2.6k sqft1968 Penngrove Ter, Lansdale, PA 19446Off Market
A local agent can set up tours, give advice and negotiate with sellers.
Similar homes
- $485,0003 bd3 ba2k sqft115 Dragon Dr, Lansdale, PA 19446For Sale
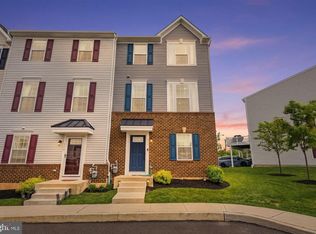
 MLS ID #PAMC2180636, Jason Freedman, RE/MAX Properties - Newtown. Bright MLS
 - $460,0003 bd2 ba1.6k sqft819 E Hancock St, Lansdale, PA 19446For Sale
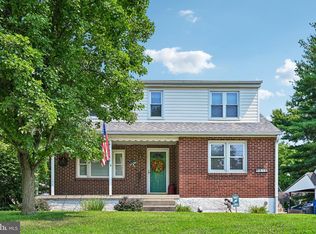 MLS ID #PAMC2190862, Kelly Buchmann, Keller Williams Real Estate-Horsham. Bright MLS
 - $435,0003 bd1 ba1.3k sqft425 Pennsylvania Ave, Lansdale, PA 19446For Sale
 MLS ID #PAMC2191174, Judy Kuhns, Century 21 Longacre Realty. Bright MLS
 - $458,0003 bd2 ba1.7k sqft151 Wyndham Woods Way, Hatfield, PA 19440For Sale
 MLS ID #PAMC2190262, Steve Walny, Addison Wolfe Real Estate. Bright MLS
 - $379,0003 bd3 ba1.6k sqft1713 Jamison Ct, Lansdale, PA 19446For SaleMLS ID #782087, Shabana Pathan, Keller Williams Northampton. GLVR
- $470,0003 bd3 ba1.5k sqft1150 Oxford Cir, Lansdale, PA 19446For SaleMLS ID #PAMC2180530, Jane Maslowski, Keller Williams Real Estate-Blue Bell. Bright MLS
- $649,9004 bd3 ba2.4k sqft207 Musket Cir, Lansdale, PA 19446For SaleMLS ID #PAMC2190912, Ms. Kate Madden, Howard Hanna Real Estate Services. Bright MLS
- $422,9003 bd3 ba2k sqft43 Hampton Ct, Norristown, PA 19403For SaleMLS ID #PAMC2186450, gina aiello, Keller Williams Realty Group. Bright MLS
- $650,0004 bd3 ba2.4k sqft442 Stonemason Way, Lansdale, PA 19446For SaleMLS ID #PAMC2191270, Sanjiv Jain, Legacy Real Estate, Inc.. Bright MLS
- $305,0003 bd3 ba1.5k sqftMorgandale Condo, Lansdale, PA 19446For SaleMLS ID #PAMC2190554, Amy Lynch, Keller Williams Real Estate-Montgomeryville. Bright MLS
- $670,0004 bd3 ba2.6k sqft280 Orvilla Rd, Lansdale, PA 19446For SaleMLS ID #PAMC2190754, Egla Haxhaj, High Lite Realty LLC. Bright MLS
- $475,0004 bd3 ba1.7k sqft155 Dawn Dr, Lansdale, PA 19446For SaleMLS ID #PAMC2185722, Katelyn Mathe, Keller Williams Real Estate-Montgomeryville. Bright MLS
- $459,9004 bd2 ba2.1k sqft955 Bridge Rd, Collegeville, PA 19426For SaleMLS ID #PAMC2190958, Tony Ciocco, Realty One Group Supreme. Bright MLS
- $500,0003 bd3 ba2.7k sqft1210 N Trooper Rd, East Norriton, PA 19403For SaleMLS ID #PAMC2190794, Ryan Petrucci, RE/MAX Main Line-Paoli. Bright MLS
- $384,9003 bd3 ba1.5k sqft345 Bradford Ln, Lansdale, PA 19446For SaleMLS ID #PAMC2181192, John Salkowski, Real of Pennsylvania. Bright MLS
- $385,0003 bd3 ba2.1k sqft1617 Countryside Ln, Norristown, PA 19403For SaleMLS ID #PAMC2190662, Cassidee Curran, Compass RE. Bright MLS
- $524,9002 bd3 ba1.7k sqft45 Westhampton Way, Lansdale, PA 19446For SaleMLS ID #PAMC2190226, Liz Alexander, Quinn & Wilson, Inc.. Bright MLS
- $289,9005 bd3 ba1.9k sqft1161 Welsh Rd, Lansdale, PA 19446For SaleMLS ID #PAMC2190884, Simran Dheer, RE/MAX Select Group. Bright MLS
- $664,9004 bd3 ba2.3k sqft1967 Lafayette Rd, Lansdale, PA 19446For SaleMLS ID #PAMC2188736, Mary Beth McDermott, McDermott Real Estate. Bright MLS
- $389,0003 bd2 ba1.5k sqft804 Dogwood Ln, Collegeville, PA 19426For SaleMLS ID #PAMC2191184, Lisa Nicholson, EXP Realty, LLC. Bright MLS
