Welcome to this Exquisite home in Highly Sought after TEHAMA BLUFFS subdivision with KELLER ISD schools, having Open & Bright Floor Plan, 4 Spacious Bedrooms, 2.5 Bath with Impeccable Interior Design & Custom Finish-Out. Elegant stone front elevation leads to 2-story Grand Foyer & formal dining having direct access to the Kitchen, all wood tiled. The Gorgeous Kitchen with Stainless Steel appliances, granite countertop, beautiful backsplash, 5-BURNER GAS cooktop, breakfast bar & breakfast nook area. Primary suite downstairs boasts beautiful accent wall, tray ceiling, standup shower, bath tub, separate vanities & custom walk-in-closet. Game & MEDIA rooms upstairs with 3 spacious bedrooms among which 2 bedrooms are having beautiful accent wall & custom colors. Entertain your family & friends in fenced yard with covered patio. GREAT LOCATION, close to Community pool, Club house, Schools, Shopping, Restaurants, Entertainment, Park & Hwys, Texas Health Harris Methodists Hospital, Presidio Town Crossing shopping mall & Alliance Town Center. A MUST SEE!
For sale
$474,900
10036 Bodega Bay Rd, Fort Worth, TX 76177
4beds
2,826sqft
Single Family Residence
Built in 2017
5,488 Square Feet Lot
$-- Zestimate®
$168/sqft
$58/mo HOA
What's special
Stainless steel appliancesGranite countertopPrimary suite downstairsTray ceilingBath tubGorgeous kitchenCustom walk-in-closet
- 11 days
- 237
- 20
Likely to sell faster than
Zillow last checked:
Listing updated:
Listed by:
Jayant Malik 0630246 972-999-2630,
BLU Global Realty LLC 972-999-2630
Source: NTREIS,MLS#: 21408580
Facts & features
Interior
Bedrooms & bathrooms
- Bedrooms: 4
- Bathrooms: 3
- Full bathrooms: 2
- 1/2 bathrooms: 1
Primary bedroom
- Features: Closet Cabinetry, Dual Sinks, En Suite Bathroom, Garden Tub/Roman Tub, Separate Shower, Walk-In Closet(s)
- Level: First
- Dimensions: 21 x 13
Bedroom
- Features: Walk-In Closet(s)
- Level: Second
- Dimensions: 13 x 11
Bedroom
- Features: Walk-In Closet(s)
- Level: Second
- Dimensions: 12 x 10
Bedroom
- Features: Walk-In Closet(s)
- Level: Second
- Dimensions: 13 x 10
Breakfast room nook
- Features: Breakfast Bar
- Level: First
- Dimensions: 11 x 9
Dining room
- Level: First
- Dimensions: 13 x 11
Game room
- Level: Second
- Dimensions: 18 x 18
Kitchen
- Features: Breakfast Bar, Built-in Features, Eat-in Kitchen, Stone Counters, Walk-In Pantry
- Level: First
- Dimensions: 16 x 11
Living room
- Level: First
- Dimensions: 17 x 15
Media room
- Level: Second
- Dimensions: 17 x 11
Heating
- Central, Natural Gas, Zoned
Cooling
- Central Air, Ceiling Fan(s), Electric, Zoned
Appliances
- Included: Convection Oven, Dishwasher, Gas Cooktop, Disposal, Microwave
Features
- Decorative/Designer Lighting Fixtures, High Speed Internet, Cable TV, Vaulted Ceiling(s), Wired for Sound
- Flooring: Carpet, Ceramic Tile
- Has basement: No
- Number of fireplaces: 1
- Fireplace features: Decorative, Gas Log, Gas Starter
Interior area
- Total interior livable area: 2,826 sqft
Video & virtual tour
Property
Parking
- Total spaces: 2
- Parking features: Garage Faces Front, Garage, Garage Door Opener
- Attached garage spaces: 2
Features
- Levels: Two
- Stories: 2
- Patio & porch: Covered
- Exterior features: Lighting, Rain Gutters
- Pool features: None
- Fencing: Fenced,Wood
Lot
- Size: 5,488 Square Feet
- Features: Interior Lot, Landscaped, Subdivision, Sprinkler System, Few Trees
Details
- Parcel number: 42212306
Construction
Type & style
- Home type: SingleFamily
- Architectural style: Traditional,Detached
- Property subtype: Single Family Residence
Materials
- Brick, Rock, Stone
Condition
- Resale
- Year built: 2017
Utilities & green energy
- Sewer: Public Sewer
- Water: Public
- Utilities for property: Natural Gas Available, Other, Sewer Available, Separate Meters, Underground Utilities, Water Available, Cable Available
Green energy
- Energy efficient items: Appliances, HVAC, Insulation, Rain/Freeze Sensors, Thermostat, Water Heater, Windows
- Water conservation: Low-Flow Fixtures
Community & HOA
Community
- Features: Sidewalks
- Security: Security System, Fire Alarm, Smoke Detector(s)
- Subdivision: Tehama Bluffs
HOA
- Has HOA: Yes
- Services included: Association Management
- HOA fee: $350 semi-annually
- HOA name: Spectrum Association Management
- HOA phone: 817-900-1899
Location
- Region: Fort Worth
Financial & listing details
- Price per square foot: $168/sqft
- Tax assessed value: $444,000
- Annual tax amount: $9,850
- Date on market: 10/10/2026
- Cumulative days on market: 12 days
- Listing terms: Cash,Conventional,FHA
- Exclusions: Refrigerator, Washer & Dryer. All TV mounts to stay.
Estimated market value
Not available
Estimated sales range
Not available
Not available
Price history
| Date | Event | Price |
|---|---|---|
| 10/13/2026 | Price change | $3,500-2.1%$1/sqft |
Source: Zillow Rentals Report a problem | ||
| 10/10/2026 | Listed for sale | $474,9000%$168/sqft |
Source: NTREIS #21408580 Report a problem | ||
| 9/11/2026 | Price change | $3,575-0.7%$1/sqft |
Source: Zillow Rentals Report a problem | ||
| 9/6/2026 | Listing removed | $475,000$168/sqft |
Source: NTREIS #21329253 Report a problem | ||
| 9/1/2026 | Price change | $475,000-1%$168/sqft |
Source: NTREIS #21329253 Report a problem | ||
| 8/28/2026 | Price change | $3,600-4%$1/sqft |
Source: Zillow Rentals Report a problem | ||
| 8/7/2026 | Price change | $479,900-1.1%$170/sqft |
Source: NTREIS #21329253 Report a problem | ||
| 7/13/2026 | Listed for sale | $485,000+5.4%$172/sqft |
Source: NTREIS #21329253 Report a problem | ||
| 6/26/2026 | Listed for rent | $3,750+7.3%$1/sqft |
Source: Zillow Rentals Report a problem | ||
| 6/14/2024 | Listing removed | -- |
Source: Zillow Rentals Report a problem | ||
| 5/30/2024 | Listed for rent | $3,495-6.8%$1/sqft |
Source: Zillow Rentals Report a problem | ||
| 5/10/2024 | Listing removed | -- |
Source: Zillow Rentals Report a problem | ||
| 3/22/2024 | Price change | $3,751+4.9%$1/sqft |
Source: Zillow Rentals Report a problem | ||
| 2/21/2024 | Price change | $3,575-0.6%$1/sqft |
Source: Zillow Rentals Report a problem | ||
| 2/7/2024 | Listed for rent | $3,595$1/sqft |
Source: Zillow Rentals Report a problem | ||
| 2/6/2024 | Sold | -- |
Source: NTREIS #20486178 Report a problem | ||
| 1/11/2024 | Pending sale | $460,000$163/sqft |
Source: NTREIS #20486178 Report a problem | ||
| 1/10/2024 | Contingent | $460,000$163/sqft |
Source: NTREIS #20486178 Report a problem | ||
| 12/26/2023 | Price change | $460,000-1.1%$163/sqft |
Source: NTREIS #20486178 Report a problem | ||
| 12/1/2023 | Listed for sale | $465,000$165/sqft |
Source: NTREIS #20486178 Report a problem | ||
| 12/15/2017 | Sold | -- |
Source: Agent Provided Report a problem | ||
Public tax history
| Year | Property taxes | Tax assessment |
|---|---|---|
| 2025 | $9,851 +38.3% | $444,000 |
| 2024 | $7,125 | $444,000 -6.4% |
| 2023 | -- | $474,588 +18.7% |
| 2022 | $10,256 +22.4% | $399,988 +15.4% |
| 2021 | $8,377 +6.1% | $346,654 +8.5% |
| 2020 | $7,899 -0.7% | $319,531 -0.2% |
| 2019 | $7,955 -1.9% | $320,145 +3.1% |
| 2018 | $8,107 | $310,487 |
Find assessor info on the county website
Monthly payment
Est. payment
Payment breakdown
Explore the cost of this home by adjusting the details. Changes won't be saved.Climate risks
Neighborhood: Tehama Ridge
Nearby schools
Schools provided by the listing agent
- Elementary: Sunset Valley
- Middle: Vista Ridge
- High: Fossilridg
- District: Keller ISD
Source: NTREIS. This data may not be complete. We recommend contacting the local school district to confirm school assignments for this home.
- $397,600-- bd-- ba2.5k sqft10032 Bodega Bay Rd, Fort Worth, TX 76177Off Market
- $386,0003 bd2 ba2k sqft10040 Bodega Bay Rd, Fort Worth, TX 76177Off Market
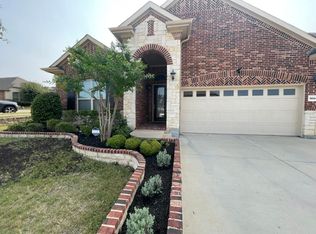
- $396,500-- bd-- ba1.9k sqft10028 Bodega Bay Rd, Fort Worth, TX 76177Off Market
- $382,400-- bd-- ba2.2k sqft10033 Tule Lake Rd, Fort Worth, TX 76177Off Market
Similar homes
- $370,0004 bd2 ba2k sqft9925 Wynndel Trl, Fort Worth, TX 76177For Sale
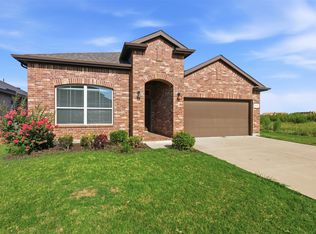 MLS ID #21319753, Elena Varaksina. NTREIS
 - $487,0004 bd4 ba3.2k sqft400 Acton Ave, Fort Worth, TX 76131For Sale
 MLS ID #21281177, Eloise Martin. NTREIS
 - $499,9005 bd3 ba3.2k sqft10105 Lakemont Dr, Fort Worth, TX 76131For Sale
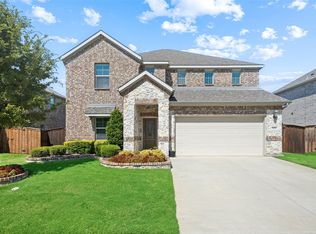 MLS ID #21358185, James Keoughan. NTREIS
 - $380,0005 bd3 ba2.9k sqft10616 Tonkala Dr, Fort Worth, TX 76179For Sale
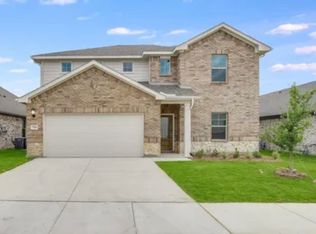 MLS ID #21415236, Pam Bookout. NTREIS
