HOW WOULD YOU USE THE HUGE ATTACHED 2000 SQ FT HEATED/COOLED WORKSHOP/GARAGE? Office, Workspace or Storage for your trade or your home-based business? Art, Photography or Film Studio? Indoor Gym or Classrooms? Wood shop? 8 Car Garage? Tons of possibilities! This space also offers an EV/RV 220V, 50-amp electrical connection, utility sink, and lift. Off the MASSIVE WORKSHOP/GARAGE through the genuine safe door is the 20'x20' CLIMATE CONTROLLED STORM/SAFE ROOM with half bath. A comfortable place to wait out a storm could also be a unique guest room, a secure place for valuables or a private office away from the house. ALL OF THIS IN ADDITION TO THE WELL-THOUGHT-OUT UPSCALE COUNTRY HOME. The Open Floor Plan flows with No Steps from the gathering area through the dining area to the well-appointed: granite counters, under cabinet lighting, tile backsplash, farmhouse sink, kitchen. The kitchen flows around a large island with cabinets to an adorable screen-doored walk-in pantry. Throughout the one level home, easy care luxury vinyl floors and shiplap walls add warmth and interest. The Master Suite features a lavish tile and glass shower, antique double vanity, walk-in closet and linen closet. Additional features include 36" doors throughout, a large carport, 24'x20' matching shed, front and back covered porches,12 person firepit and antique farm implement as front yard decor. Half wooded, half cleared 5.4 Acres offers additional opportunities. Much more to see! Come take a look!
Under contract - showing
$679,000
1004 Breeden Rd, Charlotte, TN 37036
3beds
2,206sqft
Single Family Residence, Residential
Built in 2018
5.42 Acres Lot
$-- Zestimate®
$308/sqft
$-- HOA
What's special
- 24 days
- 522
- 24
Likely to sell faster than
Zillow last checked:
Listing updated:
Listed by:
Monty B West 615-516-7309,
Monty West Company 615-516-7309
Source: RealTracs MLS as distributed by MLS GRID,MLS#: 3610160
Facts & features
Interior
Bedrooms & bathrooms
- Bedrooms: 3
- Bathrooms: 3
- Full bathrooms: 2
- 1/2 bathrooms: 1
- Main level bedrooms: 3
Bedroom 1
- Features: Suite
- Level: Suite
- Area: 196 Square Feet
- Dimensions: 14x14
Bedroom 2
- Features: Extra Large Closet
- Level: Extra Large Closet
- Area: 132 Square Feet
- Dimensions: 12x11
Bedroom 3
- Features: Extra Large Closet
- Level: Extra Large Closet
- Area: 132 Square Feet
- Dimensions: 12x11
Dining room
- Features: Combination
- Level: Combination
- Area: 120 Square Feet
- Dimensions: 12x10
Other
- Features: Workshop
- Level: Workshop
- Area: 2000 Square Feet
- Dimensions: 50x40
Kitchen
- Features: Pantry
- Level: Pantry
- Area: 132 Square Feet
- Dimensions: 12x11
Living room
- Features: Combination
- Level: Combination
- Area: 390 Square Feet
- Dimensions: 26x15
Other
- Features: Utility Room
- Level: Utility Room
Recreation room
- Features: Main Level
- Level: Main Level
- Area: 400 Square Feet
- Dimensions: 20x20
Heating
- Central, Natural Gas
Cooling
- Central Air, Electric
Appliances
- Included: Gas Oven, Gas Range, Dishwasher, Dryer, Freezer, Ice Maker, Microwave, Refrigerator, Stainless Steel Appliance(s), Washer
- Laundry: Electric Dryer Hookup, Washer Hookup
Features
- Extra Closets, Open Floorplan, Pantry, Smart Thermostat, Walk-In Closet(s)
- Flooring: Concrete, Luxury Vinyl
- Basement: None
Interior area
- Total structure area: 2,206
- Total interior livable area: 2,206 sqft
- Finished area above ground: 2,206
Property
Parking
- Total spaces: 18
- Parking features: Garage Door Opener, Garage Faces Front, Attached, Gravel
- Attached garage spaces: 8
- Carport spaces: 2
- Covered spaces: 10
- Uncovered spaces: 8
Accessibility
- Accessibility features: Accessible Doors, Accessible Entrance, Accessible Hallway(s)
Features
- Levels: One
- Stories: 1
- Patio & porch: Porch, Covered
- Fencing: Back Yard
- Has view: Yes
Lot
- Size: 5.42 Acres
- Features: Cleared, Corner Lot, Level
- Topography: Cleared,Corner Lot,Level
Details
- Additional structures: Storm Shelter, Storage
- Parcel number: 057 01705 000
- Special conditions: Standard
- Other equipment: Irrigation System
Construction
Type & style
- Home type: SingleFamily
- Architectural style: Country
- Property subtype: Single Family Residence, Residential
Materials
- Frame, Other
- Roof: Metal
Condition
- New construction: No
- Year built: 2018
Utilities & green energy
- Sewer: Septic Tank
- Water: Public
- Utilities for property: Electricity Available, Natural Gas Available, Water Available
Green energy
- Energy efficient items: Thermostat
Community & HOA
Community
- Security: Carbon Monoxide Detector(s), Smoke Detector(s)
- Subdivision: None
HOA
- Has HOA: No
Location
- Region: Charlotte
Financial & listing details
- Price per square foot: $308/sqft
- Tax assessed value: $583,800
- Annual tax amount: $2,467
- Date on market: 10/1/2026
- Electric utility on property: Yes
Estimated market value
Not available
Estimated sales range
Not available
Not available
Price history
| Date | Event | Price |
|---|---|---|
| 10/9/2026 | Contingent | $679,000$308/sqft |
Source:  RealTracs MLS as distributed by MLS GRID #3610160 Report a problem RealTracs MLS as distributed by MLS GRID #3610160 Report a problem | ||
| 10/2/2026 | Listed for sale | $679,000$308/sqft |
Source: RealTracs MLS as distributed by MLS GRID #3610160 Report a problem | ||
| 9/24/2026 | Listing removed | $679,000$308/sqft |
Source: RealTracs MLS as distributed by MLS GRID #3312415 Report a problem | ||
| 9/16/2026 | Contingent | $679,000$308/sqft |
Source: RealTracs MLS as distributed by MLS GRID #3312415 Report a problem | ||
| 9/2/2026 | Price change | $679,000-4.9%$308/sqft |
Source: RealTracs MLS as distributed by MLS GRID #3312415 Report a problem | ||
| 7/30/2026 | Listed for sale | $714,000+42.8%$324/sqft |
Source: RealTracs MLS as distributed by MLS GRID #3312415 Report a problem | ||
| 8/12/2021 | Sold | $500,000-2%$227/sqft |
Source: RealTracs MLS as distributed by MLS GRID #2265625 Report a problem | ||
| 7/4/2021 | Contingent | $510,000$231/sqft |
Source: RealTracs MLS as distributed by MLS GRID #2265625 Report a problem | ||
| 6/26/2021 | Listed for sale | $510,000+134.5%$231/sqft |
Source: RealTracs MLS as distributed by MLS GRID #2265625 Report a problem | ||
| 6/4/2018 | Listing removed | $217,500$99/sqft |
Source: Charles Woodard & Associates #1902707 Report a problem | ||
| 2/16/2018 | Listed for sale | $217,500+124.2%$99/sqft |
Source: Charles Woodard & Associates #1902707 Report a problem | ||
| 12/30/2016 | Sold | $97,000-7.6%$44/sqft |
Source: Agent Provided Report a problem | ||
| 11/21/2016 | Pending sale | $105,000$48/sqft |
Source: Charles Woodard & Associates #1637660 Report a problem | ||
| 9/28/2016 | Listed for sale | $105,000$48/sqft |
Source: Charles Woodard & Associates #1637660 Report a problem | ||
Public tax history
| Year | Property taxes | Tax assessment |
|---|---|---|
| 2025 | $2,467 | $145,950 |
| 2024 | $2,467 +1.6% | $145,950 +41.2% |
| 2023 | $2,429 +20.3% | $103,350 +20.3% |
| 2022 | $2,018 | $85,875 |
| 2021 | $2,018 | $85,875 |
| 2020 | $2,018 +35% | $85,875 |
| 2019 | $1,495 +65.9% | $85,875 +157.3% |
| 2018 | $901 +0% | $33,375 |
| 2017 | $901 | $33,375 +2% |
| 2016 | $901 +7.3% | $32,725 +13% |
| 2015 | $840 | $28,950 |
| 2014 | $840 | $28,950 |
| 2013 | -- | $28,950 |
| 2012 | $873 | $28,950 -5.4% |
| 2011 | $873 | $30,615 |
| 2010 | $873 | $30,615 |
| 2009 | $873 +7.1% | $30,615 |
| 2008 | $814 +1.1% | $30,615 |
| 2007 | $805 -18.1% | $30,615 |
| 2006 | $983 +10.4% | $30,615 +10.4% |
| 2005 | $890 +12.2% | $27,734 |
| 2004 | $793 | $27,734 |
| 2002 | $793 | $27,734 |
| 2001 | -- | $27,734 -81.3% |
| 2000 | -- | $148,115 |
Find assessor info on the county website
Monthly payment
Est. payment
Payment breakdown
Explore the cost of this home by adjusting the details. Changes won't be saved.Climate risks
Neighborhood: 37036
Nearby schools
Schools provided by the listing agent
- Elementary: Charlotte Elementary
- Middle: Charlotte Middle School
- High: Creek Wood High School
Source: RealTracs MLS as distributed by MLS GRID. This data may not be complete. We recommend contacting the local school district to confirm school assignments for this home.

Similar homes
- $549,9004 bd3 ba2.6k sqft3920 Highway 47 N, Charlotte, TN 37036For Sale
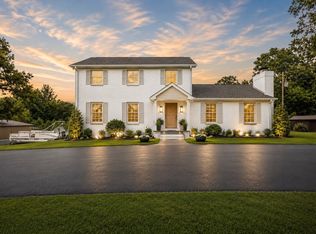
 MLS ID #3260185, Sandy Covington. RealTracs MLS as distributed by MLS GRID
 - $675,0003 bd4 ba2.7k sqft1211 Collins Rd, Vanleer, TN 37181For Sale
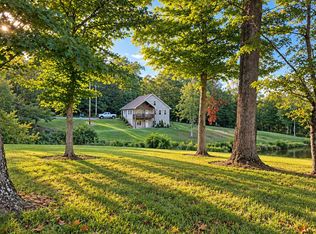 MLS ID #3593528, Shirley Black. RealTracs MLS as distributed by MLS GRID
 - $399,9003 bd2 ba1.2k sqft1193 Liberty Rd, Charlotte, TN 37036For Sale
 MLS ID #3619267, Andrea Shea. RealTracs MLS as distributed by MLS GRID
 - $675,0004 bd3 ba2.8k sqft514 Doy Rd E, White Bluff, TN 37187For Sale
 MLS ID #3246197, Desiree Murphy. RealTracs MLS as distributed by MLS GRID
 - $599,9004 bd2 ba2.5k sqft1075 Batson Mill Rd, Charlotte, TN 37036For SaleMLS ID #3255500, Kristie Sullivan. RealTracs MLS as distributed by MLS GRID
- $664,9003 bd3 ba2.9k sqft2025 Dunns Chapel Rd, Cumberland Furnace, TN 37051For SaleMLS ID #3167835, Paxton Perkins. RealTracs MLS as distributed by MLS GRID
- $450,0003 bd2 ba2.2k sqft905 Town Branch Rd, Charlotte, TN 37036For SaleMLS ID #3285678, Bradley Arnold. RealTracs MLS as distributed by MLS GRID
- $359,0003 bd2 ba1.5k sqft117 Cordle Ct, Charlotte, TN 37036For SaleMLS ID #3622297, Carol Walker. RealTracs MLS as distributed by MLS GRID
- $359,9003 bd2 ba1.2k sqft3084 Bowker Rd, Charlotte, TN 37036For SaleMLS ID #3619253, Amanda L. Bell. RealTracs MLS as distributed by MLS GRID
- $699,9403 bd3 ba2.5k sqft1095 Overlook Trl, Kingston Springs, TN 37082For SaleMLS ID #3529037, Josh Henderson. RealTracs MLS as distributed by MLS GRID
- $674,5003 bd3 ba2.3k sqft1130 Old Charlotte Pike, Pegram, TN 37143For SaleMLS ID #3619323, Vanessa Cole. RealTracs MLS as distributed by MLS GRID
- $649,0003 bd2 ba2.3k sqft948 Goslin Branch Rd, Burns, TN 37029For SaleMLS ID #3542706, Amanda Anderson. RealTracs MLS as distributed by MLS GRID
- $664,0004 bd4 ba2.9k sqft1415 Southside Rd, Southside, TN 37171For SaleMLS ID #3596356, Ginger Fitting. RealTracs MLS as distributed by MLS GRID
- $695,0003 bd2 ba2.6k sqft202 Rocky Dr, Dickson, TN 37055For SaleMLS ID #3546428, Walter Dudley. RealTracs MLS as distributed by MLS GRID
- $729,9004 bd3 ba2.6k sqft1278 Spencer Mill Rd, Burns, TN 37029For SaleMLS ID #3610203, Nikki Spurlock. RealTracs MLS as distributed by MLS GRID
- $624,9004 bd3 ba2.7k sqft1663 Southside Rd, Southside, TN 37171For SaleMLS ID #3527082, Kyrstin Frate. RealTracs MLS as distributed by MLS GRID
- $619,9002 bd2 ba1.7k sqft1065 Lee Greer Rd, Ashland City, TN 37015For SaleMLS ID #3245506, John Rutledge. RealTracs MLS as distributed by MLS GRID
- $724,9004 bd4 ba2.7k sqft1520 Columbia Rd, Dickson, TN 37055New ConstructionMLS ID #3262778, Ryan Decker. RealTracs MLS as distributed by MLS GRID
- $724,9004 bd4 ba2.7k sqft1516 Columbia Rd, Dickson, TN 37055New ConstructionMLS ID #3262559, Ryan Decker. RealTracs MLS as distributed by MLS GRID
