If you are looking for a LIKE-NEW home in a GREAT LOCATION with ADDED PRIVACY then look no further! This place has been remodeled with BEAUTIFUL 6-INCH HICKORY HARDWOOD flooring throughout the living room, hall, and all bedrooms and closets, and BEAUTIFUL NEW TILE in both bathrooms and entry to primary bath. The walls and trim have been REPAINTED WITH BEAUTIFUL SELECTIONS that make this place look and feel like a new home. APPLIANCES have been UPGRADED and DOG FENCING ADDED to an already FENCED-IN BACKYARD. ELECTRICITY AND WATER HAS BEEN RAN TO DOG PEN AREA for the pets and to aide in watering the garden, etc. DOG PEN has its own GATE FOR ENTRY from inside fenced yard. FRONT GATE has been ADDED FOR ENTRY into backyard and BACK DECK is ENCLOSED with LATCH GATE. STORAGE BUILDING remains and ELECTRICITY has been ran to the storage building. You will find GARDEN BEDS outside the storage building area and a NICE LEVEL YARD for playing, hanging out, enjoying the open sky views, letting the pets roam, gardening, and much more. A WHOLE HOUSE WATER FILTER SYSTEM has been added and stays with the home. You will find many other UPGRADES in this welcoming and modern property. Offering 3 bedrooms and 2 full bathrooms with EXTRA LARGE CLOSETS and an OPEN CONCEPT LIVING, this place lends comfort and added privacy with OVER 3 ACRES OF LAND with a POND and a beautiful MOVE-IN READY HOME that draws you in and lets you know you belong there as soon as you walk through the front door. With a great location close to Dickson and EASY COMMUTES to Nashville or Clarksville, this place is a MUST SEE! Do not go onto property without confirmed appointment and do not enter dog pen area or try to pet the dog, he will bite!
Active
Price cut: $10K (10/20)
$399,900
1193 Liberty Rd, Charlotte, TN 37036
3beds
1,240sqft
Single Family Residence, Residential
Built in 2018
3.26 Acres Lot
$-- Zestimate®
$323/sqft
$-- HOA
What's special
Open concept livingExtra large closets
- 19 days
- 534
- 32
Zillow last checked:
Listing updated:
Listed by:
Andrea Shea 615-415-8139,
Crye-Leike, Inc., REALTORS 615-446-8840
Source: RealTracs MLS as distributed by MLS GRID,MLS#: 3619267
Facts & features
Interior
Bedrooms & bathrooms
- Bedrooms: 3
- Bathrooms: 2
- Full bathrooms: 2
- Main level bedrooms: 3
Bedroom 1
- Features: Suite
- Level: Suite
- Area: 180 Square Feet
- Dimensions: 12x15
Bedroom 2
- Features: Extra Large Closet
- Level: Extra Large Closet
- Area: 120 Square Feet
- Dimensions: 10x12
Bedroom 3
- Features: Extra Large Closet
- Level: Extra Large Closet
- Area: 132 Square Feet
- Dimensions: 11x12
Primary bathroom
- Features: Primary Bedroom
- Level: Primary Bedroom
Kitchen
- Features: Eat-in Kitchen
- Level: Eat-in Kitchen
- Area: 195 Square Feet
- Dimensions: 13x15
Living room
- Features: Combination
- Level: Combination
- Area: 195 Square Feet
- Dimensions: 13x15
Heating
- Central
Cooling
- Central Air
Appliances
- Included: Electric Oven, Electric Range, Dishwasher, Microwave, Stainless Steel Appliance(s), Water Purifier
Features
- Ceiling Fan(s), Extra Closets, Open Floorplan, Pantry, Redecorated, Walk-In Closet(s), High Speed Internet
- Flooring: Wood, Tile
- Basement: Crawl Space,None
Interior area
- Total structure area: 1,240
- Total interior livable area: 1,240 sqft
- Finished area above ground: 1,240
Property
Parking
- Parking features: Driveway, Gravel
- Has uncovered spaces: Yes
Features
- Levels: One
- Stories: 1
- Patio & porch: Porch, Covered, Deck
- Fencing: Back Yard
- Waterfront features: Pond
Lot
- Size: 3.26 Acres
- Features: Sloped
- Topography: Sloped
Details
- Additional structures: Storage
- Parcel number: 076 02447 000
- Special conditions: Standard
Construction
Type & style
- Home type: SingleFamily
- Property subtype: Single Family Residence, Residential
Materials
- Vinyl Siding
Condition
- New construction: No
- Year built: 2018
Utilities & green energy
- Sewer: Septic Tank
- Water: Public
- Utilities for property: Water Available
Community & HOA
Community
- Security: Smoke Detector(s)
- Subdivision: Harmony Hills Subd Phase Ii
HOA
- Has HOA: No
Location
- Region: Charlotte
Financial & listing details
- Price per square foot: $323/sqft
- Tax assessed value: $335,300
- Annual tax amount: $1,417
- Date on market: 10/12/2026
Estimated market value
Not available
Estimated sales range
Not available
Not available
Price history
| Date | Event | Price |
|---|---|---|
| 10/20/2026 | Price change | $399,900-2.4%$323/sqft |
Source:  RealTracs MLS as distributed by MLS GRID #3619267 Report a problem | ||
| 10/16/2026 | Price change | $409,900-1.2%$331/sqft |
Source: RealTracs MLS as distributed by MLS GRID #3619267 Report a problem | ||
| 10/12/2026 | Listed for sale | $415,000+25.8%$335/sqft |
Source: RealTracs MLS as distributed by MLS GRID #3619267 Report a problem | ||
| 7/18/2024 | Sold | $330,000$266/sqft |
Source: RealTracs MLS as distributed by MLS GRID #2666517 Report a problem | ||
| 6/12/2024 | Pending sale | $330,000+61.1%$266/sqft |
Source: RealTracs MLS as distributed by MLS GRID #2666517 Report a problem | ||
| 4/12/2019 | Sold | $204,900$165/sqft |
Source: Public Record Report a problem | ||
Public tax history
| Year | Property taxes | Tax assessment |
|---|---|---|
| 2025 | $1,417 | $83,825 |
| 2024 | $1,417 +15.4% | $83,825 +60.5% |
| 2023 | $1,227 +0.4% | $52,225 +0.4% |
| 2022 | $1,223 | $52,025 |
| 2021 | $1,223 | $52,025 |
| 2020 | $1,223 +23.5% | $52,025 |
| 2019 | $990 | $52,025 |
Find assessor info on the county website
Monthly payment
Est. payment
Payment breakdown
Explore the cost of this home by adjusting the details. Changes won't be saved.Climate risks
Neighborhood: 37036
Nearby schools
Schools provided by the listing agent
- Elementary: Charlotte Elementary
- Middle: Charlotte Middle School
- High: Creek Wood High School
Source: RealTracs MLS as distributed by MLS GRID. This data may not be complete. We recommend contacting the local school district to confirm school assignments for this home.
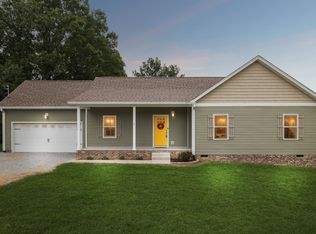
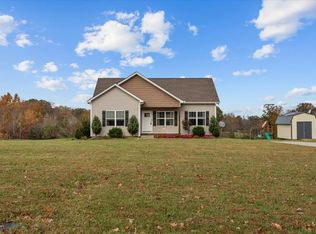
Similar homes
- $359,0003 bd2 ba1.5k sqft117 Cordle Ct, Charlotte, TN 37036For Sale

 MLS ID #3622297, Carol Walker. RealTracs MLS as distributed by MLS GRID
- $359,9003 bd2 ba1.2k sqft3084 Bowker Rd, Charlotte, TN 37036For Sale
 MLS ID #3619253, Amanda L. Bell. RealTracs MLS as distributed by MLS GRID
- $329,9002 bd2 ba1.1k sqft1727 Highway 49 E, Charlotte, TN 37036For Sale
 MLS ID #3623806, Chris Dotson. RealTracs MLS as distributed by MLS GRID
- $313,9003 bd2 ba1.2k sqft101 Cordle Ct, Charlotte, TN 37036For Sale
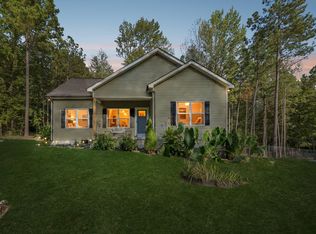 MLS ID #3593113, June Twisdale. RealTracs MLS as distributed by MLS GRID
- $295,9002 bd2 ba1.1k sqft106 Martin St, Charlotte, TN 37036For SaleMLS ID #3311828, Jonathan Poindexter. RealTracs MLS as distributed by MLS GRID
- $349,9993 bd2 ba1.1k sqft746 Nels Adams Rd, Dickson, TN 37055For SaleMLS ID #3526012, Savannah Coplin. RealTracs MLS as distributed by MLS GRID
- $400,0003 bd2 ba1.3k sqft7511 Cox Pike, Fairview, TN 37062For SaleMLS ID #3611642, Gary Ashton. RealTracs MLS as distributed by MLS GRID
- $425,0003 bd2 ba1.5k sqft1003 Creek Bottom Rd, White Bluff, TN 37187For SaleMLS ID #3528346, Gary Ashton. RealTracs MLS as distributed by MLS GRID
- $355,9003 bd2 ba1.2k sqft108 W Circle Dr, Burns, TN 37029For SaleMLS ID #3614419, Shira Sturm. RealTracs MLS as distributed by MLS GRID
- $338,9003 bd2 ba1.3k sqft127 Silver Leaf Cir, Dickson, TN 37055For SaleMLS ID #3624135, Amy A. DeBusk. RealTracs MLS as distributed by MLS GRID
- $409,0003 bd2 ba1.5k sqft164 Lena Loop, Burns, TN 37029For SaleMLS ID #3592187, Amanda Lynch. RealTracs MLS as distributed by MLS GRID
- $439,9993 bd2 ba1.6k sqft2250 Butcher Ridge Rd, Cumberland Furnace, TN 37051For SaleMLS ID #3592677, John Smith. RealTracs MLS as distributed by MLS GRID
- $344,9003 bd2 ba1.2k sqft1021 Woodmont Dr, Dickson, TN 37055For SaleMLS ID #3544492, Michelle Smith. RealTracs MLS as distributed by MLS GRID
- $409,9003 bd2 ba1.5k sqft1051 Green Valley Dr, Ashland City, TN 37015For SaleMLS ID #3263363, Gina Davis Bush. RealTracs MLS as distributed by MLS GRID
- $339,9003 bd2 ba1.2k sqft1505 Bakers Work Rd, Burns, TN 37029For SaleMLS ID #3545983, Rachel Harding. RealTracs MLS as distributed by MLS GRID
- $369,9003 bd2 ba1.3k sqft1030 Oak Dr, White Bluff, TN 37187For SaleMLS ID #3610509, Ashly Pickett. RealTracs MLS as distributed by MLS GRID
- $339,0003 bd2 ba1.3k sqft7927 Springer Orchard Rd, Lyles, TN 37098For SaleMLS ID #3628181, Tiffany Ashmore. RealTracs MLS as distributed by MLS GRID
- $352,5003 bd2 ba1.2k sqft306 Twilight Ct, White Bluff, TN 37187For SaleMLS ID #3244983, Chelsea Mercier. RealTracs MLS as distributed by MLS GRID
- $314,9003 bd2 ba1.3k sqft921 Jordan Cir, White Bluff, TN 37187For SaleMLS ID #3624506, Ellen Speaker. RealTracs MLS as distributed by MLS GRID
- $349,9003 bd2 ba1.2k sqft2800 N Hurricane Creek Rd, Mc Ewen, TN 37101For SaleMLS ID #3597940, Joe Connor. RealTracs MLS as distributed by MLS GRID
