Updated 3-bedroom, 2-bath home in the highly sought-after Blossomwood Elementary school zone! Thoughtfully renovated with a spacious primary suite featuring a newly added private bath with dual vanities, quartz countertops, and a walk-in closet. The updated kitchen offers quartz countertops, white cabinetry, stainless steel finishes, and a striking wood-accented island. Modern flooring and fresh finishes flow throughout. Enjoy an inviting covered front porch, large yard, and move-in-ready updates in one of Huntsville’s most desirable school zones.
For sale
$299,999
1004 Peck Rd NE, Huntsville, AL 35801
3beds
1,567sqft
Single Family Residence
Built in ----
-- sqft lot
$298,000 Zestimate®
$191/sqft
$-- HOA
What's special
Stainless steel finishesWalk-in closetFresh finishesStriking wood-accented islandQuartz countertopsUpdated kitchenModern flooring
- 91 days
- 505
- 28
Zillow last checked:
Listing updated:
Listed by:
Jason Grey 256-665-3778,
ProData Real Estate, LLC
Source: ValleyMLS,MLS#: 21924807
Facts & features
Interior
Bedrooms & bathrooms
- Bedrooms: 3
- Bathrooms: 2
- Full bathrooms: 2
Rooms
- Room types: Master Bedroom, Living Room, Bedroom 2, Bedroom 3, Kitchen
Primary bedroom
- Features: Ceiling Fan(s), Walk-In Closet(s), LVP
- Level: First
- Area: 252
- Dimensions: 14 x 18
Bedroom 2
- Features: Ceiling Fan(s), LVP Flooring
- Level: First
- Area: 156
- Dimensions: 12 x 13
Bedroom 3
- Features: Ceiling Fan(s), Walk-In Closet(s), LVP
- Level: First
- Area: 110
- Dimensions: 10 x 11
Kitchen
- Features: Granite Counters, Kitchen Island
- Level: First
- Area: 182
- Dimensions: 13 x 14
Living room
- Features: Ceiling Fan(s), Recessed Lighting, Vinyl
- Level: First
- Area: 322
- Dimensions: 14 x 23
Heating
- Central 2
Cooling
- Central 2
Features
- Basement: Crawl Space
- Has fireplace: No
- Fireplace features: None
Interior area
- Total interior livable area: 1,567 sqft
Property
Parking
- Parking features: Driveway-Concrete
Features
- Levels: One
- Stories: 1
Lot
- Dimensions: 57 x 28 x 53 x 17
Details
- Parcel number: 1309304001089.000
Construction
Type & style
- Home type: SingleFamily
- Architectural style: Ranch
- Property subtype: Single Family Residence
Condition
- New construction: No
Utilities & green energy
- Sewer: Public Sewer
- Water: Public
Community & HOA
Community
- Subdivision: Darwin Downs
HOA
- Has HOA: No
Location
- Region: Huntsville
Financial & listing details
- Price per square foot: $191/sqft
- Tax assessed value: $147,000
- Annual tax amount: $1,550
- Date on market: 7/25/2026
Estimated market value
$298,000
$283,000 - $313,000
$1,787/mo
Price history
| Date | Event | Price |
|---|---|---|
| 9/26/2026 | Listed for sale | $299,999$191/sqft |
Source:  ValleyMLS #21924807 Report a problem ValleyMLS #21924807 Report a problem | ||
| 9/15/2026 | Contingent | $299,999$191/sqft |
Source: ValleyMLS #21924807 Report a problem | ||
| 7/25/2026 | Listed for sale | $299,999+100%$191/sqft |
Source: ValleyMLS #21924807 Report a problem | ||
| 11/13/2025 | Sold | $150,000+275%$96/sqft |
Source: Public Record Report a problem | ||
| 3/26/2007 | Sold | $40,000$26/sqft |
Source: Public Record Report a problem | ||
Public tax history
| Year | Property taxes | Tax assessment |
|---|---|---|
| 2025 | $1,550 +7% | $26,720 +7% |
| 2024 | $1,449 +20.3% | $24,980 +20.3% |
| 2023 | $1,204 +7.8% | $20,760 +7.8% |
| 2022 | $1,117 +20.2% | $19,260 +20.2% |
| 2021 | $929 | $16,020 +131.5% |
| 2020 | -- | $6,920 +2.7% |
| 2019 | $292 | $6,740 +3.7% |
| 2018 | $292 | $6,500 |
| 2017 | -- | $6,500 |
| 2016 | -- | $6,500 |
| 2015 | -- | $6,500 -0.6% |
| 2014 | -- | $6,540 |
| 2013 | -- | $6,540 |
| 2012 | -- | $6,540 |
| 2011 | -- | $6,540 |
Find assessor info on the county website
Monthly payment
Est. payment
Payment breakdown
Explore the cost of this home by adjusting the details. Changes won't be saved.Climate risks
Neighborhood: Darwin Downs
Nearby schools
Schools provided by the listing agent
- Elementary: Blossomwood
- Middle: Chapman
- High: Lee High School
Source: ValleyMLS. This data may not be complete. We recommend contacting the local school district to confirm school assignments for this home.
Similar homes
- $--3 bd2 ba1.5k sqft113 Drake Ave SW, Huntsville, AL 35801Auction
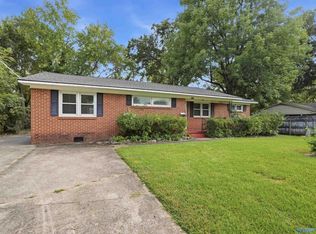 MLS ID #21930907, Clint Newton. ValleyMLS
 - $289,8954 bd2 ba1.8k sqft108 Maidencane Cir, Meridianville, AL 35759New Construction
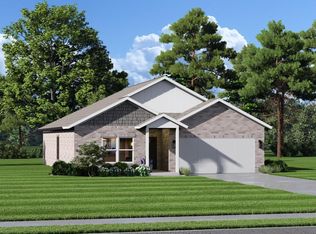 MLS ID #21931950, Samantha Phillips. ValleyMLS
 - $299,0003 bd3 ba2k sqft6401 Eric St NW, Huntsville, AL 35810For Sale
 MLS ID #21928265, David Caine. ValleyMLS
 - $272,5003 bd2 ba1.7k sqft2605 Waltham Dr NE, Huntsville, AL 35811For Sale
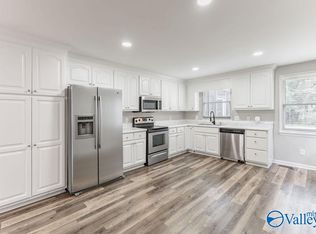 MLS ID #21927610, Terri Rotenberger. ValleyMLS
 - $310,0003 bd2 ba1.9k sqft16 Patrick Rd, Fayetteville, TN 37334For Sale
 MLS ID #3233745, Susan Allen. RealTracs MLS as distributed by MLS GRID
