Well-Maintained Home in the Heart of Madison features 1,535 square feet, 3 bedrooms, 2 full baths. Great room has vaulted ceiling and exposed beam, Masonry Fireplace, New LVP Through out! Primary Bedroom - Walk-in closet and On Suite, Spacious Kitchen W/Pantry and Dining Room. 2 car attached garage, Large Screened-in Back Patio. Fenced In - large back yard, quiet neighborhood setting, and Great Curb Appeal. Close to Dublin Park, RedStone Arsenal, Bridge Street, Town Madison, Mid-City, Huntsville International Airport and More!
For sale
$310,000
116 Springfield Ln, Madison, AL 35758
3beds
1,535sqft
Single Family Residence
Built in 1986
0.4 Acres Lot
$-- Zestimate®
$202/sqft
$-- HOA
What's special
Masonry fireplaceGreat curb appealNew lvp throughoutLarge screened-in back patio
- 19 days
- 784
- 70
Likely to sell faster than
Zillow last checked:
Listing updated:
Listed by:
Jayne Pittman 256-603-2563,
KW Huntsville
Source: ValleyMLS,MLS#: 21927793
Facts & features
Interior
Bedrooms & bathrooms
- Bedrooms: 3
- Bathrooms: 2
- Full bathrooms: 2
Rooms
- Room types: Foyer, Master Bedroom, Bedroom 2, Dining Room, Bedroom 3, Kitchen, Breakfast, Great Room, Laundry
Primary bedroom
- Features: Walk-In Closet(s), LVP
- Level: First
- Area: 192
- Dimensions: 12 x 16
Bedroom 2
- Features: LVP
- Level: First
- Area: 100
- Dimensions: 10 x 10
Bedroom 3
- Features: LVP
- Level: First
- Area: 120
- Dimensions: 10 x 12
Dining room
- Features: LVP Flooring
- Level: First
- Area: 132
- Dimensions: 11 x 12
Great room
- Features: Fireplace, LVP
- Level: First
- Area: 294
- Dimensions: 14 x 21
Kitchen
- Features: Pantry, LVP
- Level: First
- Area: 110
- Dimensions: 10 x 11
Laundry room
- Features: LVP
- Level: First
- Area: 54
- Dimensions: 6 x 9
Heating
- Central 1, Electric
Cooling
- Central 1, Electric
Features
- Has basement: No
- Number of fireplaces: 1
- Fireplace features: Masonry, One
Interior area
- Total interior livable area: 1,535 sqft
Property
Parking
- Parking features: Garage-Two Car, Garage-Attached, Driveway-Concrete
Features
- Levels: One
- Stories: 1
- Patio & porch: Front Porch, Screened Porch
Lot
- Size: 0.4 Acres
- Dimensions: 80 x 150 x 130 x 171
Details
- Parcel number: 1602103004088000
Construction
Type & style
- Home type: SingleFamily
- Architectural style: Ranch
- Property subtype: Single Family Residence
Materials
- Foundation: Slab
Condition
- New construction: No
- Year built: 1986
Utilities & green energy
- Sewer: Public Sewer
- Water: Public
Community & HOA
Community
- Subdivision: Stavemill Estates
HOA
- Has HOA: No
Location
- Region: Madison
Financial & listing details
- Price per square foot: $202/sqft
- Tax assessed value: $253,200
- Annual tax amount: $1,718
- Date on market: 8/29/2026
Estimated market value
Not available
Estimated sales range
Not available
Not available
Price history
| Date | Event | Price |
|---|---|---|
| 8/29/2026 | Listed for sale | $310,000+95%$202/sqft |
Source:  ValleyMLS #21927793 Report a problem ValleyMLS #21927793 Report a problem | ||
| 8/8/2018 | Sold | $159,000$104/sqft |
Source: ValleyMLS #1097897 Report a problem | ||
Public tax history
| Year | Property taxes | Tax assessment |
|---|---|---|
| 2025 | $1,718 +7.1% | $25,260 +6.9% |
| 2024 | $1,604 +6% | $23,620 +5.8% |
| 2023 | $1,513 +13.6% | $22,320 +13.2% |
| 2022 | $1,333 +23.3% | $19,720 +22.5% |
| 2021 | $1,081 +2.6% | $16,100 +2.5% |
| 2020 | $1,053 +23.9% | $15,700 +1.7% |
| 2019 | $850 | $15,440 +12.4% |
| 2018 | $850 +13% | $13,740 |
| 2017 | $752 | $13,740 |
| 2016 | $752 | $13,740 |
| 2015 | $752 +1% | $13,740 -0.3% |
| 2014 | $744 | $13,780 |
| 2013 | -- | $13,780 |
| 2012 | -- | $13,780 |
| 2011 | -- | $13,780 |
Find assessor info on the county website
Monthly payment
Est. payment
Payment breakdown
Explore the cost of this home by adjusting the details. Changes won't be saved.Climate risks
Neighborhood: 35758
Nearby schools
Schools provided by the listing agent
- Elementary: Madison Elementary
- Middle: Discovery
- High: Bob Jones
Source: ValleyMLS. This data may not be complete. We recommend contacting the local school district to confirm school assignments for this home.
Similar homes

- $279,9003 bd2 ba1.2k sqft111 Portal Ln, Madison, AL 35758For Sale
 MLS ID #21927765, Emily Florian. ValleyMLS
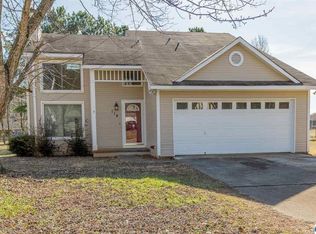
 - $299,9003 bd3 ba1.7k sqft1005 Princeton Dr, Madison, AL 35758For Sale
 MLS ID #21928807, Tracy Gallimore. ValleyMLS
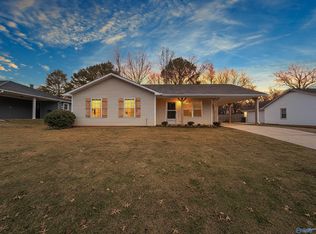
 - $335,0004 bd3 ba2.1k sqft261 Pine Ridge Rd, Madison, AL 35758For Sale
 MLS ID #21928867, Kelsey Zwack Pizzato. ValleyMLS
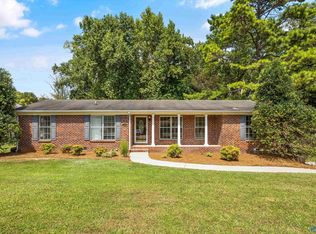
 - $374,9004 bd3 ba2.1k sqft101 Hylis Cir, Madison, AL 35758For Sale
 MLS ID #21928155, Samantha Walker. ValleyMLS
