Lake views, historic charm, and modern updates come together at 1004 Riverside Rd in Old Hickory. Built in 1924, this beautifully updated home captures the character of historic Old Hickory while offering the spaces and finishes today’s buyers want. The covered front porch is the star of the show, with incredible views of Old Hickory Lake and the perfect setting for morning coffee or evenings by the water.
Inside, the main-level primary suite feels like a private retreat with double vanities, a clawfoot soaking tub, and an oversized walk-in shower with dual shower heads. An updated kitchen, mudroom, and guest bath add modern style and everyday functionality while preserving the home’s original charm.
Out back, a large deck creates even more space to entertain and unwind. A two-car garage and separate storage shed provide plenty of room for vehicles, lake gear, hobbies, and storage. Historic character, thoughtful updates, multiple outdoor living spaces, and lake views make this Old Hickory home one you won’t want to miss.
Listing is under contract but accepting back up offers.
Under contract - showing
$775,000
1004 Riverside Rd, Old Hickory, TN 37138
4beds
2,478sqft
Single Family Residence, Residential
Built in 1924
0.27 Acres Lot
$-- Zestimate®
$313/sqft
$-- HOA
What's special
- 13 days
- 245
- 7
Zillow last checked:
Listing updated:
Listed by:
Jack Gaughan 615-478-0970,
RE/MAX Choice Properties 615-227-1514
Source: RealTracs MLS as distributed by MLS GRID,MLS#: 3603651
Facts & features
Interior
Bedrooms & bathrooms
- Bedrooms: 4
- Bathrooms: 3
- Full bathrooms: 2
- 1/2 bathrooms: 1
- Main level bedrooms: 1
Bedroom 1
- Features: Suite
- Level: Suite
- Area: 180 Square Feet
- Dimensions: 15x12
Bedroom 2
- Area: 195 Square Feet
- Dimensions: 15x13
Bedroom 3
- Area: 182 Square Feet
- Dimensions: 13x14
Bedroom 4
- Area: 121 Square Feet
- Dimensions: 11x11
Primary bathroom
- Features: Double Vanity
- Level: Double Vanity
Dining room
- Features: Formal
- Level: Formal
- Area: 169 Square Feet
- Dimensions: 13x13
Kitchen
- Features: Eat-in Kitchen
- Level: Eat-in Kitchen
- Area: 180 Square Feet
- Dimensions: 12x15
Living room
- Area: 384 Square Feet
- Dimensions: 24x16
Other
- Features: Utility Room
- Level: Utility Room
- Area: 60 Square Feet
- Dimensions: 5x12
Heating
- Central
Cooling
- Central Air
Appliances
- Included: Built-In Electric Oven, Built-In Electric Range, Dishwasher, Disposal, Dryer, Microwave, Refrigerator, Stainless Steel Appliance(s), Washer
Features
- Bookcases, Built-in Features, Ceiling Fan(s), Entrance Foyer, Extra Closets, Pantry, Walk-In Closet(s)
- Flooring: Wood, Tile
- Basement: Unfinished
- Number of fireplaces: 1
- Fireplace features: Gas
Interior area
- Total structure area: 2,478
- Total interior livable area: 2,478 sqft
- Finished area above ground: 2,478
Video & virtual tour
Property
Parking
- Total spaces: 5
- Parking features: Garage Door Opener, Detached, Driveway
- Garage spaces: 2
- Carport spaces: 1
- Covered spaces: 3
- Uncovered spaces: 2
Features
- Levels: Two
- Stories: 3
- Patio & porch: Porch, Covered, Deck, Screened
- Has view: Yes
- View description: Lake
- Has water view: Yes
- Water view: Lake
Lot
- Size: 0.27 Acres
- Dimensions: 83 x 158
- Features: Level, Views
- Topography: Level,Views
Details
- Additional structures: Storage
- Parcel number: 04415036100
- Special conditions: Standard
Construction
Type & style
- Home type: SingleFamily
- Architectural style: Cape Cod
- Property subtype: Single Family Residence, Residential
Materials
- Wood Siding
Condition
- New construction: No
- Year built: 1924
Utilities & green energy
- Sewer: Public Sewer
- Water: Public
- Utilities for property: Water Available
Community & HOA
Community
- Subdivision: Village Of Old Hickory
HOA
- Has HOA: No
Location
- Region: Old Hickory
Financial & listing details
- Price per square foot: $313/sqft
- Tax assessed value: $563,500
- Annual tax amount: $3,919
- Date on market: 10/1/2026
Estimated market value
Not available
Estimated sales range
Not available
Not available
Price history
| Date | Event | Price |
|---|---|---|
| 10/1/2026 | Contingent | $775,000+110.6%$313/sqft |
Source:  RealTracs MLS as distributed by MLS GRID #3603651 Report a problem RealTracs MLS as distributed by MLS GRID #3603651 Report a problem | ||
| 12/23/2016 | Sold | $368,000+31.4%$149/sqft |
Source: RealTracs MLS as distributed by MLS GRID #1780394 Report a problem | ||
| 8/18/2009 | Sold | $280,000-6.6%$113/sqft |
Source: Public Record Report a problem | ||
| 8/5/2009 | Price change | $299,900-4%$121/sqft |
Source: Reliant Realty #1096583 Report a problem | ||
| 8/2/2009 | Listed for sale | $312,500$126/sqft |
Source: Reliant Realty #1096583 Report a problem | ||
Public tax history
| Year | Property taxes | Tax assessment |
|---|---|---|
| 2025 | $3,919 +15.7% | $140,875 +21.6% |
| 2024 | $3,386 | $115,875 |
| 2023 | $3,386 | $115,875 |
| 2022 | $3,386 -1% | $115,875 |
| 2021 | $3,422 +15.7% | $115,875 +48.5% |
| 2020 | $2,957 +37.5% | $78,050 |
| 2019 | $2,150 | $78,050 |
| 2018 | $2,150 | $78,050 |
| 2017 | $2,150 | $78,050 +16.7% |
| 2016 | $2,150 -18.1% | $66,900 |
| 2015 | $2,625 | $66,900 |
| 2014 | $2,625 | $66,900 |
| 2013 | -- | $66,900 +8.1% |
| 2012 | -- | $61,900 |
| 2011 | -- | $61,900 |
| 2010 | -- | $61,900 |
| 2009 | -- | $61,900 +15.2% |
| 2008 | -- | $53,750 |
| 2007 | -- | $53,750 |
| 2006 | -- | -- |
| 2005 | -- | -- |
| 2004 | -- | -- |
| 2003 | -- | -- |
| 2002 | -- | -- |
| 2001 | -- | -- |
| 2000 | -- | -- |
Find assessor info on the county website
Monthly payment
Est. payment
Payment breakdown
Explore the cost of this home by adjusting the details. Changes won't be saved.Climate risks
Neighborhood: Historic Old Hickory Village
Nearby schools
Schools provided by the listing agent
- Elementary: DuPont Elementary
- Middle: DuPont Hadley Middle
- High: McGavock Comp High School
Source: RealTracs MLS as distributed by MLS GRID. This data may not be complete. We recommend contacting the local school district to confirm school assignments for this home.
Similar homes


- $774,9004 bd2 ba2.9k sqft1400 Turner St, Old Hickory, TN 37138For Sale By Owner

- $--4 bd2 ba1.5k sqft1310 Birdsall St, Old Hickory, TN 37138Auction
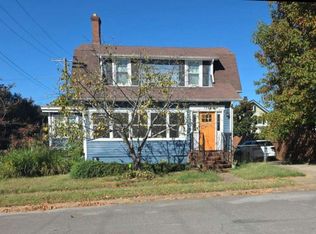 Auction.com 2
 - $590,0003 bd3 ba2.1k sqft712 Bryan St, Old Hickory, TN 37138For Sale
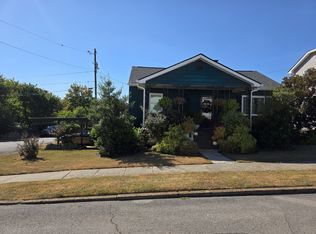
 MLS ID #3611417, Joey Seals. RealTracs MLS as distributed by MLS GRID
 - $819,9004 bd4 ba3.5k sqft213 Barley Mill Rd, Old Hickory, TN 37138For Sale
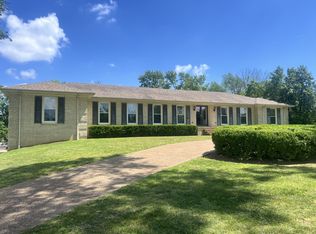 MLS ID #3516373, Brandon Dowdy. RealTracs MLS as distributed by MLS GRID
 - $715,0003 bd3 ba3.1k sqft1656 Stokley Ln, Old Hickory, TN 37138For SaleMLS ID #3601845, Sherry Bowman. RealTracs MLS as distributed by MLS GRID
- $764,9994 bd3 ba3k sqft1113 Berwick Trl, Madison, TN 37115For SaleMLS ID #3603560, Joe Muench. RealTracs MLS as distributed by MLS GRID
- $759,9004 bd3 ba3.5k sqft2105 Chels Way, Old Hickory, TN 37138For SaleMLS ID #3255162, Traci Johnson Ardovino. RealTracs MLS as distributed by MLS GRID
- $692,0003 bd3 ba3.3k sqft111 Rising Sun Ct, Old Hickory, TN 37138For SaleMLS ID #3501192, Allyson Johnson. RealTracs MLS as distributed by MLS GRID
- $739,9004 bd4 ba3.3k sqft1813 Clinch Pl, Old Hickory, TN 37138For SaleMLS ID #3285990, Gary Ashton. RealTracs MLS as distributed by MLS GRID
- $559,0005 bd3 ba3.4k sqft184 Park Cir, Old Hickory, TN 37138For SaleMLS ID #3285900, Ashton Gilbert. RealTracs MLS as distributed by MLS GRID
- $635,0005 bd4 ba3k sqft162 Sandpiper Cir, Hendersonville, TN 37075For SaleMLS ID #3265782, Sheila Hollaway. RealTracs MLS as distributed by MLS GRID
- $424,9004 bd3 ba2.4k sqft1120 Dawnwood Dr, Old Hickory, TN 37138For SaleMLS ID #3619596, Jeff D. Brown. RealTracs MLS as distributed by MLS GRID
- $469,9994 bd2 ba1.6k sqft109 26th St, Old Hickory, TN 37138For SaleMLS ID #3598193, Brittany Moon. RealTracs MLS as distributed by MLS GRID
- $465,0003 bd2 ba1.9k sqft4013 Cumberland Ave, Old Hickory, TN 37138For SaleMLS ID #3620045, Michael Bird. RealTracs MLS as distributed by MLS GRID
- $439,9994 bd3 ba1.9k sqft102 Becker Ave, Old Hickory, TN 37138For SaleMLS ID #3543116, Lindsay Lowe. RealTracs MLS as distributed by MLS GRID
- $525,0003 bd2 ba1.4k sqft1806 Riverside Rd, Old Hickory, TN 37138For SaleMLS ID #3525771, Ben Wilson. RealTracs MLS as distributed by MLS GRID
- $649,9004 bd3 ba2.7k sqft119 Chesapeake Harbor Blvd, Hendersonville, TN 37075For SaleMLS ID #3597284, Elizabeth Evans. RealTracs MLS as distributed by MLS GRID
- $549,9004 bd4 ba2.6k sqft631 Keeton Ave, Old Hickory, TN 37138For SaleMLS ID #3545819, Aaron Glicken. RealTracs MLS as distributed by MLS GRID
- $499,9004 bd3 ba2.5k sqft641 Granwood Blvd, Old Hickory, TN 37138For SaleMLS ID #3601921, Janet Medlin. RealTracs MLS as distributed by MLS GRID
- $440,0003 bd2 ba1.8k sqft1404 Clarke St, Old Hickory, TN 37138For SaleMLS ID #3122567, Reed Sircy. RealTracs MLS as distributed by MLS GRID
