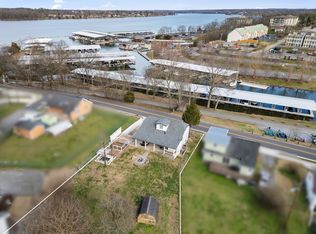
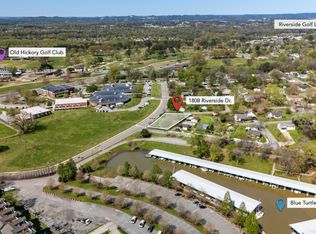
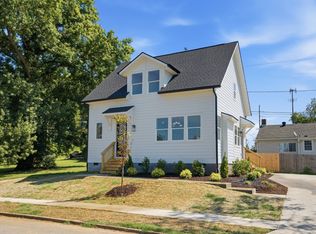
1% rate buydown for the first 12 months when financing with local Preferred Lender. Located steps from the Historic Village of Old Hickory, this completely renovated 3-bedroom, 2-bathroom home features 1,450 sq. ft. of modern living space. The property offers clear lake views and is within walking distance of Blue Turtle Bay Marina and Sam’s Sports Grill. High-end finishes and historic charm define the interior, while massive front and back decks provide ample space for outdoor entertaining. The home includes a partial basement for additional storage and carries the significant advantage of no HOA fees. This turn-key residence combines a prime lakeside location with the freedom of private ownership. Old Hickory Country Club less than 3 minutes away!!! FRONT PORCH FRESHLY STAINED!
Active
Price cut: $20K (8/28)
$525,000
1806 Riverside Rd, Old Hickory, TN 37138
3beds
1,450sqft
Single Family Residence, Residential
Built in 1930
0.36 Acres Lot
$-- Zestimate®
$362/sqft
$-- HOA
What's special
Historic charmFront porch freshly stainedClear lake viewsHigh-end finishes
- 49 days
- 470
- 56
Zillow last checked:
Listing updated:
Listed by:
Ben Wilson 615-338-8280,
Team Wilson Real Estate Partners 615-338-8280,
Bryan Wickmann 615-964-2016,
Team Wilson Real Estate Partners
Source: RealTracs MLS as distributed by MLS GRID,MLS#: 3525771
Facts & features
Interior
Bedrooms & bathrooms
- Bedrooms: 3
- Bathrooms: 2
- Full bathrooms: 2
- Main level bedrooms: 2
Bedroom 1
- Features: Full Bath
- Level: Full Bath
- Area: 204 Square Feet
- Dimensions: 12x17
Bedroom 2
- Area: 99 Square Feet
- Dimensions: 9x11
Bedroom 3
- Area: 99 Square Feet
- Dimensions: 9x11
Kitchen
- Features: Eat-in Kitchen
- Level: Eat-in Kitchen
- Area: 200 Square Feet
- Dimensions: 10x20
Living room
- Features: Combination
- Level: Combination
- Area: 260 Square Feet
- Dimensions: 13x20
Heating
- Central
Cooling
- Central Air
Appliances
- Included: Built-In Electric Oven, Cooktop, Dishwasher, Dryer, Microwave, Refrigerator, Washer
Features
- Extra Closets
- Flooring: Wood, Tile
- Basement: Partial,Unfinished
Interior area
- Total structure area: 1,450
- Total interior livable area: 1,450 sqft
- Finished area above ground: 1,450
Video & virtual tour
Property
Parking
- Total spaces: 2
- Parking features: Open
- Uncovered spaces: 2
Features
- Levels: Two
- Stories: 2
- Patio & porch: Porch, Covered, Deck
- Has view: Yes
- View description: Lake
- Has water view: Yes
- Water view: Lake
Lot
- Size: 0.36 Acres
- Dimensions: 68 x 226
Details
- Parcel number: 05307005600
- Special conditions: Standard
Construction
Type & style
- Home type: SingleFamily
- Architectural style: Cottage
- Property subtype: Single Family Residence, Residential
Materials
- Wood Siding
- Roof: Shingle
Condition
- New construction: No
- Year built: 1930
Utilities & green energy
- Sewer: Public Sewer
- Water: Public
- Utilities for property: Water Available
Community & HOA
Community
- Subdivision: Village Of Old Hickory
HOA
- Has HOA: No
- Amenities included: Boat Dock
Location
- Region: Old Hickory
Financial & listing details
- Price per square foot: $362/sqft
- Tax assessed value: $455,900
- Annual tax amount: $3,171
- Date on market: 8/25/2026
Estimated market value
Not available
Estimated sales range
Not available
Not available
Price history
| Date | Event | Price |
|---|---|---|
| 8/28/2026 | Price change | $525,000-3.7%$362/sqft |
Source:  RealTracs MLS as distributed by MLS GRID #3525771 Report a problem RealTracs MLS as distributed by MLS GRID #3525771 Report a problem | ||
| 8/25/2026 | Listed for sale | $545,000$376/sqft |
Source: RealTracs MLS as distributed by MLS GRID #3525771 Report a problem | ||
| 8/25/2026 | Listing removed | $545,000$376/sqft |
Source: RealTracs MLS as distributed by MLS GRID #3247278 Report a problem | ||
| 8/13/2026 | Price change | $545,000-0.9%$376/sqft |
Source: RealTracs MLS as distributed by MLS GRID #3247278 Report a problem | ||
| 6/23/2026 | Listed for sale | $550,000-4.3%$379/sqft |
Source: RealTracs MLS as distributed by MLS GRID #3247278 Report a problem | ||
| 6/23/2026 | Listing removed | $575,000$397/sqft |
Source: RealTracs MLS as distributed by MLS GRID #3180317 Report a problem | ||
| 4/21/2026 | Listed for sale | $575,000+15%$397/sqft |
Source: RealTracs MLS as distributed by MLS GRID #3180317 Report a problem | ||
| 7/30/2024 | Sold | $499,900$345/sqft |
Source: RealTracs MLS as distributed by MLS GRID #2651780 Report a problem | ||
| 7/2/2024 | Contingent | $499,900$345/sqft |
Source: RealTracs MLS as distributed by MLS GRID #2651780 Report a problem | ||
| 5/13/2024 | Price change | $499,900-3.7%$345/sqft |
Source: RealTracs MLS as distributed by MLS GRID #2651780 Report a problem | ||
| 5/7/2024 | Listed for sale | $519,000+17.5%$358/sqft |
Source: RealTracs MLS as distributed by MLS GRID #2651780 Report a problem | ||
| 1/12/2024 | Sold | $441,595+5.1%$305/sqft |
Source: Public Record Report a problem | ||
| 6/9/2022 | Sold | $420,000-8.7%$290/sqft |
Source: RealTracs MLS as distributed by MLS GRID #2377252 Report a problem | ||
| 4/29/2022 | Pending sale | $459,900$317/sqft |
Source: RealTracs MLS as distributed by MLS GRID #2377252 Report a problem | ||
| 4/21/2022 | Listed for sale | $459,900+161.3%$317/sqft |
Source: RealTracs MLS as distributed by MLS GRID #2377252 Report a problem | ||
| 6/11/2019 | Sold | $176,000$121/sqft |
Source: Public Record Report a problem | ||
Public tax history
| Year | Property taxes | Tax assessment |
|---|---|---|
| 2025 | $3,171 +17.5% | $113,975 +23.4% |
| 2024 | $2,699 | $92,375 |
| 2023 | $2,699 | $92,375 |
| 2022 | $2,699 +91.4% | $92,375 +93.5% |
| 2021 | $1,410 +10.1% | $47,750 +41.2% |
| 2020 | $1,281 +37.5% | $33,825 |
| 2019 | $932 | $33,825 |
| 2018 | $932 | $33,825 |
| 2017 | $932 | $33,825 +54.8% |
| 2016 | $932 +8.7% | $21,850 |
| 2015 | $857 | $21,850 |
| 2014 | $857 | $21,850 |
| 2013 | -- | $21,850 -5.2% |
| 2012 | -- | $23,050 |
| 2011 | -- | $23,050 |
| 2010 | -- | $23,050 |
| 2009 | -- | $23,050 +0.5% |
| 2008 | -- | $22,925 |
| 2007 | -- | $22,925 |
| 2006 | -- | -- |
| 2005 | -- | -- |
| 2004 | -- | -- |
| 2003 | -- | -- |
| 2002 | -- | -- |
| 2001 | -- | -- |
| 2000 | -- | -- |
Find assessor info on the county website
Monthly payment
Est. payment
Payment breakdown
Explore the cost of this home by adjusting the details. Changes won't be saved.Climate risks
Neighborhood: Historic Old Hickory Village
Nearby schools
Schools provided by the listing agent
- Elementary: DuPont Elementary
- Middle: DuPont Hadley Middle
- High: McGavock Comp High School
Source: RealTracs MLS as distributed by MLS GRID. This data may not be complete. We recommend contacting the local school district to confirm school assignments for this home.
Similar homes
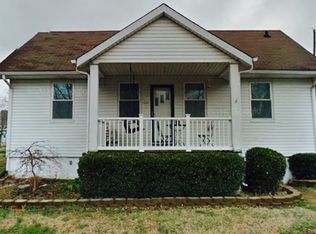
- $419,0003 bd3 ba1.7k sqft4845 Shasta Dr, Old Hickory, TN 37138For Sale

 MLS ID #3529397, Judy Knapp. RealTracs MLS as distributed by MLS GRID
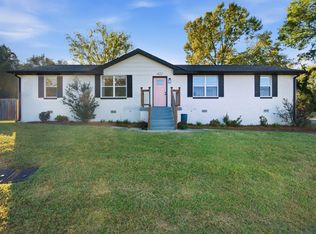
 - $525,0004 bd3 ba1.5k sqft628 Maplewood Ln, Nashville, TN 37216For Sale
 MLS ID #3615123, Emilee Warner. RealTracs MLS as distributed by MLS GRID
 - $484,9903 bd3 ba1.5k sqft1205 Cunningham St, Old Hickory, TN 37138New Construction
 MLS ID #3531907, Ashley Swogger. RealTracs MLS as distributed by MLS GRID
 - $525,0004 bd3 ba2k sqft2543 Woodberry Dr, Nashville, TN 37214For Sale
 MLS ID #3593746, Jamison Blackwell. RealTracs MLS as distributed by MLS GRID
 - $519,9003 bd2 ba1.9k sqft201 Maplewood Trce, Nashville, TN 37207For SaleMLS ID #3593627, Phil Zuehlke. RealTracs MLS as distributed by MLS GRID
- $500,0004 bd3 ba2.1k sqft110 Donna Dr, Hendersonville, TN 37075For SaleMLS ID #3500856, Darla Nickens Hunley, SRS ABR C2ex Clhms GRI Pmn PSA Rene SFR. RealTracs MLS as distributed by MLS GRID
- $439,9003 bd2 ba1.5k sqft900 Vantrease Rd, Madison, TN 37115For SaleMLS ID #3599211, Karen Hoff. RealTracs MLS as distributed by MLS GRID
- $515,0003 bd2 ba1.3k sqft813 Chickasaw Ave, Nashville, TN 37207For SaleMLS ID #3530060, Jacob Jones. RealTracs MLS as distributed by MLS GRID
- $525,0003 bd3 ba1.7k sqft3218 Curtis St, Nashville, TN 37218For SaleMLS ID #3601333, Georgia Murphy. RealTracs MLS as distributed by MLS GRID
- $499,9003 bd2 ba1.9k sqft3703 Burrus St, Nashville, TN 37216For SaleMLS ID #3190408, Kate McClarnon. RealTracs MLS as distributed by MLS GRID
- $364,9993 bd3 ba1.5k sqft430A Hadleys Bend Blvd, Old Hickory, TN 37138For SaleMLS ID #3244620, Tina King. RealTracs MLS as distributed by MLS GRID
- $435,0003 bd2 ba1.4k sqft324 Cumberland Ave, Madison, TN 37115For SaleMLS ID #3333722, Nik Shewmaker. RealTracs MLS as distributed by MLS GRID
- $449,9003 bd3 ba1.7k sqft306 Valeria St, Nashville, TN 37210For SaleMLS ID #3510286, Jacqueline McDonald. RealTracs MLS as distributed by MLS GRID
- $549,0003 bd2 ba1.5k sqft4729 Danby Dr, Nashville, TN 37211For SaleMLS ID #3602066, Peyman Noman. RealTracs MLS as distributed by MLS GRID
- $474,9003 bd2 ba1.8k sqft437 Cornish Dr, Nashville, TN 37207For SaleMLS ID #3512853, Andrew Dicker. RealTracs MLS as distributed by MLS GRID
- $585,0003 bd2 ba1.7k sqft4840 Lynn Dr, Nashville, TN 37211For SaleMLS ID #3599470, Andy Hunt. RealTracs MLS as distributed by MLS GRID
- $660,0003 bd2 ba1.4k sqft2316 Riverside Dr, Nashville, TN 37216For SaleMLS ID #3530514, Jessica Ligon. RealTracs MLS as distributed by MLS GRID
- $479,9003 bd2 ba1.2k sqft910 Ward St, Nashville, TN 37207For SaleMLS ID #3518891, Joe Garrido. RealTracs MLS as distributed by MLS GRID
- $535,0003 bd2 ba1.1k sqft842 N 2nd St, Nashville, TN 37207For SaleMLS ID #3303989, Catherine Languido. RealTracs MLS as distributed by MLS GRID
- $509,9003 bd2 ba1.5k sqft256 Blackman Rd, Nashville, TN 37211For SaleMLS ID #3592425, James Colton Reid. RealTracs MLS as distributed by MLS GRID
