Step inside and feel what a complete, thoughtful renovation makes possible. With 3 bedrooms, 2 full baths, and 1,474 square feet on a 0.2 acre lot, this home has been reimagined top to bottom for the way you actually live. The kitchen is a chef's delight: modern shaker cabinetry, granite counters, and quality appliances arranged for long dinners and easy weeknights alike. Classic hardwood floors, freshly refinished through most of the home, bring a warmth new construction cannot imitate. Both baths have been completely redone, crisp and current. The primary suite lives grandly thanks to a generous addition, with two closets and a sitting area made for quiet morning coffee and unhurried conversation. The secondary bedrooms are genuinely large, with room for real furniture rather than compromises. Living and dining open to one another for gracious entertaining, whether you are hosting a crowd or unwinding with two. The sunroom, wrapped in windows on three sides, keeps your lush yard in view through every season. Outside, a firepit anchors warm Raleigh evenings in your lush backyard. A home renovated to this standard rarely stays available long. Schedule your private showing.
For sale
$299,500
1004 Seabrook Rd, Raleigh, NC 27610
3beds
1,474sqft
Single Family Residence
Built in 1966
8,712 Square Feet Lot
$291,500 Zestimate®
$203/sqft
$-- HOA
What's special
Modern shaker cabinetryClassic hardwood floorsGranite countersQuality appliancesPrimary suite lives grandly
- 13 days
- 1,001
- 75
Likely to sell faster than
Zillow last checked:
Listing updated:
Listed by:
Tim Burrell 919-812-5111,
RE/MAX United
Source: Doorify MLS,MLS#: 10192694
Facts & features
Interior
Bedrooms & bathrooms
- Bedrooms: 3
- Bathrooms: 2
- Full bathrooms: 2
- Main level bathrooms: 2
- Main level bedrooms: 3
Primary bedroom
- Level: Main
- Area: 278.25 Square Feet
- Dimensions: 21.0 x 13.25
Bedroom 2
- Level: Main
- Area: 159.8 Square Feet
- Dimensions: 13.6 x 11.75
Bedroom 3
- Level: Main
- Area: 135.2 Square Feet
- Dimensions: 13.0 x 10.4
Primary bathroom
- Level: Main
- Area: 51.25 Square Feet
- Dimensions: 10.25 x 5.0
Dining room
- Level: Main
- Area: 92.7 Square Feet
- Dimensions: 10.3 x 9.0
Kitchen
- Level: Main
- Area: 88.2 Square Feet
- Dimensions: 9.8 x 9.0
Living room
- Level: Main
- Area: 207.92 Square Feet
- Dimensions: 18.4 x 11.3
Sunroom
- Level: Main
- Area: 192.28 Square Feet
- Dimensions: 25.3 x 7.6
Heating
- Heat Pump
Cooling
- Central Air, Ceiling Fan(s)
Appliances
- Included: Dishwasher, Electric Range, Free-Standing Electric Range, Free-Standing Refrigerator, Free-Standing Range, Gas Water Heater, Microwave, Range, Refrigerator
- Laundry: Laundry Closet
Features
- Ceiling Fan(s), Chandelier, Open Floorplan, Stone Counters
- Flooring: Carpet, Wood
Interior area
- Total structure area: 1,474
- Total interior livable area: 1,474 sqft
- Finished area above ground: 1,474
- Finished area below ground: 0
Property
Parking
- Total spaces: 1
- Parking features: Carport
- Carport spaces: 1
Features
- Levels: One
- Stories: 1
- Patio & porch: Enclosed
- Exterior features: Fire Pit, Rain Gutters, Storage
- Has view: Yes
- View description: Trees/Woods
Lot
- Size: 8,712 Square Feet
Details
- Additional structures: Outbuilding, Shed(s), Storage
- Parcel number: 171209253064000 0006608
- Zoning: R-4
- Special conditions: Standard
- Other equipment: None
Construction
Type & style
- Home type: SingleFamily
- Architectural style: Ranch
- Property subtype: Single Family Residence
Materials
- Brick
- Foundation: Raised, Crawlspace
- Roof: Shingle
Condition
- New construction: No
- Year built: 1966
Utilities & green energy
- Sewer: Public Sewer
- Water: Public
- Utilities for property: Electricity Connected, Natural Gas Connected, Sewer Connected, Water Connected
Community & HOA
Community
- Security: Smoke Detector(s)
- Subdivision: Kingwood Forest
HOA
- Has HOA: No
Location
- Region: Raleigh
Financial & listing details
- Price per square foot: $203/sqft
- Tax assessed value: $284,073
- Annual tax amount: $2,602
- Date on market: 9/15/2026
- Listing agreement: Exclusive Right To Sell
- Listing terms: Cash,Conventional,FHA,VA Loan
- Road surface type: Paved
Estimated market value
$291,500
$277,000 - $306,000
$1,777/mo
Price history
| Date | Event | Price |
|---|---|---|
| 9/15/2026 | Listed for sale | $299,500+45%$203/sqft |
Source:  Doorify MLS #10192694 Report a problem Doorify MLS #10192694 Report a problem | ||
| 11/3/2021 | Sold | $206,500+18%$140/sqft |
Source: Public Record Report a problem | ||
| 8/30/2021 | Pending sale | $175,000$119/sqft |
Source:  RE/MAX International #2403710 Report a problem RE/MAX International #2403710 Report a problem | ||
| 8/30/2021 | Contingent | $175,000$119/sqft |
Source: Doorify MLS #2403710 Report a problem | ||
| 8/27/2021 | Listed for sale | $175,000$119/sqft |
Source: Doorify MLS #2403710 Report a problem | ||
Public tax history
| Year | Property taxes | Tax assessment |
|---|---|---|
| 2025 | $2,497 +5.2% | $284,073 +4.8% |
| 2024 | $2,374 +34.2% | $271,002 +69% |
| 2023 | $1,768 +20.2% | $160,396 +11.9% |
| 2022 | $1,471 +4% | $143,277 |
| 2021 | $1,414 +1.8% | $143,277 |
| 2020 | $1,389 | $143,277 +66.6% |
| 2019 | -- | $85,988 |
| 2018 | -- | $85,988 |
| 2017 | -- | $85,988 |
| 2016 | -- | $85,988 -15.2% |
| 2015 | -- | $101,345 |
| 2014 | -- | $101,345 |
| 2013 | -- | $101,345 |
| 2012 | -- | $101,345 |
| 2011 | -- | $101,345 |
| 2010 | -- | $101,345 |
| 2009 | -- | $101,345 |
| 2008 | -- | -- |
| 2007 | -- | -- |
| 2006 | -- | -- |
| 2005 | -- | -- |
| 2004 | -- | -- |
| 2003 | -- | -- |
| 2002 | -- | -- |
| 2001 | -- | -- |
Find assessor info on the county website
Monthly payment
Est. payment
Payment breakdown
Explore the cost of this home by adjusting the details. Changes won't be saved.Climate risks
Neighborhood: South Raleigh
Nearby schools
Schools provided by the listing agent
- Elementary: Wake - Timber Drive Elementary
- Middle: Wake - Lufkin Road Middle
- High: Wake - Southeast Raleigh High
Source: Doorify MLS. This data may not be complete. We recommend contacting the local school district to confirm school assignments for this home.
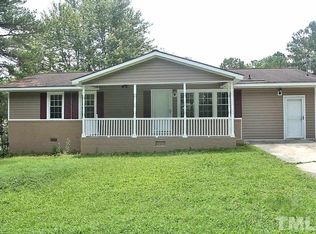
Similar homes
- $284,9003 bd1 ba1.1k sqft705 Brigham Rd, Raleigh, NC 27610For Sale
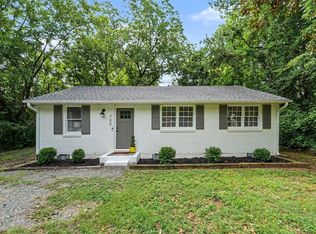
 MLS ID #10182362, Sandy Roberts. Doorify MLS
 - $299,9003 bd2 ba918 sqft1508 Malta Ave, Raleigh, NC 27610For Sale
 MLS ID #10185024, Ekansh Bhatia. Doorify MLS
 - $295,0003 bd2 ba1.5k sqft1302 Creech Rd, Garner, NC 27529For Sale
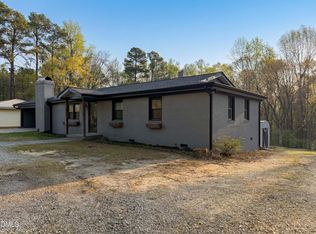 MLS ID #10156549, Kenny Norris Jr. Doorify MLS
 - $325,0003 bd3 ba1.8k sqft816 White Daisies Ct, Raleigh, NC 27610For Sale
 MLS ID #10184969, Christie Haas. Doorify MLS
 - $299,0003 bd2 ba1.2k sqft300 Ellen Dr, Knightdale, NC 27545For SaleMLS ID #10156055, Dreama Blankenship. Doorify MLS
- $320,0003 bd2 ba1.4k sqft3605 Ingram Dr, Raleigh, NC 27604For SaleMLS ID #10182432, John Merriman. Doorify MLS
- $290,0002 bd3 ba1.3k sqft3070 Spline Cir, Raleigh, NC 27610For SaleMLS ID #10182196, Shawn Britt. Doorify MLS
- $295,0004 bd2 ba1.5k sqft100 Brook Rock Ln, Garner, NC 27529For SaleMLS ID #10162671, Doug Smith. Doorify MLS
- $314,9993 bd3 ba1.3k sqft4605 Ellsmere Ln, Raleigh, NC 27604For SaleMLS ID #10190380, Jessica Faith Smith Ninaber. Doorify MLS
- $375,0003 bd2 ba1.4k sqft109 Blanchard St, Raleigh, NC 27603For SaleMLS ID #10176625, Alex Rivers. Doorify MLS
- $319,9003 bd3 ba1.3k sqft4201 Mardela Spring Dr, Raleigh, NC 27616For SaleMLS ID #10192099, Alex Lawrence. Doorify MLS
- $295,0003 bd3 ba1.3k sqft4213 Tensity Dr, Raleigh, NC 27604For SaleMLS ID #10188416, Mac Amaechi. Doorify MLS
- $389,0003 bd3 ba2k sqft2920 Maidenhair Dr, Raleigh, NC 27610For SaleMLS ID #10169032, Anil Shah. Doorify MLS
- $299,0003 bd3 ba1.2k sqft7320 Ewing Pl, Raleigh, NC 27616For SaleMLS ID #10190379, Salman Mohammad Hussain. Doorify MLS
- $299,9003 bd2 ba1.2k sqft25 E North St, Angier, NC 27501For SaleMLS ID #10192432, Kristen Bello. Doorify MLS
- $355,0003 bd2 ba1.2k sqft10416 Fanny Brown Rd, Raleigh, NC 27603For SaleMLS ID #10190053, Mary Ellen Holleran. Doorify MLS
- $320,0003 bd3 ba2k sqft7316 Fox Rd, Raleigh, NC 27616For SaleMLS ID #10179716, Jorge Adrian Aguilar. Doorify MLS
- $350,0003 bd2 ba1.4k sqft100 E Merlin Dr, Knightdale, NC 27545For SaleMLS ID #10190887, Dustin Bryan Smith. Doorify MLS
- $349,9003 bd2 ba1.5k sqft305 Southerby Dr, Garner, NC 27529For SaleMLS ID #10189672, Kathy Hill. Doorify MLS
- $338,0003 bd2 ba1.3k sqft4324 Woodlawn Dr, Raleigh, NC 27616For SaleMLS ID #10157874, JoAnn Knorr. Doorify MLS
